
 Twitter
 Facebook
 Email
Email




|

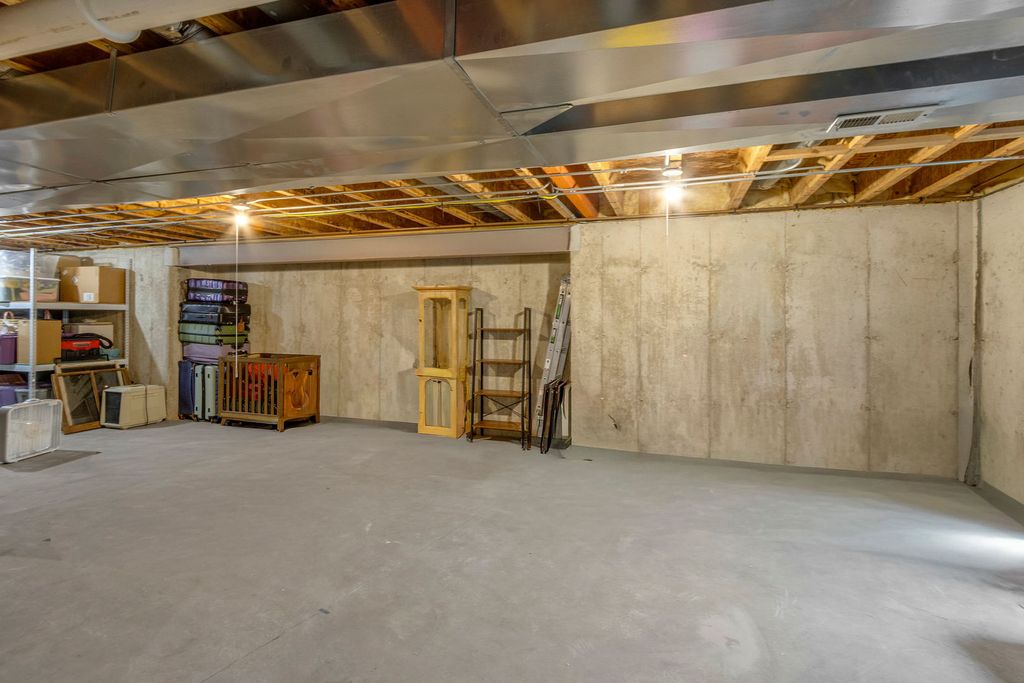
Beautiful two-story home in the highly sought-after Winchester Glen neighborhood! Step inside to a bright, open floor plan featuring a dramatic two-story foyer, soaring ceilings, newly refinished hardwood floors throughout the main level, and recessed lighting in the family room, kitchen, and primary bedroom. The spacious kitchen offers ample cabinetry, generous counter space, and sleek black stainless steel appliances, flowing seamlessly into the main living areas-perfect for everyday living and entertaining. The inviting family room showcases a beautiful gas fireplace with an elegant marble tile surround, creating a warm and stylish focal point. The first floor also includes a versatile den that can easily serve as a home office, playroom, or potential fifth bedroom, along with a convenient powder room and mudroom. The home also features newer appliances, including the black stainless steel kitchen appliances as well as a newer washer and dryer. Upstairs, you'll find four spacious bedrooms, including an impressive primary suite complete with recessed lighting, a walk-in closet, and a beautifully remodeled en-suite bathroom featuring stylish, modern finishes, a double vanity, soaking tub, and separate shower. The second full bathroom has also been tastefully updated with contemporary design and finishes. Outside, enjoy a large fenced backyard with plenty of room to relax, entertain, or play. The full unfinished basement offers endless possibilities for future living space, a home gym, recreation room, or abundant storage, and already includes rough-in plumbing for a future bathroom. Major updates include a new roof (2022), new furnace (2025), and new water heater (2025), providing added peace of mind for years to come. Ideally located just minutes from the Randall Road corridor, you'll enjoy easy access to shopping, restaurants, entertainment, Randall Oaks Park and zoo, the Recreation Center, golf course, and I-90 for an easy commute. Residents of Winchester Glen also enjoy acres of preserved open space, scenic walking and biking trails, a recently upgraded playground, and a welcoming neighborhood atmosphere. Move right in and enjoy everything this exceptional home and community have to offer!
| DAYS ON MARKET | 23 | LAST UPDATED | 7/15/2026 |
|---|---|---|---|
| TRACT | Winchester Glen | YEAR BUILT | 2007 |
| COMMUNITY | Carpentersville | GARAGE SPACES | 2.0 |
| COUNTY | Kane | STATUS | Conditional |
| PROPERTY TYPE(S) | Single Family |
| School District | H D Jacobs High School |
|---|---|
| Elementary School | Liberty Elementary School |
| Jr. High School | Dundee Middle School |
| High School | H D Jacobs High School |
| ADDITIONAL DETAILS | |
| AIR | Central Air |
|---|---|
| AIR CONDITIONING | Yes |
| APPLIANCES | Dishwasher, Microwave, Range, Refrigerator, Water Softener |
| AREA | Carpentersville |
| BASEMENT | Bath/Stubbed, Full, Sump Pump, Unfinished, Yes |
| CONSTRUCTION | Brick |
| FIREPLACE | Yes |
| GARAGE | Attached Garage, Yes |
| HEAT | Forced Air, Natural Gas |
| HOA DUES | 37 |
| LOT | 8712 sq ft |
| LOT DIMENSIONS | 70X120X70X120 |
| PARKING | Asphalt, Attached, Garage |
| SEWER | Public Sewer |
| STYLE | Traditional |
| SUBDIVISION | Winchester Glen |
| TAXES | 9851 |
| UTILITIES | Cable Available |
| WATER | Public |
MORTGAGE CALCULATOR
TOTAL MONTHLY PAYMENT
0
P
I
*Estimate only
| SATELLITE VIEW |
| / | |
We respect your online privacy and will never spam you. By submitting this form with your telephone number
you are consenting for Humderto
Garcia to contact you even if your name is on a Federal or State
"Do not call List".
Listed with Executive Realty Group LLC
The data relating to real estate for sale on this web site comes in part from the Broker ReciprocitySM Program of MRED. All real estate listings are marked with the Broker ReciprocitySM logo or the MRED Broker ReciprocitySM thumbnail logo (a little black house) and detailed information about them includes the name of the listing brokers.
The broker providing these data believes them to be correct, but advises interested parties to confirm them before relying on them in a purchase decision.
Copyright 2026 MRED. All rights reserved.

The broker providing these data believes them to be correct, but advises interested parties to confirm them before relying on them in a purchase decision.
Copyright 2026 MRED. All rights reserved.
This IDX solution is (c) Diverse Solutions 2026.