
 Twitter
 Facebook
 Email
Email
|

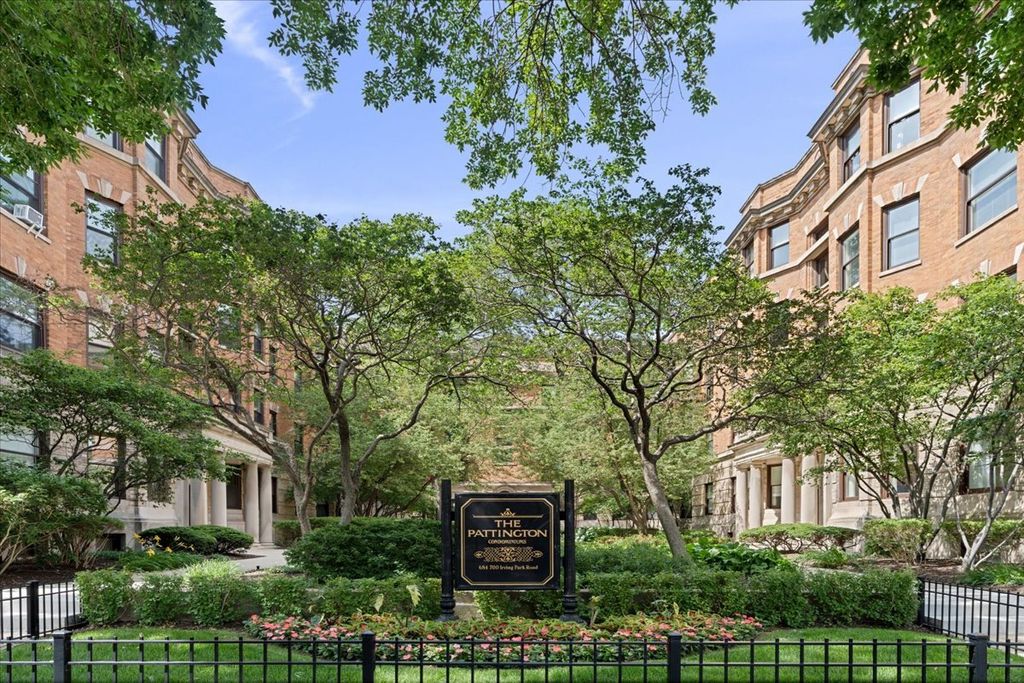
This first-floor, south-facing 3BR + den home at The Pattington (c. 1904) offers approximately 2,500 square feet and is a rare opportunity in one of Chicago's most exemplary courtyard buildings. Rich in original detail-millwork, columns, doors, built-ins, crown moldings, and hardwood floors-this residence seamlessly blends vintage character with a layout that lives like a single-family home. Recent updates include refinished floors, new south- and west-facing windows, and a new washer/dryer. An inviting foyer opens to a sun-filled living room featuring a decorative fireplace with an oak mantel and rare curved glass windows-hallmarks of exceptional early craftsmanship. French doors lead to a flexible den or office (or potential fourth bedroom) overlooking the courtyard. The spacious dining room, complete with original built-ins and ceiling beams, doubles as a versatile gathering space and opens to a private balcony. The large kitchen-truly the heart of the home-features white shaker cabinetry, quartz countertops, stainless steel appliances, and abundant storage, along with a rare laundry/mudroom and a tucked-away powder room in the service area. The primary suite offers two walk-in closets, peaceful courtyard views, and an updated bath. Two additional bedrooms provide generous closet space, including one ideal for guests with an adjacent full bath. Additional highlights include SpacePak A/C, high ceilings, oversized windows, ample storage, and a large, dedicated storage room. The Pattington features a private terrace, grilling area, playground, and beautifully maintained gardens. On-site parking is available via waitlist, with additional options nearby. Ideally located between Buena Park and Lakeview East, just steps to dining, transit, and the lake.
| DAYS ON MARKET | 38 | LAST UPDATED | 8/21/2026 |
|---|---|---|---|
| TRACT | The Pattington | YEAR BUILT | 1906 |
| COMMUNITY | CHI - Uptown | GARAGE SPACES | 1.0 |
| COUNTY | Cook | STATUS | Sold |
| PROPERTY TYPE(S) | Condo/Townhouse/Co-Op |
| ADDITIONAL DETAILS | |
| AIR | Central Air |
|---|---|
| AIR CONDITIONING | Yes |
| AMENITIES | Gas, Insurance, Internet, Snow Removal, Water |
| APPLIANCES | Dishwasher, Dryer, Electric Cooktop, Microwave, Range, Refrigerator, Washer |
| AREA | CHI - Uptown |
| BASEMENT | None |
| CONSTRUCTION | Brick, Stone |
| EXTERIOR | Barbecue, Dog Run, Outdoor Grill |
| FIREPLACE | Yes |
| GARAGE | Yes |
| HEAT | Hot Water, Natural Gas |
| HOA DUES | 1769 |
| INTERIOR | Beamed Ceilings, Bookcases, Built-in Features, Granite Counters, Storage, Walk-In Closet(s) |
| LOT | 0 |
| LOT DIMENSIONS | COMMON |
| PARKING | Asphalt, Garage, Leased, Detached, Assigned, Off Street, Guest |
| SEWER | Public Sewer |
| STORIES | 4 |
| SUBDIVISION | The Pattington |
| TAXES | 10677.07 |
MORTGAGE CALCULATOR
TOTAL MONTHLY PAYMENT
0
P
I
*Estimate only
| SATELLITE VIEW |
We respect your online privacy and will never spam you. By submitting this form with your telephone number
you are consenting for Humderto
Garcia to contact you even if your name is on a Federal or State
"Do not call List".
Listed with Berkshire Hathaway HomeServices Chicago
The data relating to real estate for sale on this web site comes in part from the Broker ReciprocitySM Program of MRED. All real estate listings are marked with the Broker ReciprocitySM logo or the MRED Broker ReciprocitySM thumbnail logo (a little black house) and detailed information about them includes the name of the listing brokers.
The broker providing these data believes them to be correct, but advises interested parties to confirm them before relying on them in a purchase decision.
Copyright 2026 MRED. All rights reserved.

The broker providing these data believes them to be correct, but advises interested parties to confirm them before relying on them in a purchase decision.
Copyright 2026 MRED. All rights reserved.
This IDX solution is (c) Diverse Solutions 2026.