
 Twitter
 Facebook
 Email













|

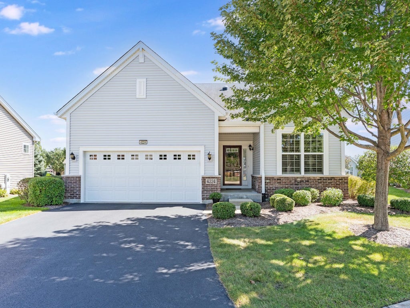
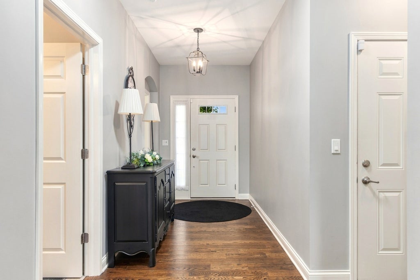
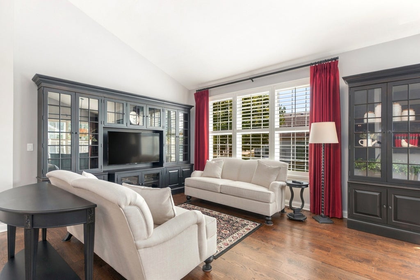
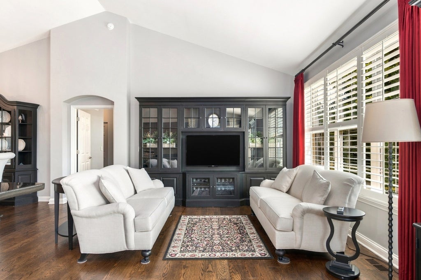
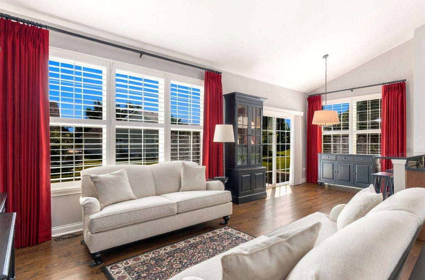
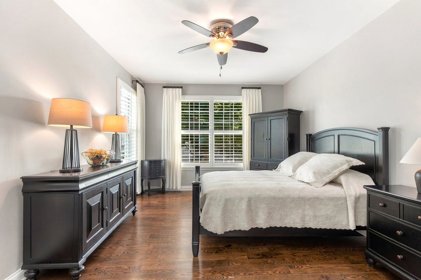
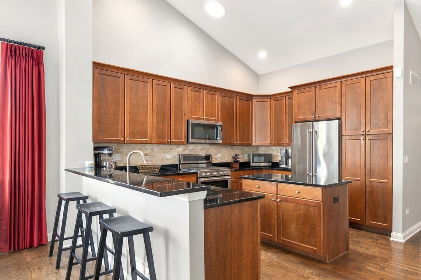
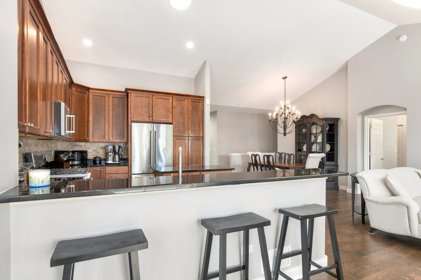
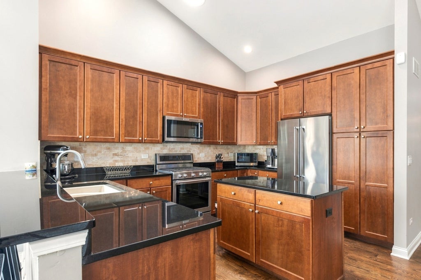
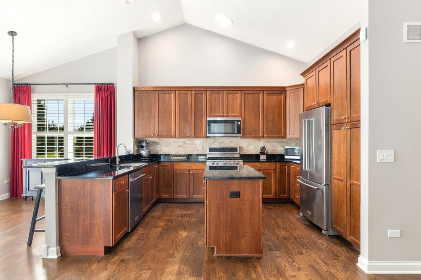
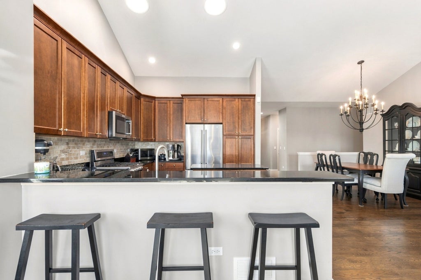
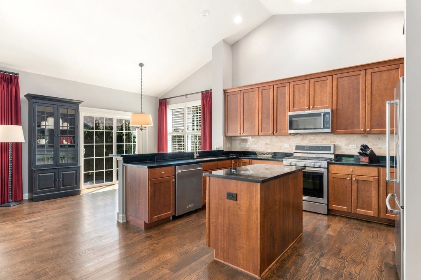
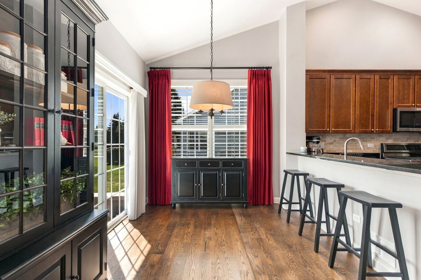
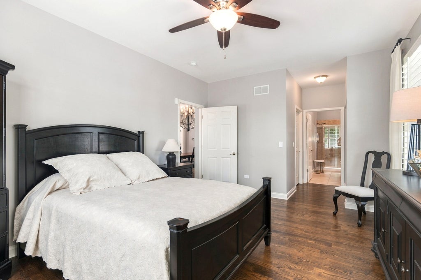
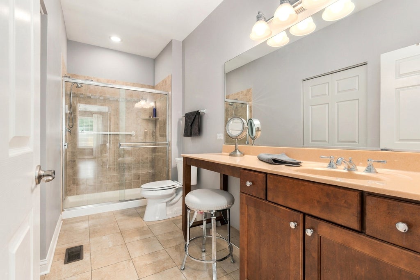
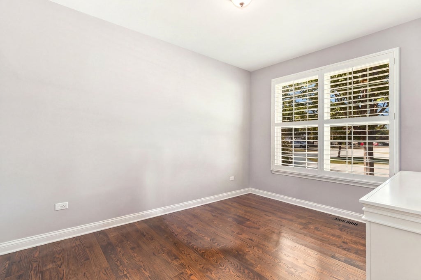
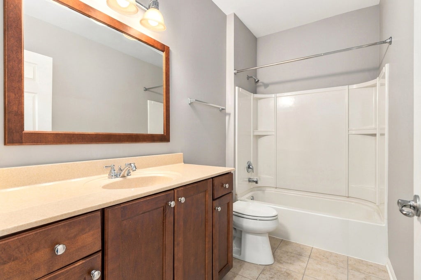
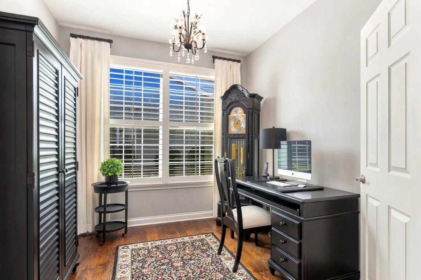
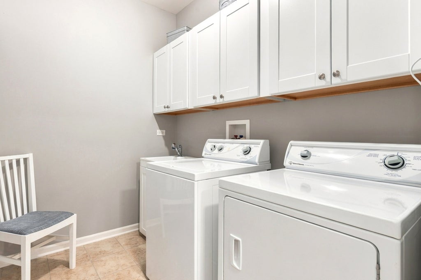
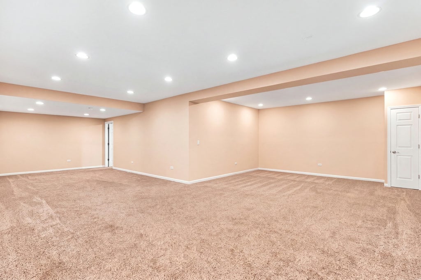
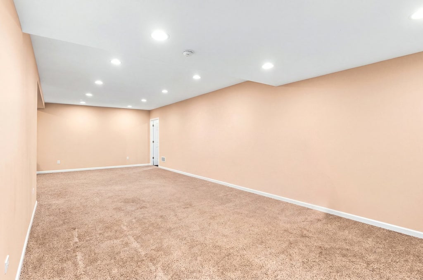
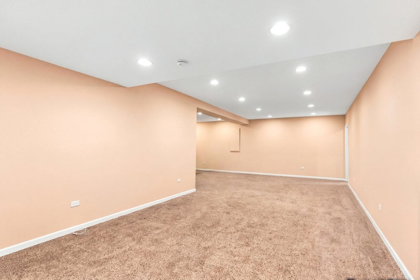
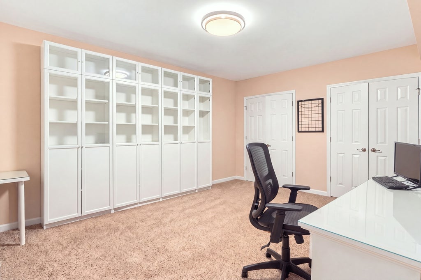
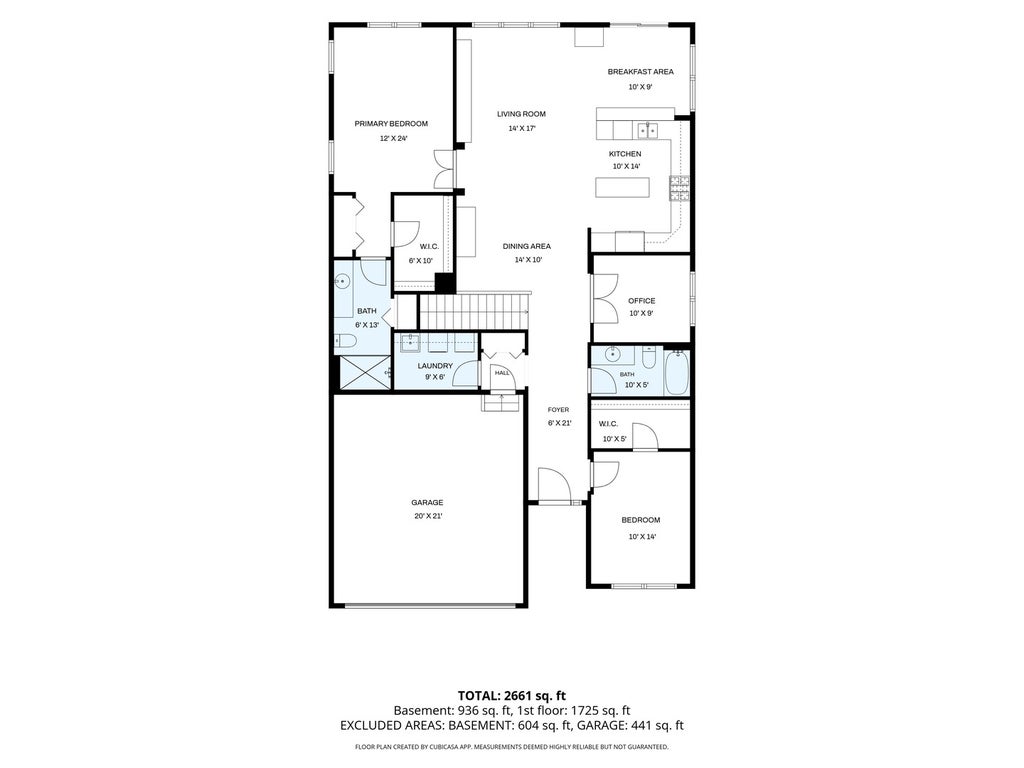
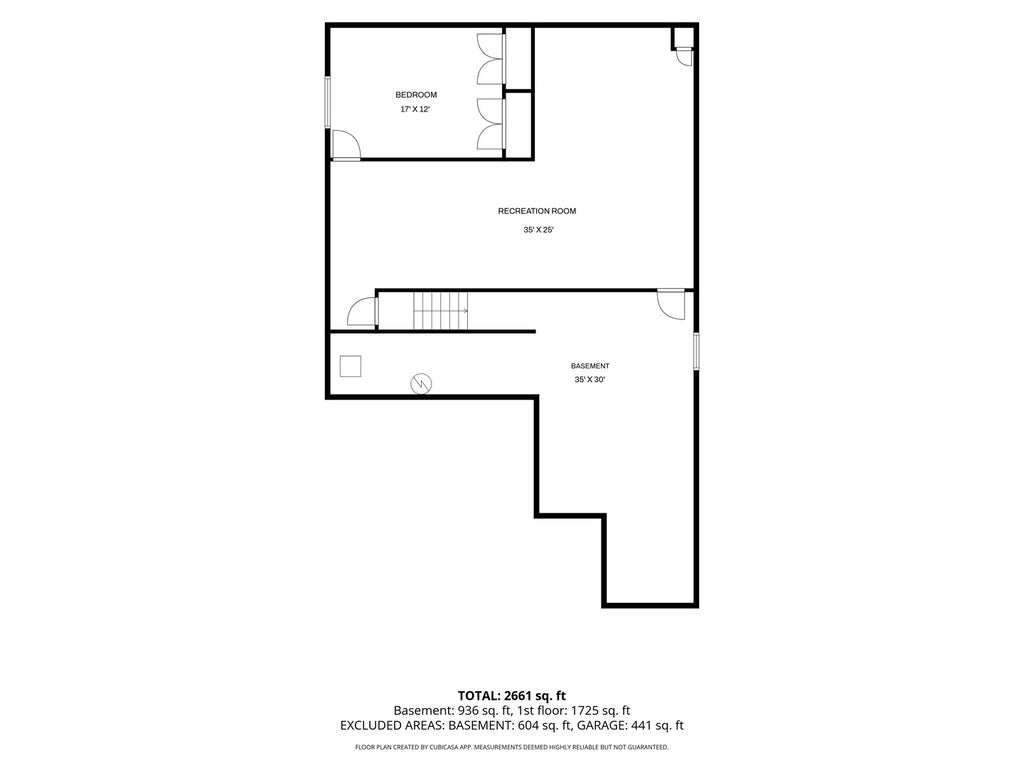
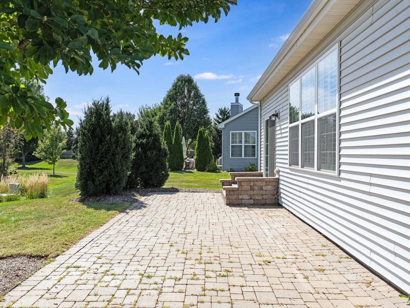
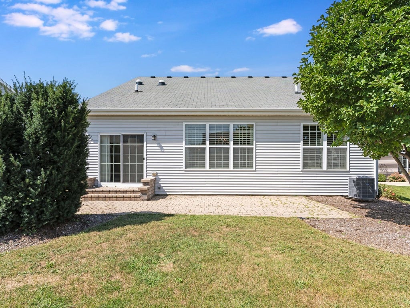
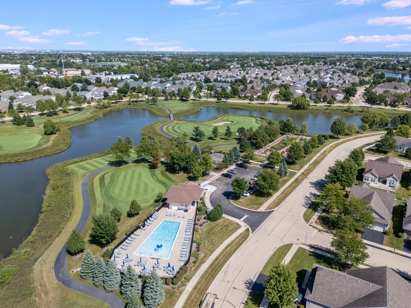
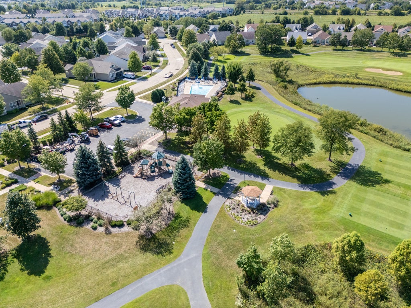
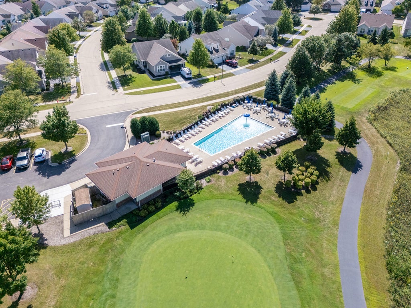
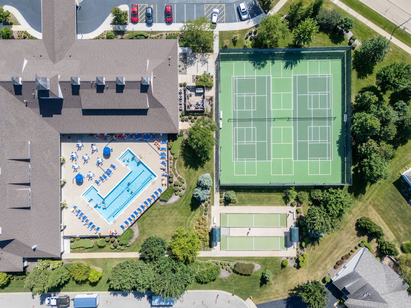
Popular Monte Carlo floor plan on a cul-de-sac lot with great yard featuring paver patio. Fantastic location close to clubhouse and amenity center, including pools, and golf course. Wonderful gated, private neighborhood with numerous places to walk and bicycle. This home features extensive hardwood floors, fresh paint, gorgeous lighting, beautiful kitchen with pull out shelves in cabinets, granite countertops, and all stainless kitchen appliances. Beautiful custom plantation shutters, conveniently located laundry/mudroom off garage with laundry sink. High end closet organizers and walk in closets in both upstairs bedrooms. Light and bright with volume ceilings. First floor den/office off large foyer, and open staircase to enormous basement family room, plus third bedroom, and enough storage area for just about everything. Primary bedroom is located at the opposite end of the house from the guest room and features a large luxury bathroom with shower, and a huge walk in closet. Irrigation system, newer sump pump with battery back-up. Owner has replaced all kitchen appliances and hot water heater, too. This one is just perfect and move in ready. (Dining room light fixture in photos has been replaced.)
| DAYS ON MARKET | 6 | LAST UPDATED | 11/1/2026 |
|---|---|---|---|
| TRACT | Carillon Club | YEAR BUILT | 2013 |
| COMMUNITY | Naperville | GARAGE SPACES | 2.0 |
| COUNTY | Will | STATUS | Conditional |
| PROPERTY TYPE(S) | Single Family |
| ADDITIONAL DETAILS | |
| AIR | Ceiling Fan(s), Central Air |
|---|---|
| AIR CONDITIONING | Yes |
| AMENITIES | Insurance, Maintenance Grounds, Snow Removal |
| APPLIANCES | Dishwasher, Disposal, Dryer, Humidifier, Microwave, Range, Refrigerator, Stainless Steel Appliance(s), Washer |
| AREA | Naperville |
| BASEMENT | Finished, Full, Sump Pump, Yes |
| CONSTRUCTION | Brick, Vinyl Siding |
| GARAGE | Attached Garage, Yes |
| HEAT | Forced Air |
| HOA DUES | 314 |
| INTERIOR | Cathedral Ceiling(s), Entrance Foyer, Solar Tube(s), Walk-In Closet(s) |
| LOT | 7405 sq ft |
| LOT DESCRIPTION | Cul-de-sac |
| LOT DIMENSIONS | 88X165X54X116 |
| PARKING | Asphalt, Garage Door Opener, Attached, Garage |
| SEWER | Public Sewer |
| STYLE | Ranch |
| SUBDIVISION | Carillon Club |
| TAXES | 11080.76 |
MORTGAGE CALCULATOR
TOTAL MONTHLY PAYMENT
0
P
I
*Estimate only
| SATELLITE VIEW |
| / | |
We respect your online privacy and will never spam you. By submitting this form with your telephone number
you are consenting for Humderto
Garcia to contact you even if your name is on a Federal or State
"Do not call List".
Listed with RE/MAX Professionals Select
The data relating to real estate for sale on this web site comes in part from the Broker ReciprocitySM Program of MRED. All real estate listings are marked with the Broker ReciprocitySM logo or the MRED Broker ReciprocitySM thumbnail logo (a little black house) and detailed information about them includes the name of the listing brokers.
The broker providing these data believes them to be correct, but advises interested parties to confirm them before relying on them in a purchase decision.
Copyright 2026 MRED. All rights reserved.

The broker providing these data believes them to be correct, but advises interested parties to confirm them before relying on them in a purchase decision.
Copyright 2026 MRED. All rights reserved.
This IDX solution is (c) Diverse Solutions 2026.