
 Twitter
 Facebook
 Email
Email
|
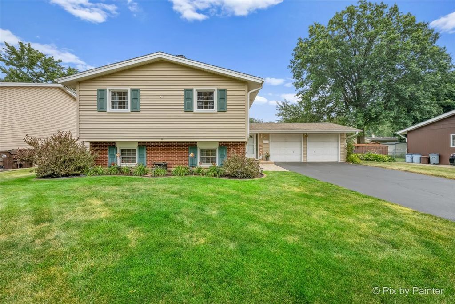
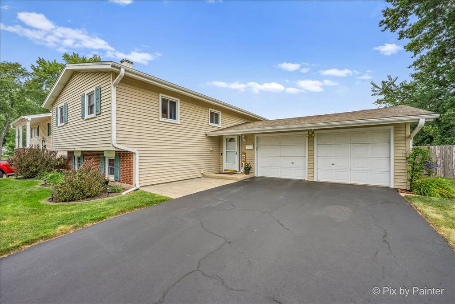
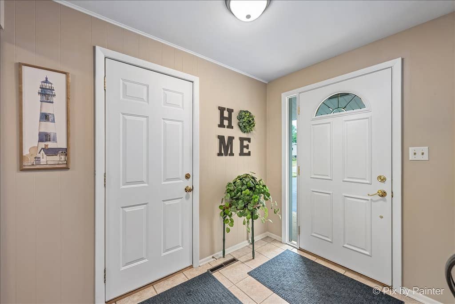
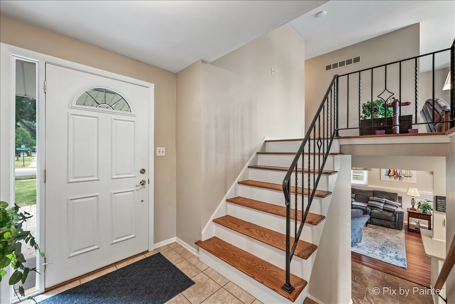
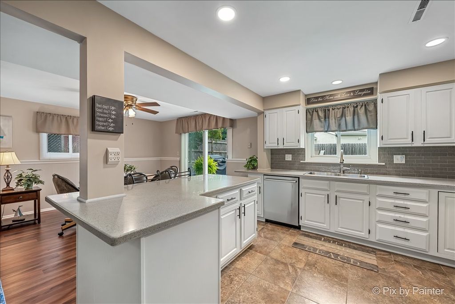
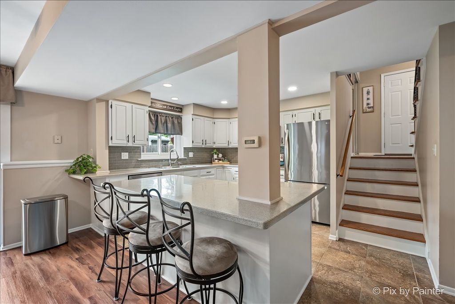
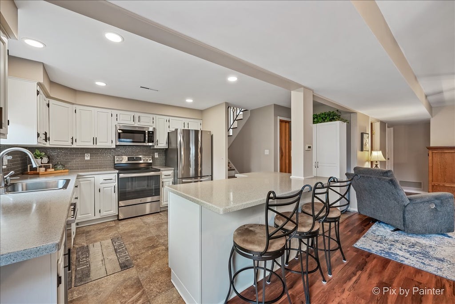
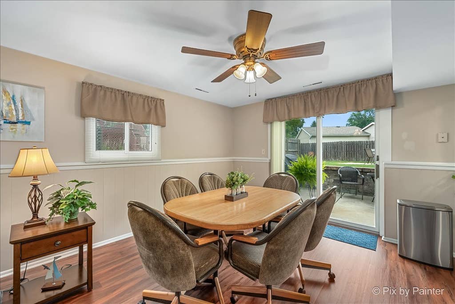

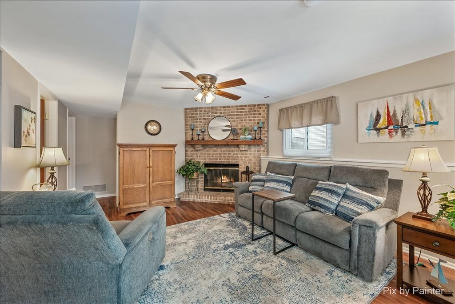
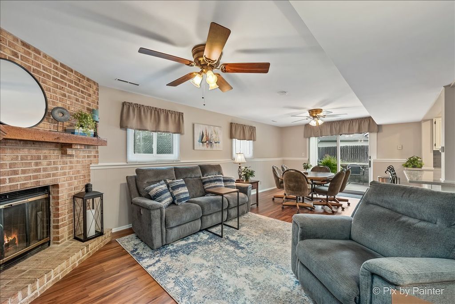
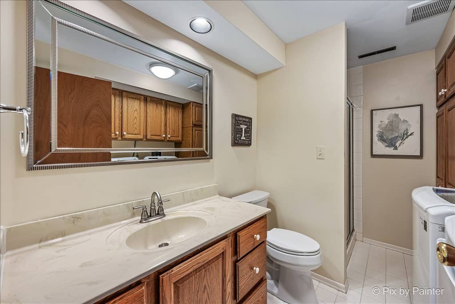
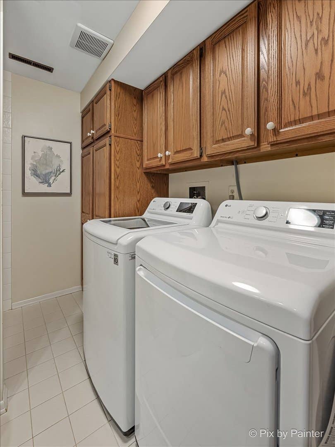
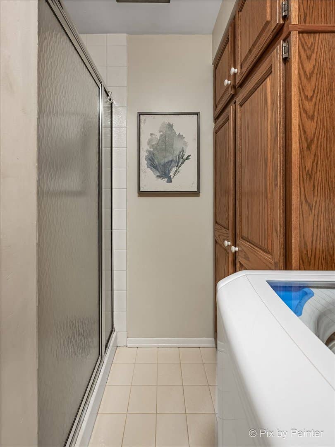
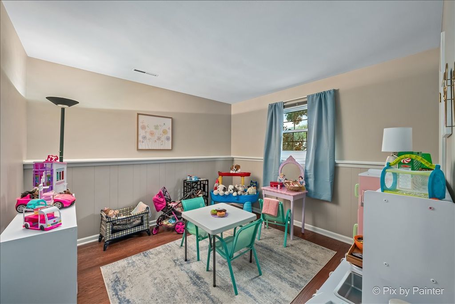
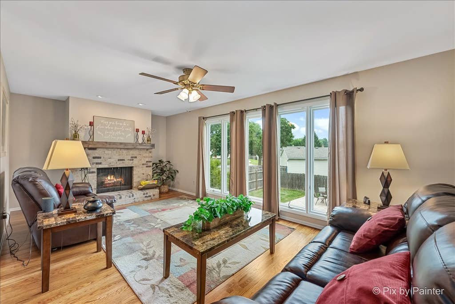
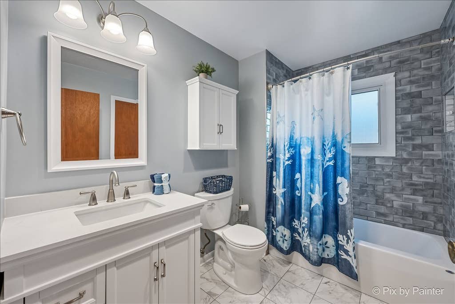
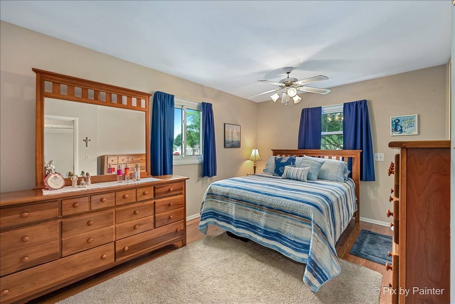
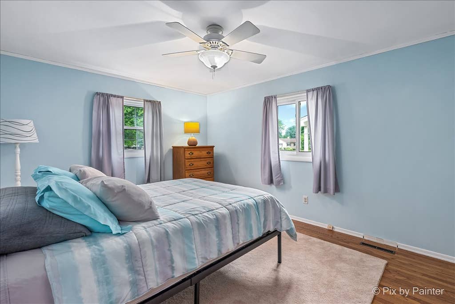
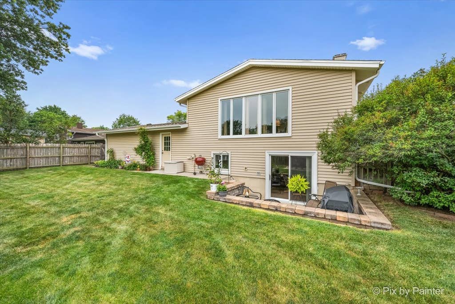
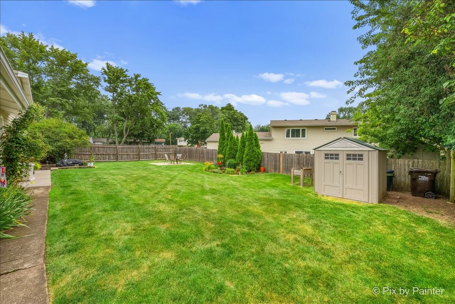
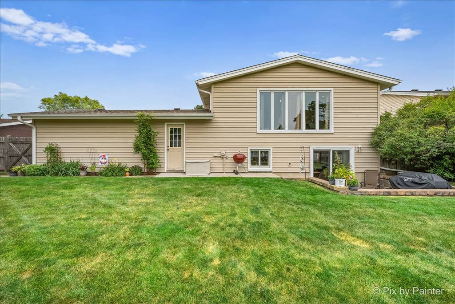
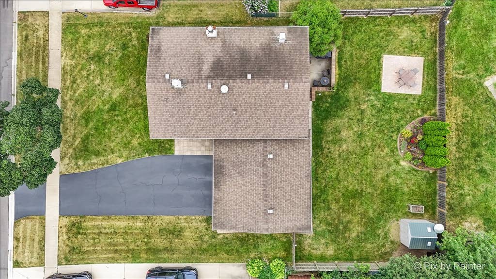
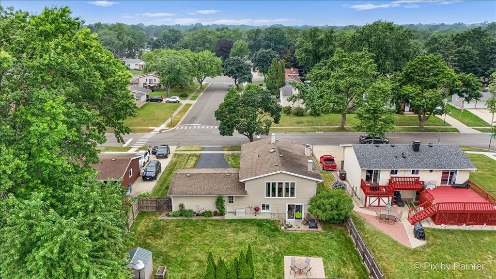
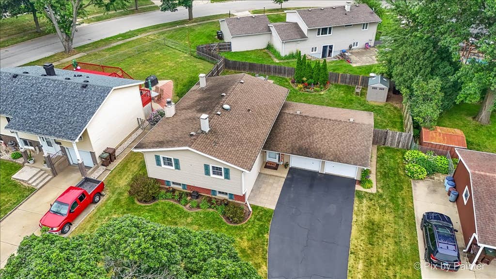
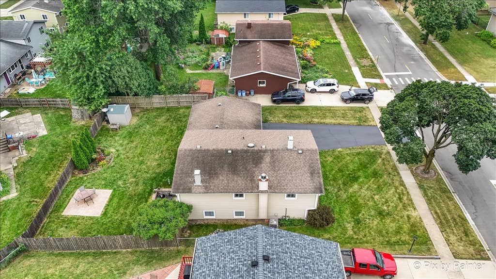
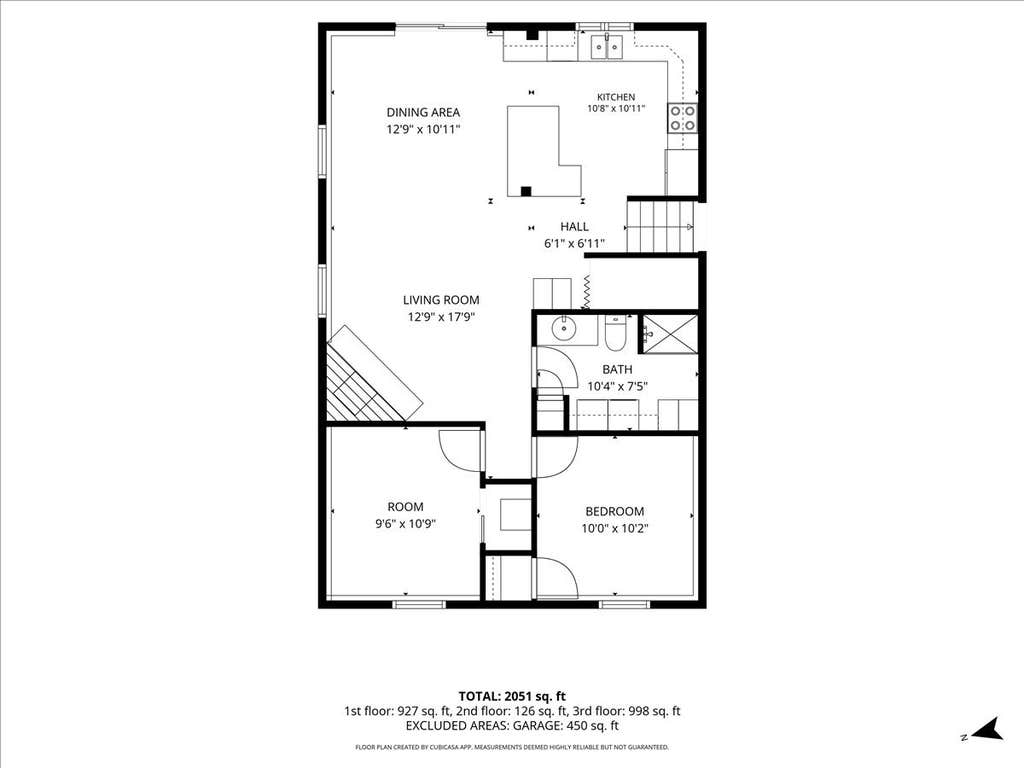
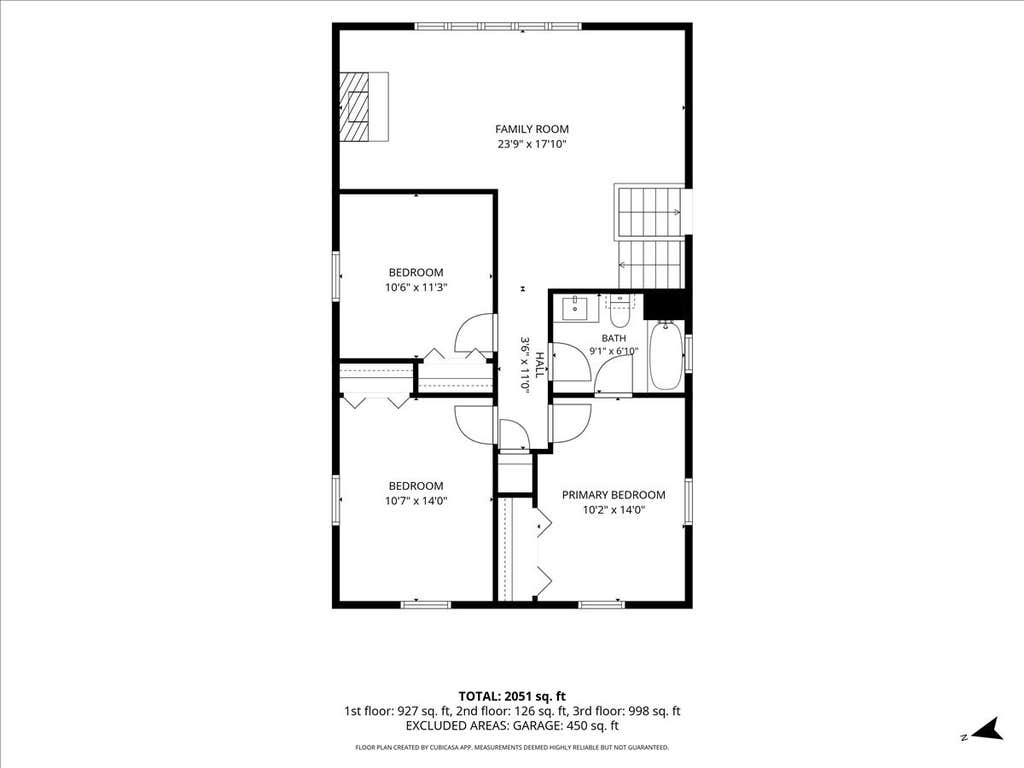
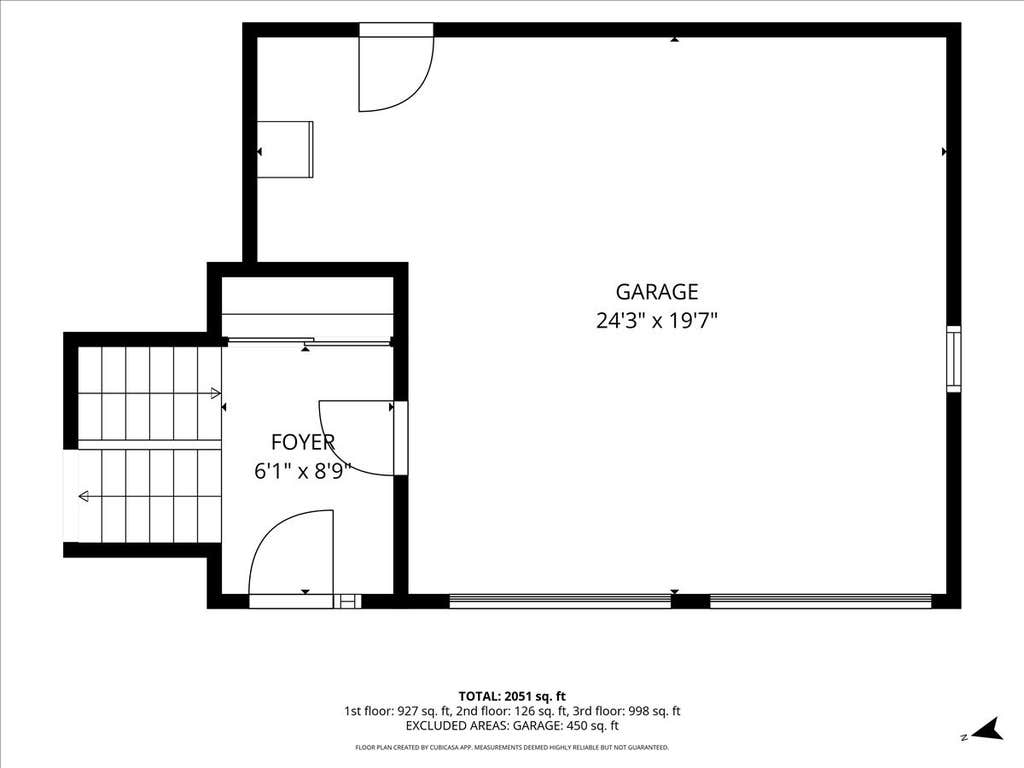
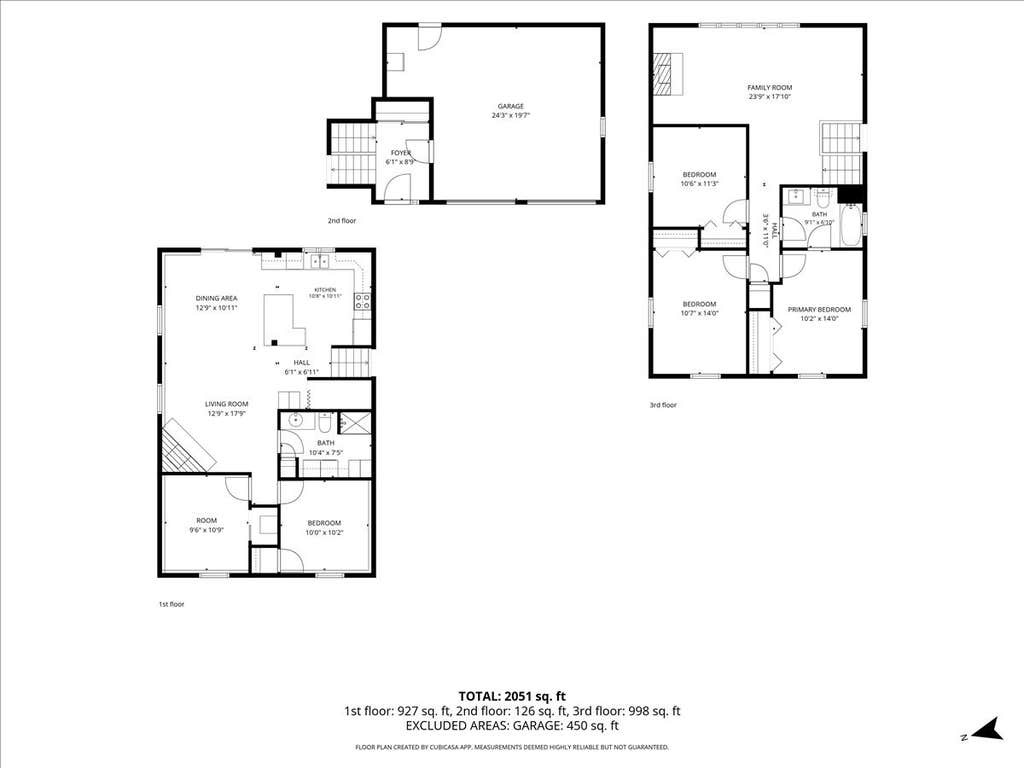

Welcome home! This immaculate, truly move-in ready home has been lovingly maintained and is ready for its next owners. Offering 4-5 bedrooms (one currently used for storage but could also be an office or flex space) and two beautifully updated bathrooms, the home features a bright, open lower level with a gorgeous kitchen showcasing white cabinetry, stainless steel appliances, a subway tile backsplash, and a center island with seating. The kitchen opens to the eating area and comfortable family room with a wood-burning fireplace, creating a great space for everyday living or gathering with family and friends. Sliding doors lead to the patio with a stone retaining wall-perfect for grilling, relaxing, or entertaining. Upstairs, you'll find a welcoming living room with a second wood-burning fireplace, making it the perfect place to curl up and watch the snow fall. Three generous sized bedrooms and an updated full bath complete the upper level. Beautiful hardwood floors run throughout the upper level, while luxury vinyl flooring adds style and durability downstairs. Outside, you'll appreciate the fenced backyard, shed and oversized two-car garage. From the thoughtful updates to the pride of ownership throughout, this is a home you can simply move into and enjoy from day one!
| DAYS ON MARKET | 24 | LAST UPDATED | 7/25/2026 |
|---|---|---|---|
| TRACT | Coventry | YEAR BUILT | 1963 |
| COMMUNITY | Crystal Lake / Lakewood / Prairie Grove | GARAGE SPACES | 2.0 |
| COUNTY | McHenry | STATUS | Conditional |
| PROPERTY TYPE(S) | Single Family |
| School District | Crystal Lake Central High School |
|---|---|
| Elementary School | West Elementary School |
| Jr. High School | Richard F Bernotas Middle School |
| High School | Crystal Lake Central High School |
| ADDITIONAL DETAILS | |
| AIR | Ceiling Fan(s), Central Air |
|---|---|
| AIR CONDITIONING | Yes |
| APPLIANCES | Dishwasher, Dryer, Microwave, Range, Refrigerator, Stainless Steel Appliance(s), Washer |
| AREA | Crystal Lake / Lakewood / Prairie Grove |
| BASEMENT | Finished, Walk-Out Access, Yes |
| CONSTRUCTION | Vinyl Siding |
| FIREPLACE | Yes |
| GARAGE | Attached Garage, Yes |
| HEAT | Forced Air, Natural Gas |
| LOT | 0 |
| LOT DIMENSIONS | 75 x 113 |
| PARKING | Asphalt, Garage Door Opener, Attached, Garage |
| SEWER | Public Sewer |
| STYLE | Bi-Level |
| SUBDIVISION | Coventry |
| TAXES | 7169.6 |
| WATER | Public |
MORTGAGE CALCULATOR
TOTAL MONTHLY PAYMENT
0
P
I
*Estimate only
| SATELLITE VIEW |
| / | |
We respect your online privacy and will never spam you. By submitting this form with your telephone number
you are consenting for Humderto
Garcia to contact you even if your name is on a Federal or State
"Do not call List".
Listed with Great Western Properties
The data relating to real estate for sale on this web site comes in part from the Broker ReciprocitySM Program of MRED. All real estate listings are marked with the Broker ReciprocitySM logo or the MRED Broker ReciprocitySM thumbnail logo (a little black house) and detailed information about them includes the name of the listing brokers.
The broker providing these data believes them to be correct, but advises interested parties to confirm them before relying on them in a purchase decision.
Copyright 2026 MRED. All rights reserved.

The broker providing these data believes them to be correct, but advises interested parties to confirm them before relying on them in a purchase decision.
Copyright 2026 MRED. All rights reserved.
This IDX solution is (c) Diverse Solutions 2026.