
 Twitter
 Facebook
 Email
Email
|
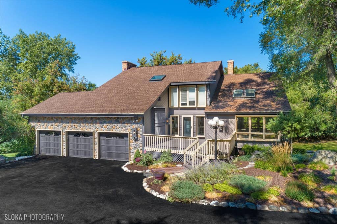
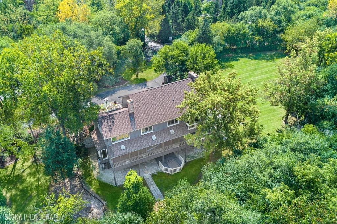
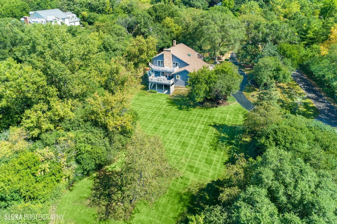

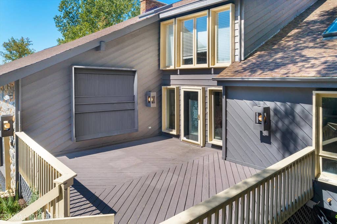
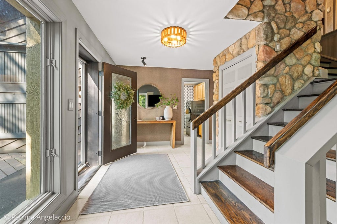
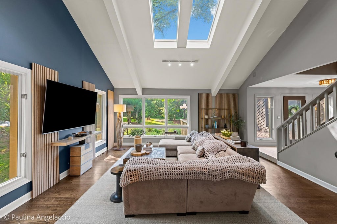

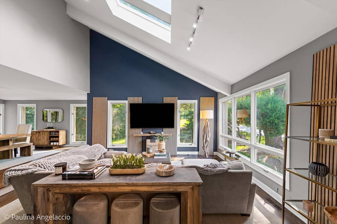
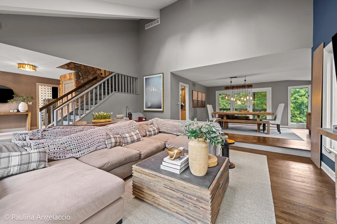
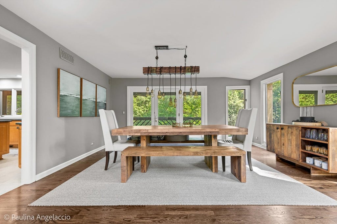
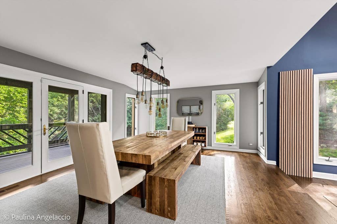
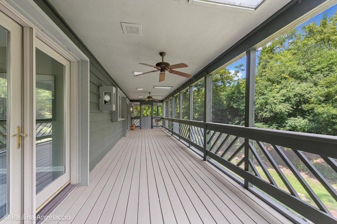
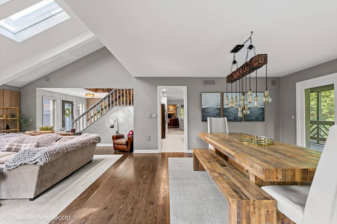
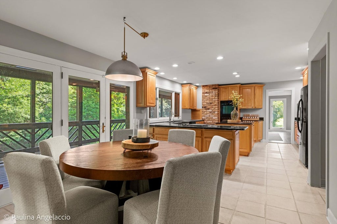

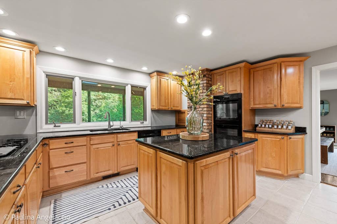

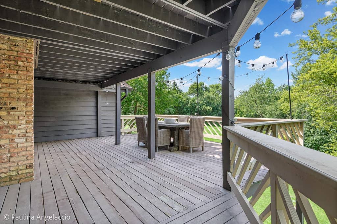
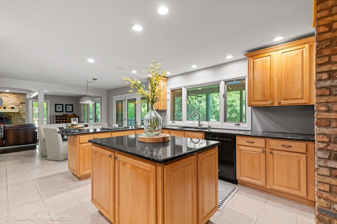

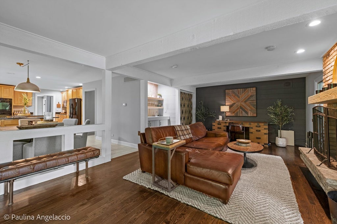
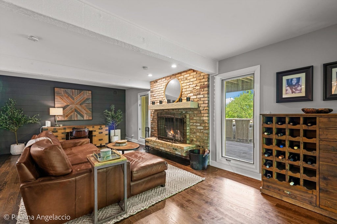
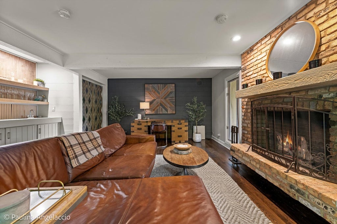
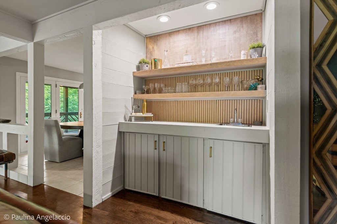
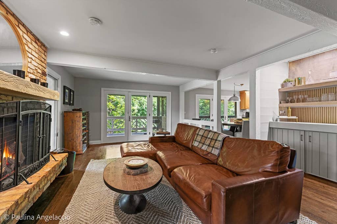
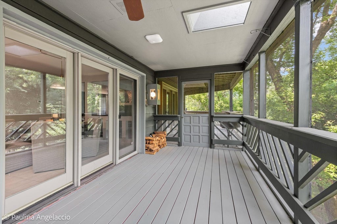
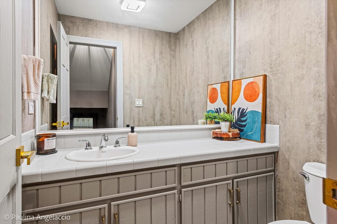
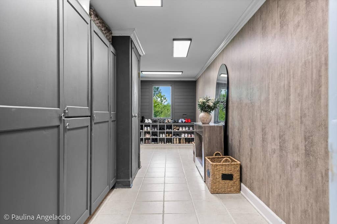
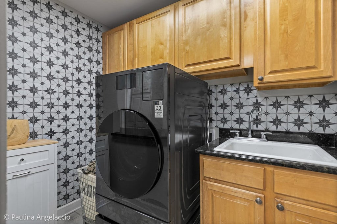
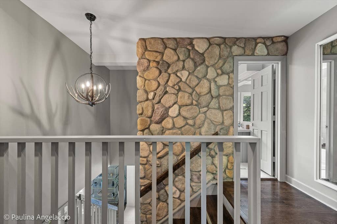
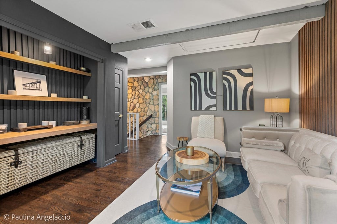
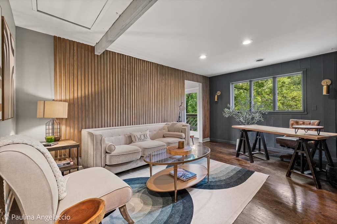
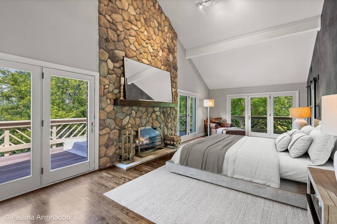
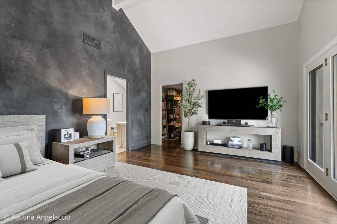
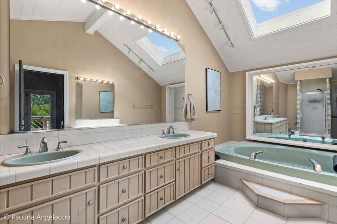

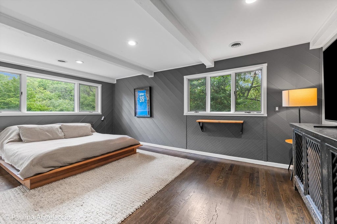
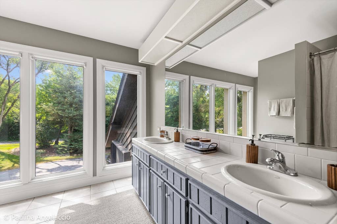
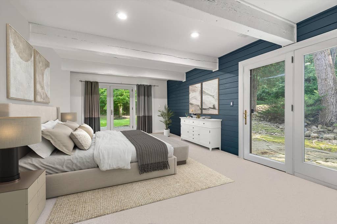
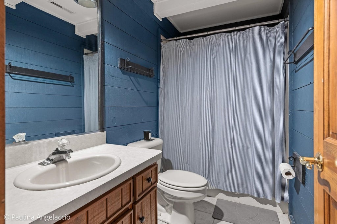
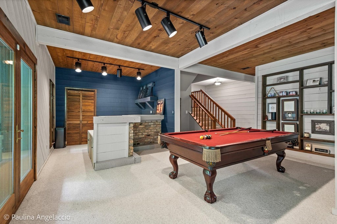
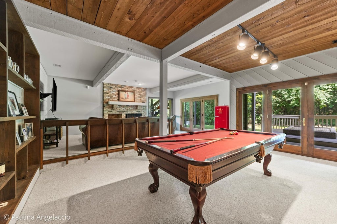
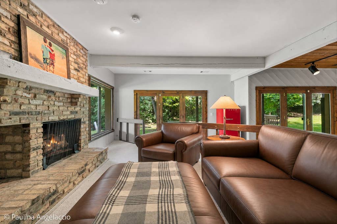
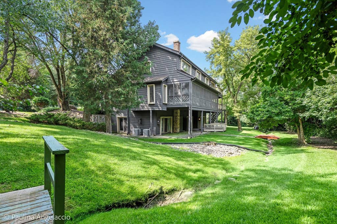

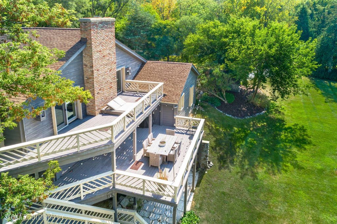
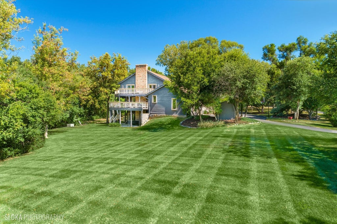
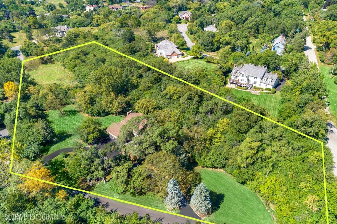

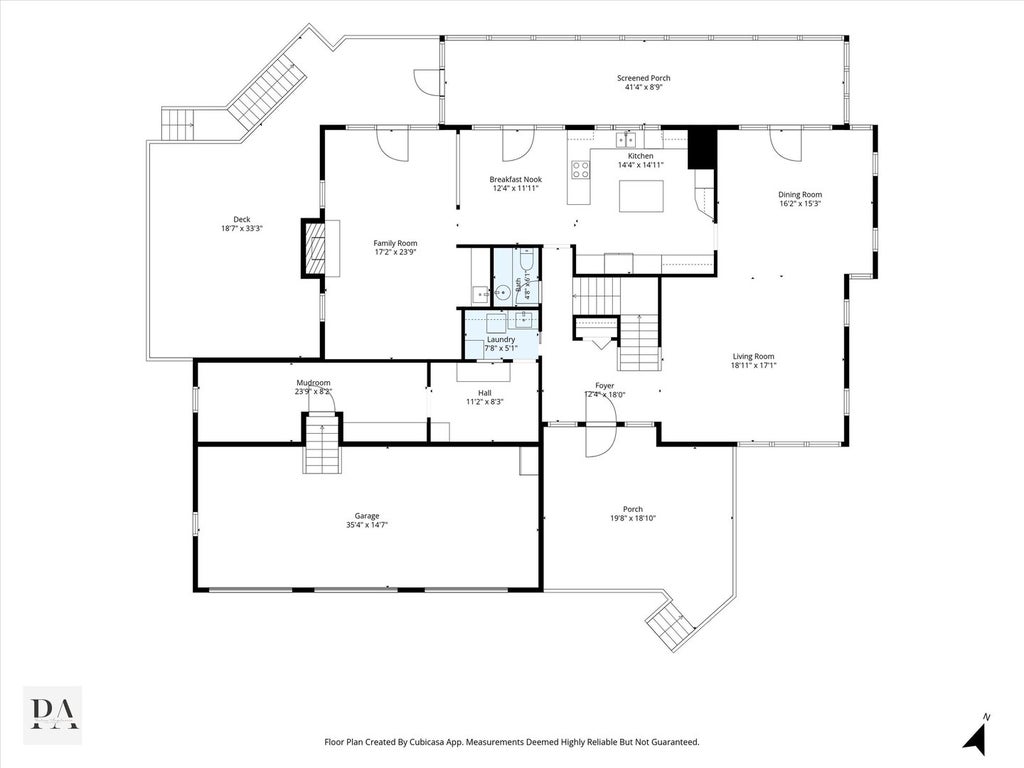
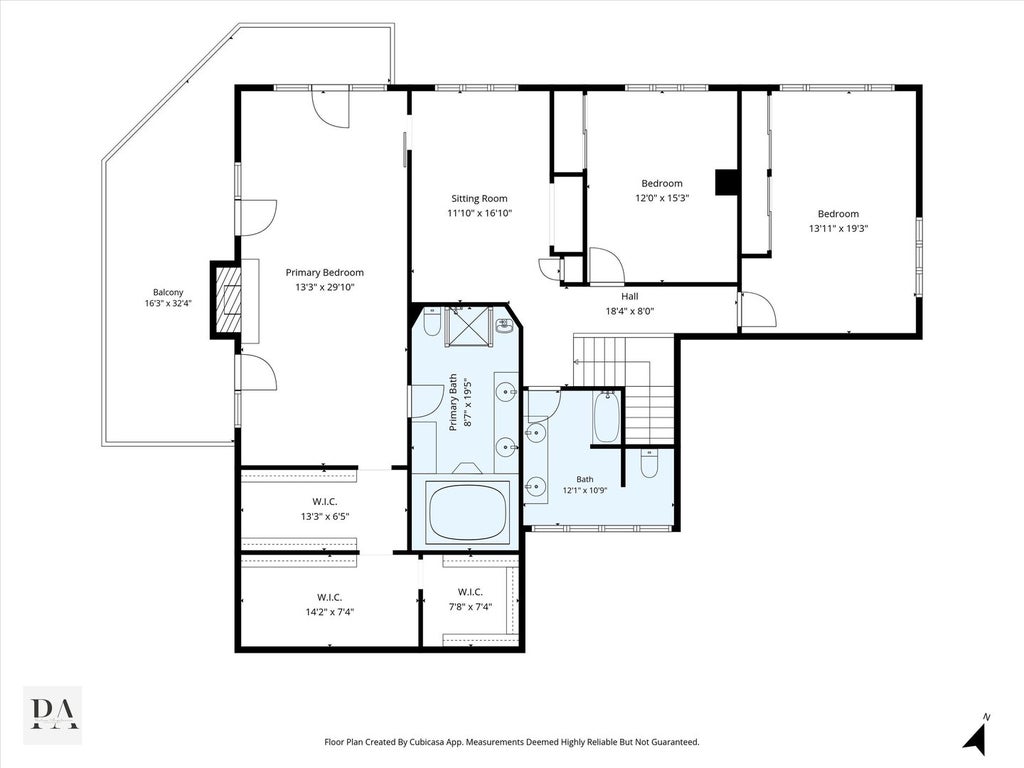
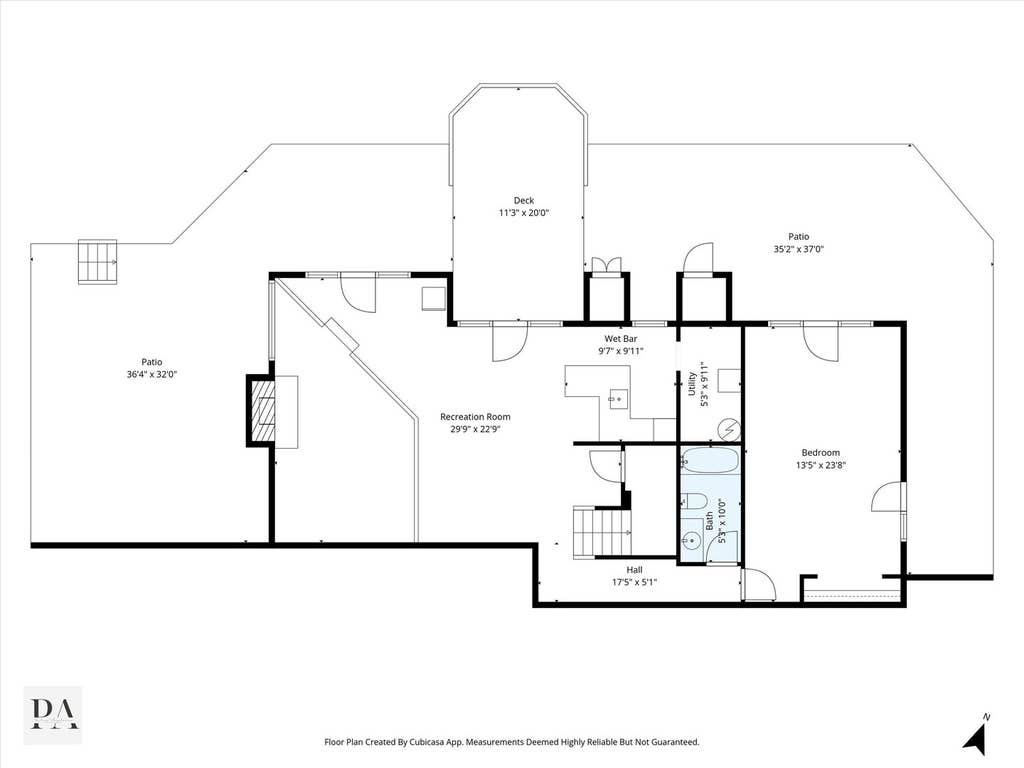
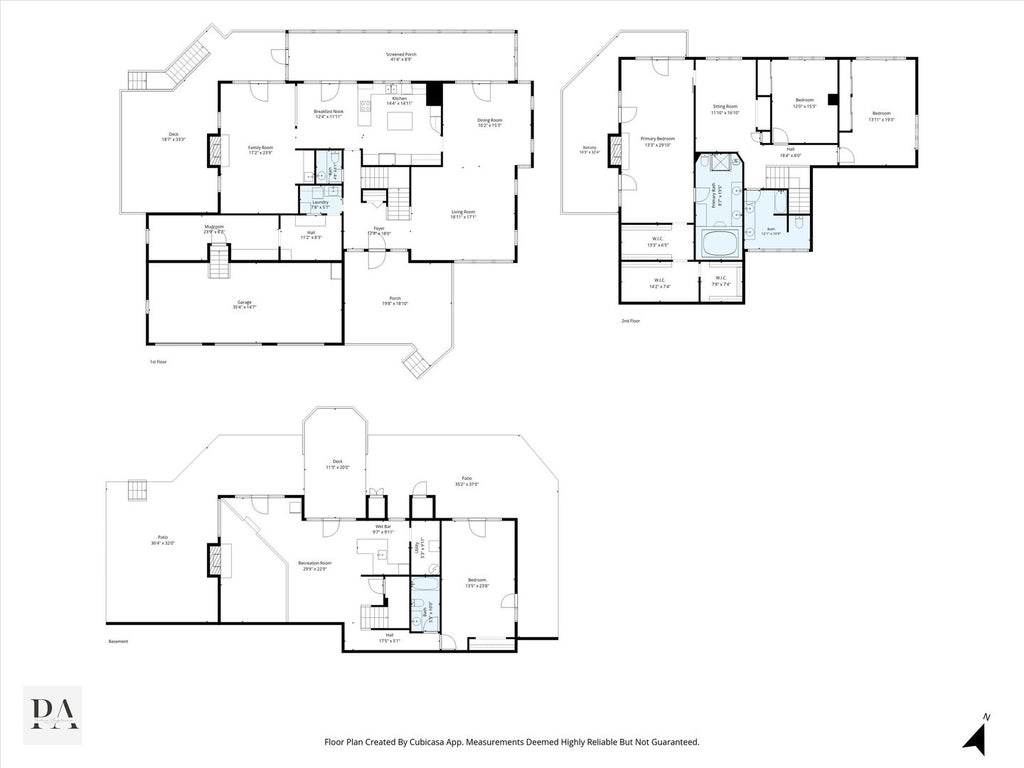

Tucked away on nearly 5 breathtaking wooded acres, this custom contemporary home offers a private, Northwoods inspired retreat where every day feels like a vacation. Designed to embrace its spectacular natural surroundings, the home is filled with oversized windows that blur the line between indoors and out, while soaring vaulted and beamed ceilings, skylights, striking stone accent walls, and multiple decks and patios create a truly one-of-a-kind living experience. Step inside to a dramatic living room that flows effortlessly into the spacious dining room, where glass doors open to an expansive screened porch, perfect for relaxing or entertaining while immersed in nature. The well-appointed kitchen features a center island, granite countertops, abundant maple cabinetry and workspace, and an adjoining eating area with direct access to the screened porch. Just beyond, the inviting family room is the heart of the home with a floor-to-ceiling brick fireplace, wet bar, shiplap accent wall, and access to the wraparound deck overlooking the heavily wooded landscape. Designed for everyday convenience, the oversized mudroom offers direct access to the attached three-car garage, while the laundry room and powder room complete the main level. Upstairs, a spacious loft-style sitting area provides the perfect flex space for a home office or reading retreat. The impressive primary suite is a true sanctuary, featuring soaring cathedral ceilings, a dramatic stone fireplace, and three sets of glass doors that open to a wraparound balcony with peaceful treetop views. The ensuite bath is filled with natural light from a skylight and offers a soaking tub, separate shower, and an oversized walk-in closet. Two additional bedrooms share a hall bath with floor-to-ceiling windows and a dual-sink vanity. The finished walkout lower level is designed for gathering and entertaining, showcasing a cedar plank ceiling, shiplap accent walls, cozy fireplace, wet bar, spacious recreation and game areas, an additional bedroom, and a full bath. Step outside to the deck or covered flagstone patio and take in the serenity of your own private wooded oasis. With its open, airy design, abundant natural light, and picturesque views from nearly every room, this exceptional North Barrington residence offers the perfect blend of contemporary architecture and year-round retreat living.
| DAYS ON MARKET | 5 | LAST UPDATED | 7/27/2026 |
|---|---|---|---|
| YEAR BUILT | 1979 | COMMUNITY | Barrington Area |
| GARAGE SPACES | 3.0 | COUNTY | Lake |
| STATUS | Active | PROPERTY TYPE(S) | Single Family |
| School District | Barrington High School |
|---|---|
| Elementary School | North Barrington Elementary Scho |
| Jr. High School | Barrington Middle School-Station |
| High School | Barrington High School |
| ADDITIONAL DETAILS | |
| AIR | Ceiling Fan(s), Central Air |
|---|---|
| AIR CONDITIONING | Yes |
| APPLIANCES | Cooktop, Dishwasher, Disposal, Double Oven, Dryer, Microwave, Refrigerator, Washer, Water Softener |
| AREA | Barrington Area |
| BASEMENT | Finished, Full, Sump Pump, Walk-Out Access, Yes |
| CONSTRUCTION | Cedar |
| EXTERIOR | Balcony |
| FIREPLACE | Yes |
| GARAGE | Attached Garage, Yes |
| HEAT | Forced Air, Natural Gas |
| INTERIOR | Entrance Foyer, Vaulted Ceiling(s), Walk-In Closet(s), Wet Bar |
| LOT | 4.889 acre(s) |
| LOT DESCRIPTION | Landscaped, Wooded |
| LOT DIMENSIONS | 122x298x593x299x717 |
| PARKING | Asphalt, Circular Driveway, Garage Door Opener, Attached, Garage |
| SEWER | Septic Tank |
| STYLE | Contemporary |
| TAXES | 16415.2 |
| WATER | Well |
MORTGAGE CALCULATOR
TOTAL MONTHLY PAYMENT
0
P
I
*Estimate only
| SATELLITE VIEW |
| / | |
We respect your online privacy and will never spam you. By submitting this form with your telephone number
you are consenting for Humderto
Garcia to contact you even if your name is on a Federal or State
"Do not call List".
Listed with @properties Christie's International Real Estate
The data relating to real estate for sale on this web site comes in part from the Broker ReciprocitySM Program of MRED. All real estate listings are marked with the Broker ReciprocitySM logo or the MRED Broker ReciprocitySM thumbnail logo (a little black house) and detailed information about them includes the name of the listing brokers.
The broker providing these data believes them to be correct, but advises interested parties to confirm them before relying on them in a purchase decision.
Copyright 2026 MRED. All rights reserved.

The broker providing these data believes them to be correct, but advises interested parties to confirm them before relying on them in a purchase decision.
Copyright 2026 MRED. All rights reserved.
This IDX solution is (c) Diverse Solutions 2026.