
 Twitter
 Facebook
 Email
Email












|

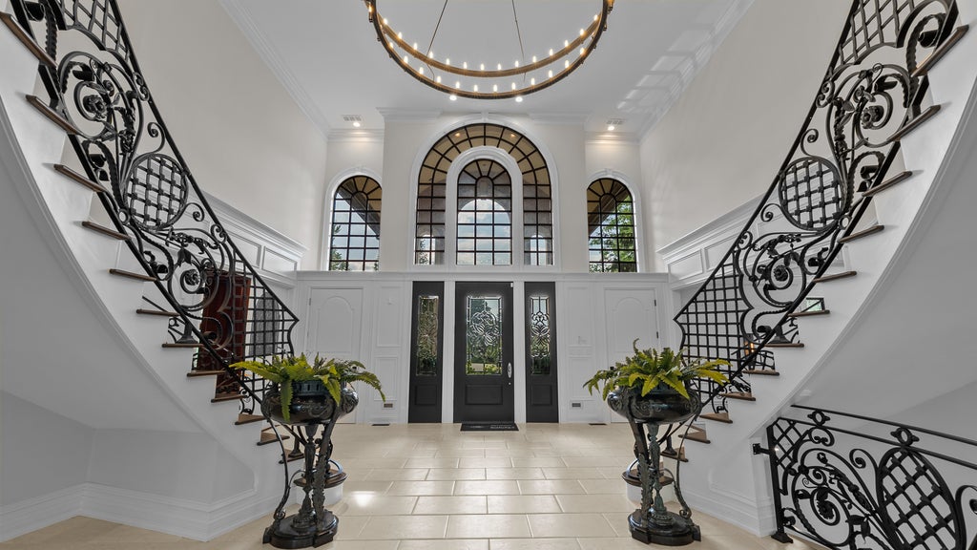
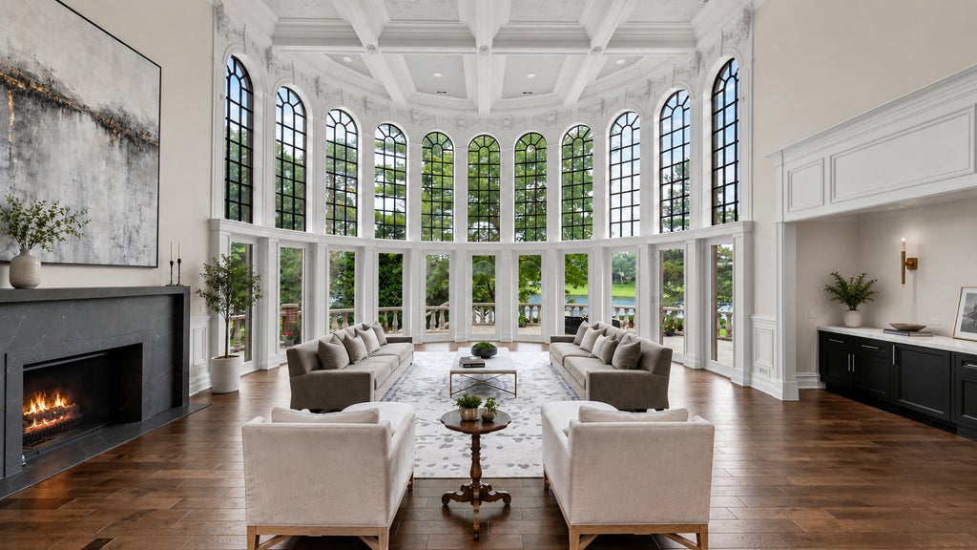
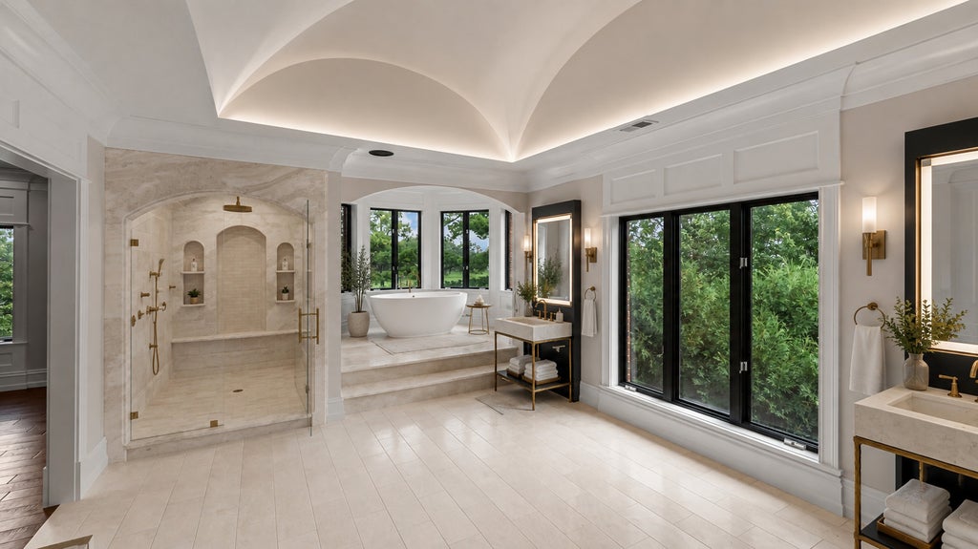
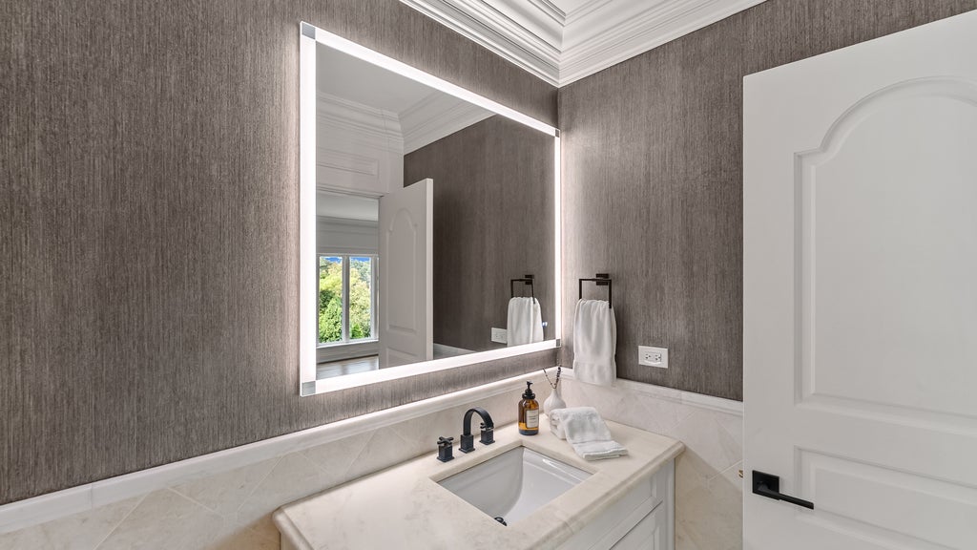
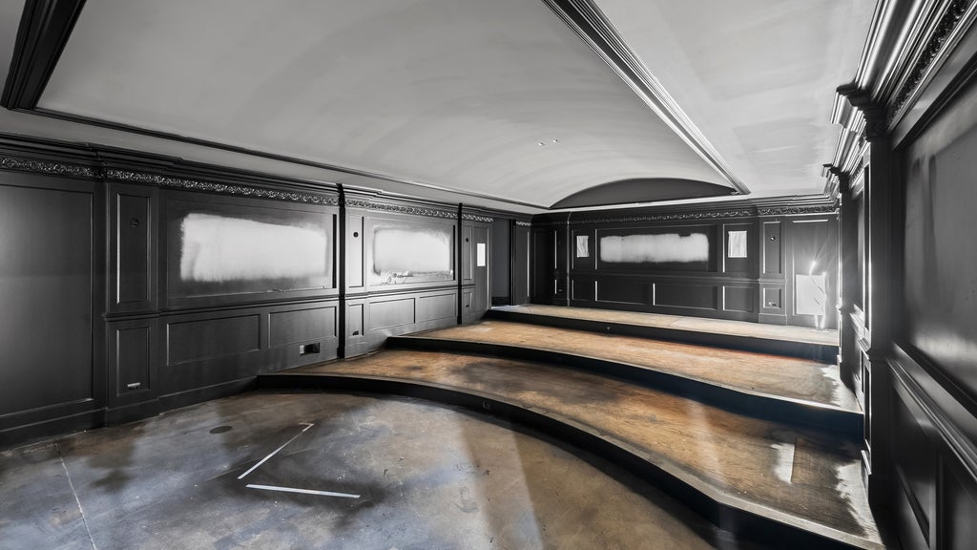
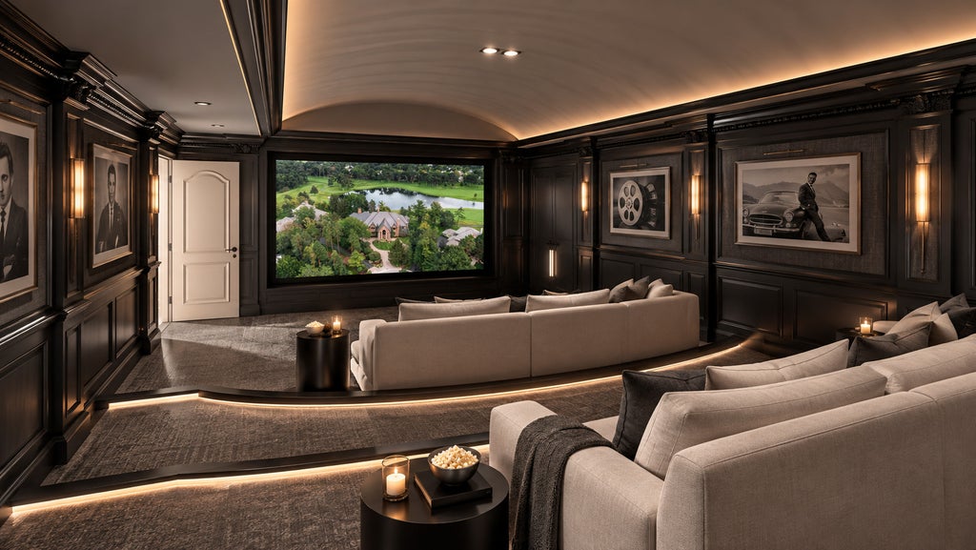
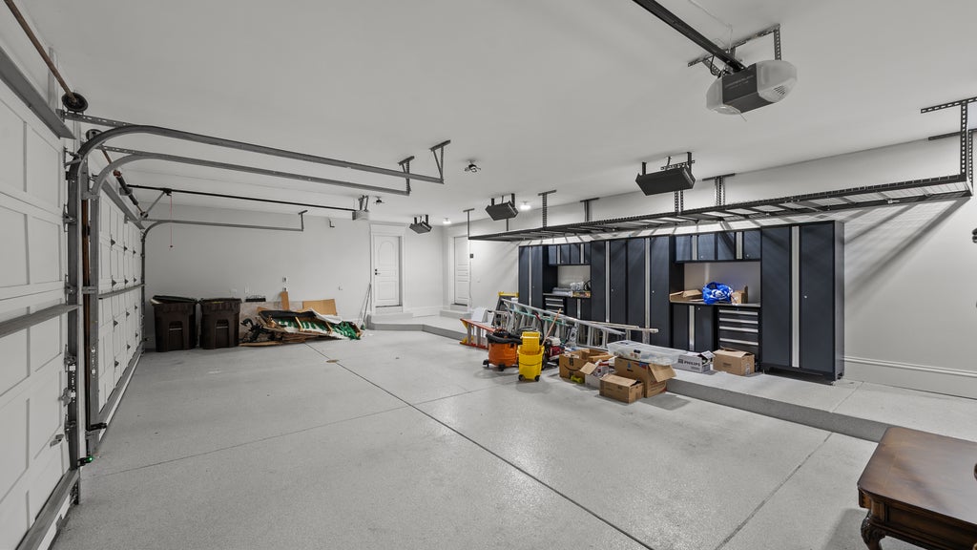
An extraordinary luxury estate awaits at 33 Hidden Brook Drive, set within the prestigious gated Wynstone community in North Barrington, home to the acclaimed Jack Nicklaus Signature Design golf course. I would make that distinction very clear so buyers do not interpret "80% complete" as meaning the home is still under major construction. Offering nearly 20,000 square feet across four expansive levels, this remarkable nine-bedroom residence has undergone an extensive top-to-bottom renovation and is approximately 80% complete. The remaining work is primarily cosmetic finishes and finishing details rather than structural work, giving the next owner a unique opportunity to select and complete those elements according to their own vision and style. Exceptional craftsmanship and high-end materials are showcased throughout, including rich walnut hardwood flooring, extensive marble, limestone and quartzite, premium appliances, custom millwork, and handcrafted railings and architectural details. A natural slate roof accented by custom copper elements further reflects the quality and attention to detail found throughout the property. Designed for grand-scale entertaining as well as comfortable everyday living, the versatile floor plan features two luxurious primary suites-one on the main level and another on the second floor-making the home exceptionally well suited for multigenerational living, extended family and guests. A private elevator provides access to all levels, while a dumbwaiter adds another layer of convenience to this thoughtfully designed residence. The home's impressive scale provides an abundance of living, entertaining and recreational spaces, creating endless possibilities for the future owner. Set amid the natural beauty of Wynstone, with its rolling landscape, woodlands, ponds and lakes, the property enjoys an exceptional setting within one of the Chicago area's premier luxury communities. Offered As-Is, providing a unique opportunity to complete and personalize an already substantially renovated luxury estate and make it truly your own.
| DAYS ON MARKET | 101 | LAST UPDATED | 10/2/2026 |
|---|---|---|---|
| TRACT | Wynstone | YEAR BUILT | 1991 |
| COMMUNITY | Barrington Area | GARAGE SPACES | 5.0 |
| COUNTY | Lake | STATUS | Active |
| PROPERTY TYPE(S) | Single Family |
| School District | Lake Zurich High School |
|---|---|
| Elementary School | Seth Paine Elementary School |
| Jr. High School | Lake Zurich Middle - N Campus |
| High School | Lake Zurich High School |
| PRICE HISTORY | |
| Prior to Oct 2, '26 | $3,400,000 |
|---|---|
| Oct 2, '26 - Today | $2,750,000 |
| ADDITIONAL DETAILS | |
| AIR | Central Air |
|---|---|
| AIR CONDITIONING | Yes |
| APPLIANCES | Dishwasher, Disposal, Double Oven, Dryer, Gas Cooktop, Microwave, Oven, Range Hood, Stainless Steel Appliance(s), Washer, Wine Refrigerator |
| AREA | Barrington Area |
| BASEMENT | Bath/Stubbed, Daylight, Exterior Entry, Full, Other, Partially Finished, Storage Space, Walk-Out Access, Yes |
| CONSTRUCTION | Brick |
| EXTERIOR | Balcony, Barbecue, Fire Pit, Outdoor Grill |
| FIREPLACE | Yes |
| GARAGE | Attached Garage, Yes |
| HEAT | Electric, Natural Gas, Radiant Floor |
| INTERIOR | Bookcases, Built-in Features, Cathedral Ceiling(s), Coffered Ceiling(s), Elevator, High Ceilings, In-Law Floorplan, Pantry, Vaulted Ceiling(s), Walk-In Closet(s), Wet Bar |
| LOT | 0.93 acre(s) |
| LOT DESCRIPTION | Cul-de-sac, Landscaped, On Golf Course |
| LOT DIMENSIONS | 21X22X180X156X239X198 |
| PARKING | Circular Driveway, Garage Door Opener, Heated Garage, Attached, Garage |
| SEWER | Public Sewer |
| STYLE | Traditional |
| SUBDIVISION | Wynstone |
| TAXES | 44616.16 |
| VIEW | Yes |
| VIEW DESCRIPTION | Water |
| WATER | Public |
| WATERFRONT | Yes |
| WATERFRONT DESCRIPTION | Pond |
MORTGAGE CALCULATOR
TOTAL MONTHLY PAYMENT
0
P
I
*Estimate only
| SATELLITE VIEW |
| / | |
We respect your online privacy and will never spam you. By submitting this form with your telephone number
you are consenting for Humderto
Garcia to contact you even if your name is on a Federal or State
"Do not call List".
Listed with Jameson Sotheby's International Realty
The data relating to real estate for sale on this web site comes in part from the Broker ReciprocitySM Program of MRED. All real estate listings are marked with the Broker ReciprocitySM logo or the MRED Broker ReciprocitySM thumbnail logo (a little black house) and detailed information about them includes the name of the listing brokers.
The broker providing these data believes them to be correct, but advises interested parties to confirm them before relying on them in a purchase decision.
Copyright 2026 MRED. All rights reserved.

The broker providing these data believes them to be correct, but advises interested parties to confirm them before relying on them in a purchase decision.
Copyright 2026 MRED. All rights reserved.
This IDX solution is (c) Diverse Solutions 2026.