
 Twitter
 Facebook
 Email
Email




|

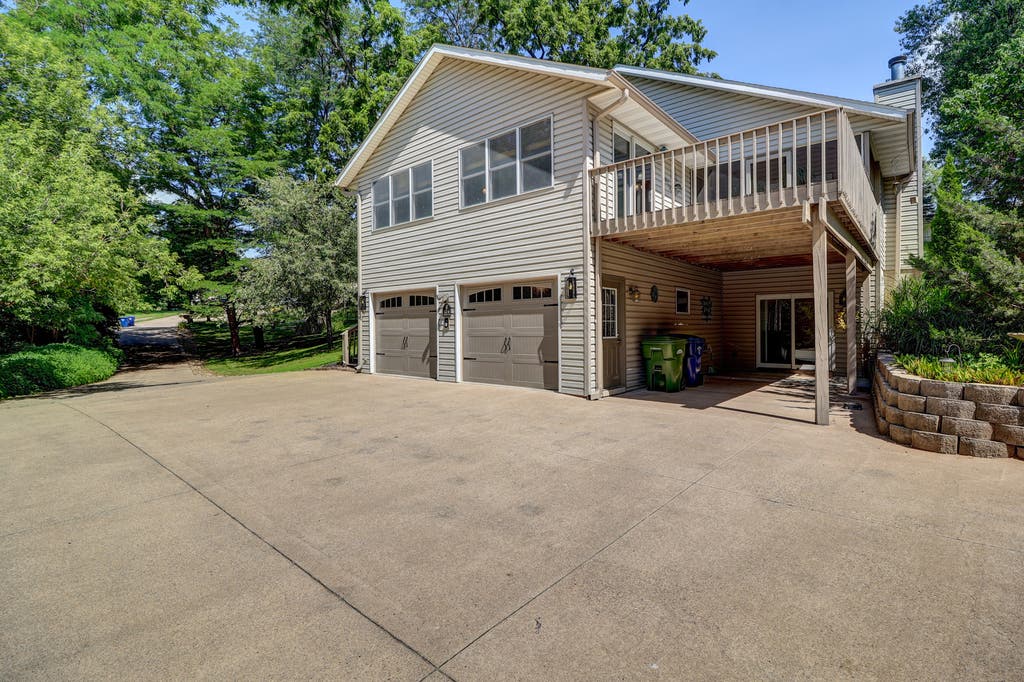
Beautiful, serene park-like setting 4 bedroom accessible by private drive. This exceptionally sharp and clean raised ranch perfectly balances expansive indoor living with breathtaking natural beauty. Step inside the main level to find bright, airy space, highlighted by vaulted ceilings that span the open-concept living room and kitchen. The kitchen and dining area is a chef's dream, featuring granite countertops, an extra-deep stainless steel sink, stainless steel appliances and updated hardware. The master suite serves as your private retreat, complete with a screened-in porch and an attached deck that offer spectacular views of the surrounding woods and local wildlife. The main floor also hosts two additional generously sized bedrooms and a dedicated laundry room, all boasting brand-new, professionally applied paint and premium Shaw Anso Nylon carpeting installed in June of 2026 with R2x Stain resistance and a 20-year warranty. The living space extends to the finished lower walkout level. Here, you will find a massive recreation room anchored by a cozy fireplace, alongside a fourth bedroom and a full bathroom-an ideal setup for guests, a home office, or an entertainment hub. Step through the walkout to a spacious patio and enjoy the professionally landscaped, tiered backyard. Storage is abundant throughout the home with extra-large closets, complemented by an oversized, heated 2-car garage that features its own heated and cooled utility room. With an extra-large parking pad and an extensive list of recent high-end updates, this much loved home offers peace of mind and effortless, move-in-ready luxury with stainless steel kitchen appliances and washer and dryer included. Must see to truly appreciate the one of a kind setting and how sharp and clean this home is. Some of the great features are: 30-year shingle roof tear-off and install (2021), water heater (2021), high-efficiency AC unit with a 10-year warranty (2018), high-quality Pella tilt-in easy-clean windows, garage doors (2016), whole-house gutter guards with upgraded 5-inch and 6-inch gutters and whole-house interlinked smoke and carbon monoxide detectors.
| DAYS ON MARKET | 20 | LAST UPDATED | 7/16/2026 |
|---|---|---|---|
| YEAR BUILT | 2001 | COMMUNITY | Iowa - Clinton |
| COUNTY | Clinton | STATUS | Active |
| PROPERTY TYPE(S) | Single Family |
| ADDITIONAL DETAILS | |
| AIR | Central Air |
|---|---|
| AIR CONDITIONING | Yes |
| APPLIANCES | Dishwasher, Dryer, Microwave, Range, Refrigerator, Stainless Steel Appliance(s), Washer |
| AREA | Iowa - Clinton |
| BASEMENT | Exterior Entry, Partial, Partially Finished, Walk-Out Access, Yes |
| CONSTRUCTION | Vinyl Siding |
| FIREPLACE | Yes |
| HEAT | Forced Air, Natural Gas |
| LOT | 0.39 acre(s) |
| LOT DESCRIPTION | Sloped, Wooded |
| SEWER | Public Sewer |
| TAXES | 3292 |
| WATER | Public |
MORTGAGE CALCULATOR
TOTAL MONTHLY PAYMENT
0
P
I
*Estimate only
| SATELLITE VIEW |
| / | |
We respect your online privacy and will never spam you. By submitting this form with your telephone number
you are consenting for Humderto
Garcia to contact you even if your name is on a Federal or State
"Do not call List".
Listed with Coldwell Banker Howes & Jefferies REALTORS
The data relating to real estate for sale on this web site comes in part from the Broker ReciprocitySM Program of MRED. All real estate listings are marked with the Broker ReciprocitySM logo or the MRED Broker ReciprocitySM thumbnail logo (a little black house) and detailed information about them includes the name of the listing brokers.
The broker providing these data believes them to be correct, but advises interested parties to confirm them before relying on them in a purchase decision.
Copyright 2026 MRED. All rights reserved.

The broker providing these data believes them to be correct, but advises interested parties to confirm them before relying on them in a purchase decision.
Copyright 2026 MRED. All rights reserved.
This IDX solution is (c) Diverse Solutions 2026.