
 Twitter
 Facebook
 Email
Email












|

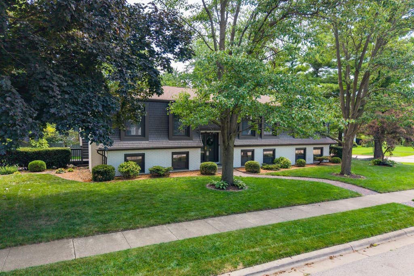
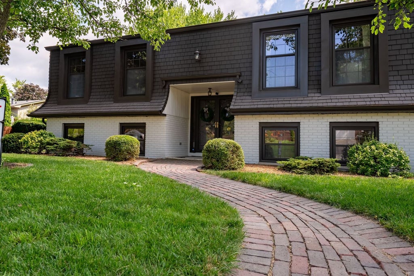
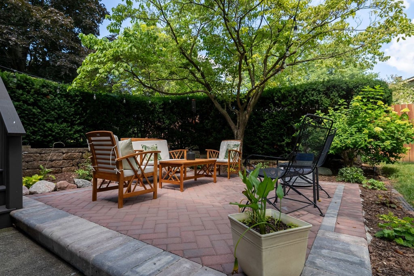
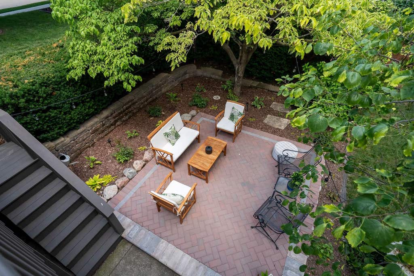
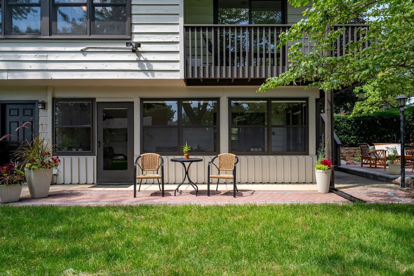
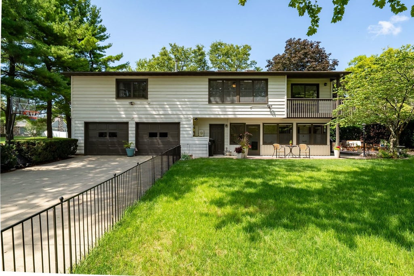
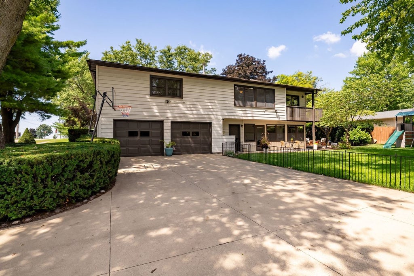
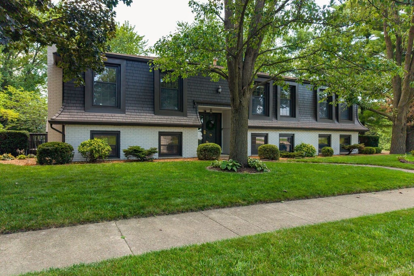
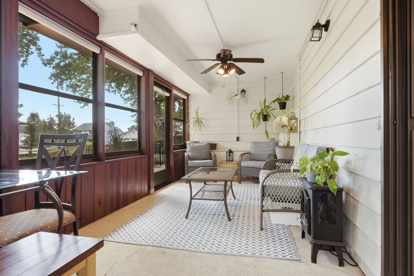
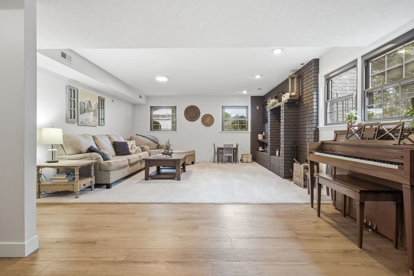
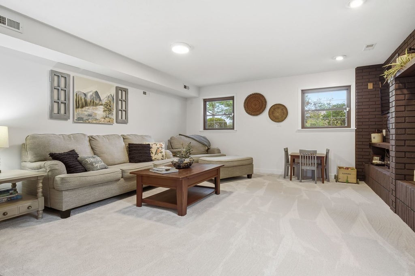
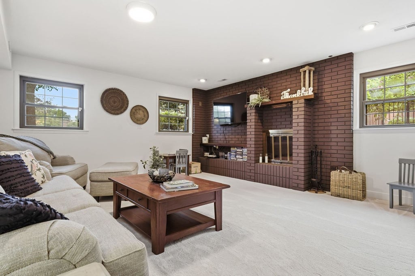
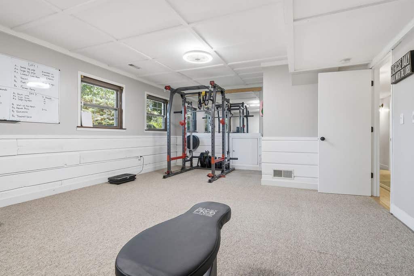
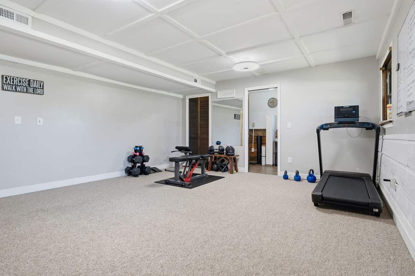
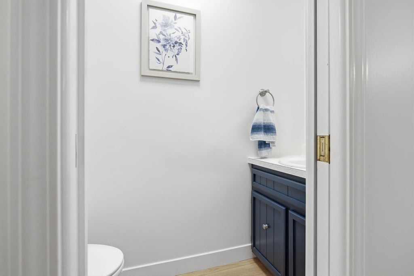
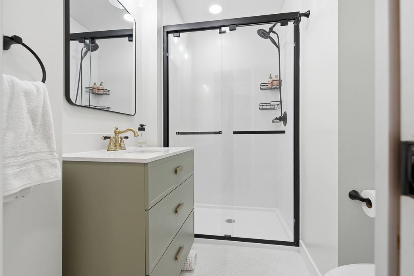
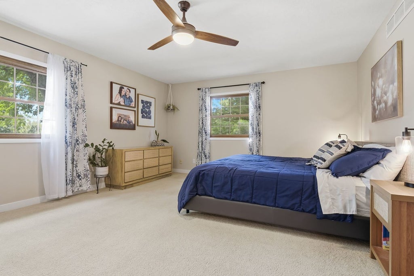
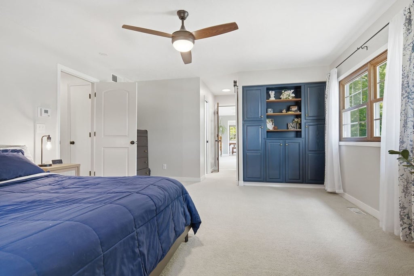
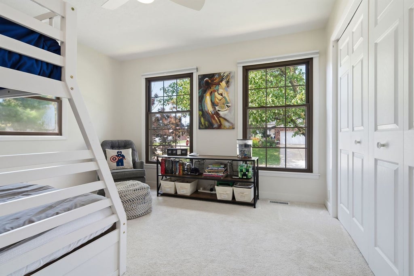
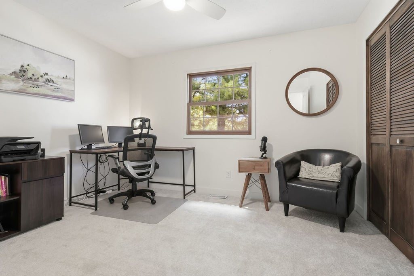
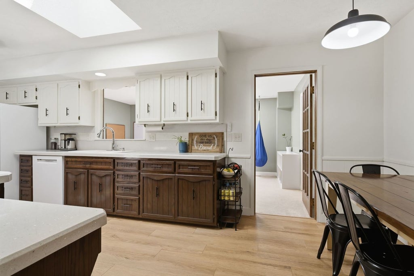
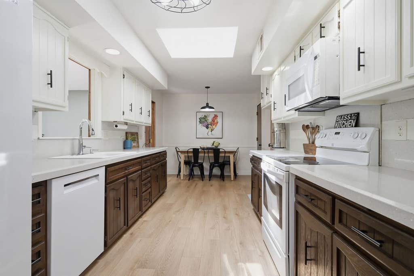
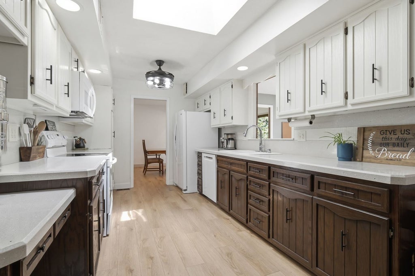
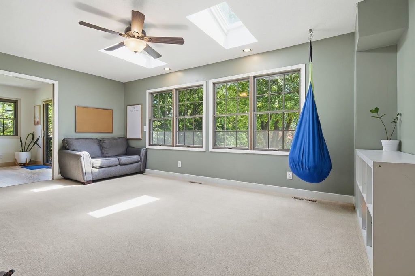
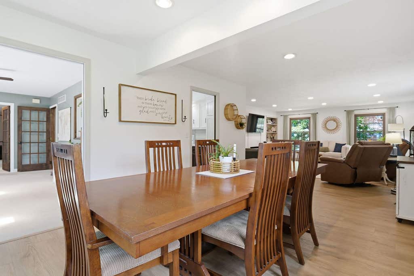
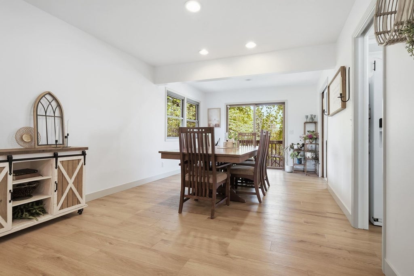
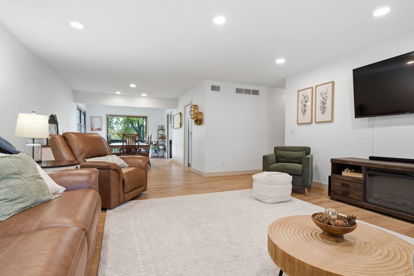
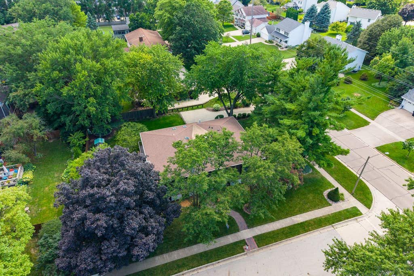
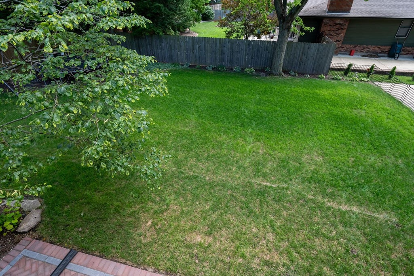
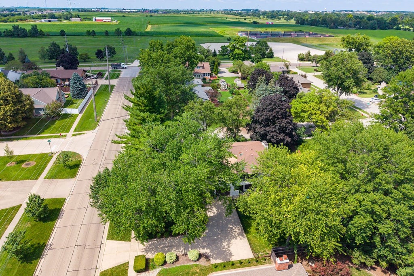
Welcome to this custom contemporary bi-level in desirable Greenview Heights, lovingly maintained by only its second owner. This spacious home features 4 bedrooms,2.5 baths. Several skylights give this home a feel of natural lightening. Enjoy the large living room leading into a spacious formal dining room. The whole house has been completed updated, the galley kitchen features tons of counter space ,painted cabinetry, new hardware, pantry closet. Appliances included in the kitchen (2021) refrigerator and a new dishwasher (2025), stove will remain. A flexible bonus/sun room off the kitchen is perfect for an office, breakfast nook, or playroom. The primary suite offers a beautifully remodeled bath with a tiled walk-in shower. Enjoy newer luxury vinyl flooring throughout most of the home, newer interior doors, fresh interior paint, built-ins, and a large hallway linen closet. Leading downstairs enjoy the newer installed wool carpeting on steps. The walkout lower level features a spacious family room with a floor-to-ceiling brick masonry fireplace, screened porch, bonus room ideal for a home office, workout room, or possible 5th bedroom, plus a laundry room with cabinetry, utility sink, and laundry chute. Zero-step entry from the oversized 2-car garage adds convenience. Relax in the private fenced backyard with a recently installed paver patio and walkways, regraded yard with new grass, mature landscaping, and balcony access from the dining room. Additional (2) furnaces newer (2015 & 2017), humidifier (approx. 3 years), added exterior insulation, and exterior paint (2023). Conveniently located near the ISU Golf Course, Parkside Elementary, Parkside Junior High, and Normal West High School. A rare opportunity to own a beautifully maintained custom home in one of Normal's most desirable neighborhoods!
| DAYS ON MARKET | 16 | LAST UPDATED | 7/17/2026 |
|---|---|---|---|
| TRACT | Greenview Heights | YEAR BUILT | 1971 |
| COMMUNITY | Normal | GARAGE SPACES | 2.0 |
| COUNTY | McLean | STATUS | Conditional |
| PROPERTY TYPE(S) | Single Family |
| School District | Normal Community West High Schoo |
|---|---|
| Elementary School | Parkside Elementary |
| Jr. High School | Parkside Jr High |
| High School | Normal Community West High Schoo |
| ADDITIONAL DETAILS | |
| AIR | Ceiling Fan(s), Central Air |
|---|---|
| AIR CONDITIONING | Yes |
| APPLIANCES | Dishwasher, Humidifier, Microwave, Range, Refrigerator |
| AREA | Normal |
| BASEMENT | Finished, Full, Storage Space, Walk-Out Access, Yes |
| CONSTRUCTION | Brick, Cedar |
| EXTERIOR | Balcony |
| FIREPLACE | Yes |
| GARAGE | Attached Garage, Yes |
| HEAT | Forced Air, Natural Gas |
| INTERIOR | Built-in Features, Walk-In Closet(s) |
| LOT | 0 |
| LOT DESCRIPTION | Corner Lot |
| LOT DIMENSIONS | 119 X 117 |
| PARKING | Concrete, Garage Door Opener, Attached, Garage |
| SEWER | Public Sewer |
| STYLE | Bi-Level |
| SUBDIVISION | Greenview Heights |
| TAXES | 7681 |
| WATER | Public |
MORTGAGE CALCULATOR
TOTAL MONTHLY PAYMENT
0
P
I
*Estimate only
| SATELLITE VIEW |
| / | |
We respect your online privacy and will never spam you. By submitting this form with your telephone number
you are consenting for Humderto
Garcia to contact you even if your name is on a Federal or State
"Do not call List".
Listed with RE/MAX Choice
The data relating to real estate for sale on this web site comes in part from the Broker ReciprocitySM Program of MRED. All real estate listings are marked with the Broker ReciprocitySM logo or the MRED Broker ReciprocitySM thumbnail logo (a little black house) and detailed information about them includes the name of the listing brokers.
The broker providing these data believes them to be correct, but advises interested parties to confirm them before relying on them in a purchase decision.
Copyright 2026 MRED. All rights reserved.

The broker providing these data believes them to be correct, but advises interested parties to confirm them before relying on them in a purchase decision.
Copyright 2026 MRED. All rights reserved.
This IDX solution is (c) Diverse Solutions 2026.