
 Twitter
 Facebook
 Email
Email
|

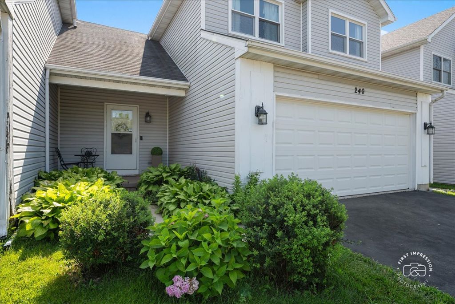
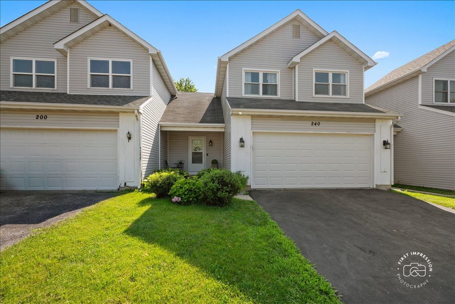
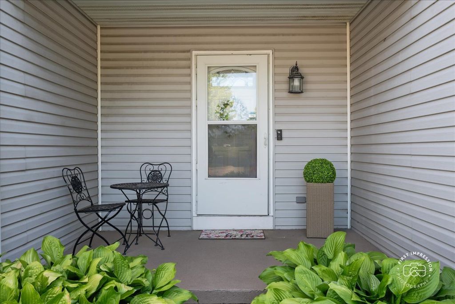
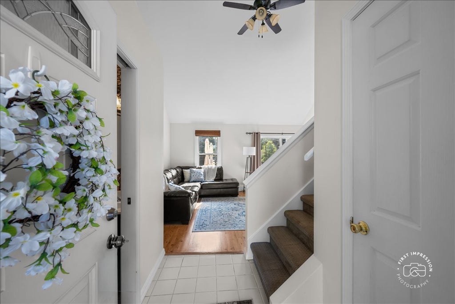
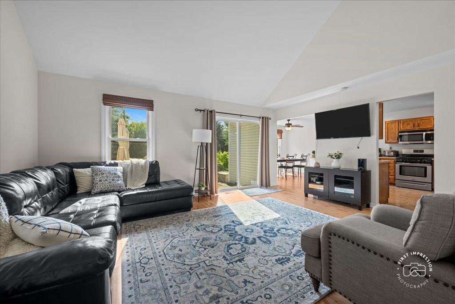
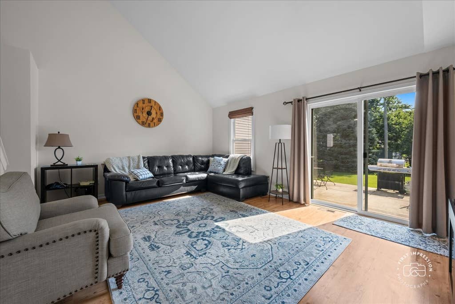
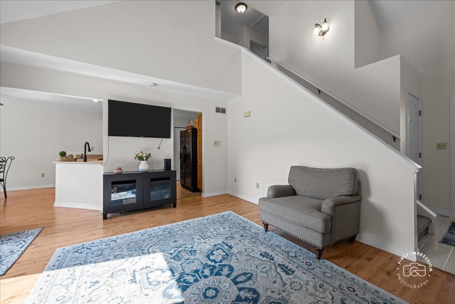
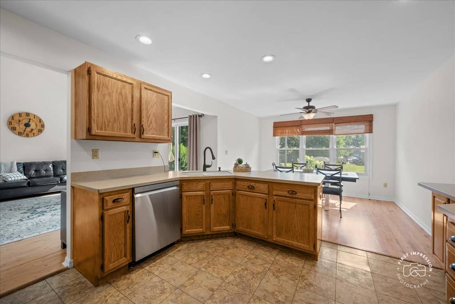
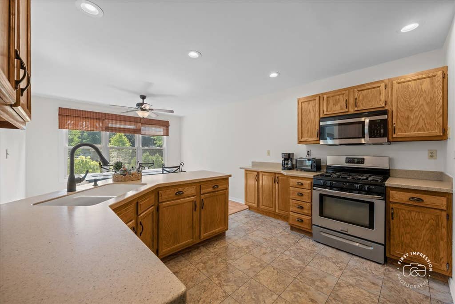
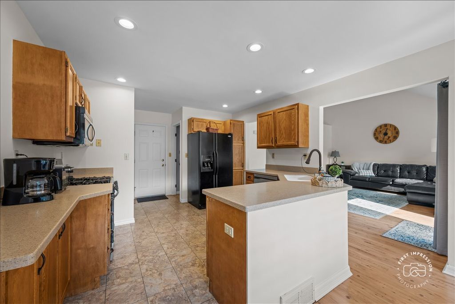
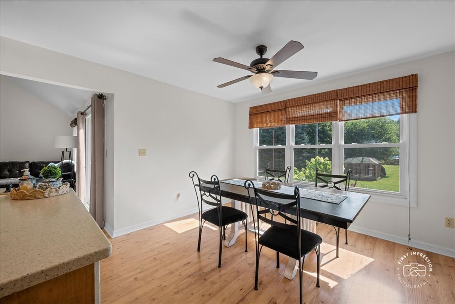
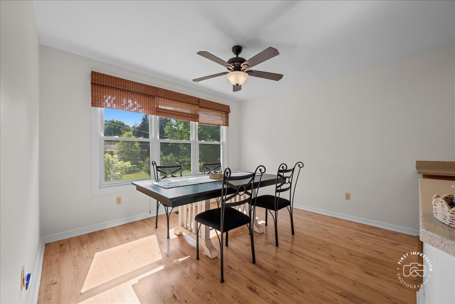
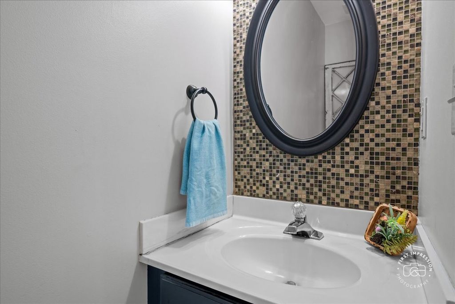
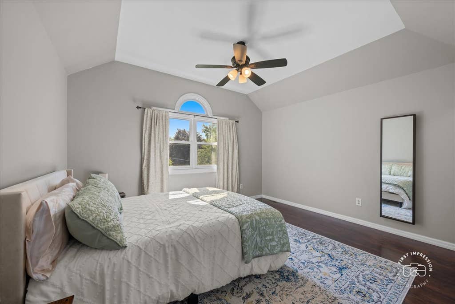
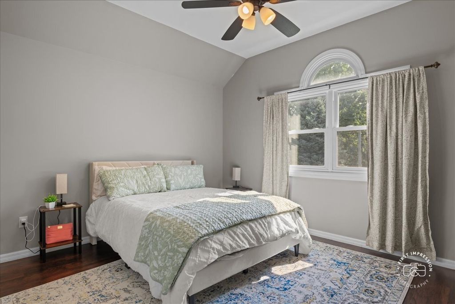
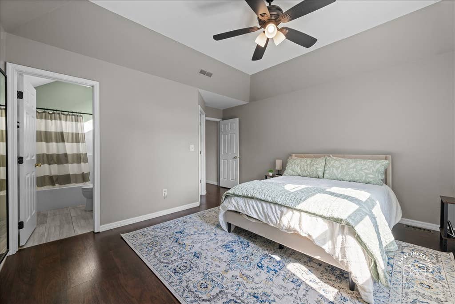
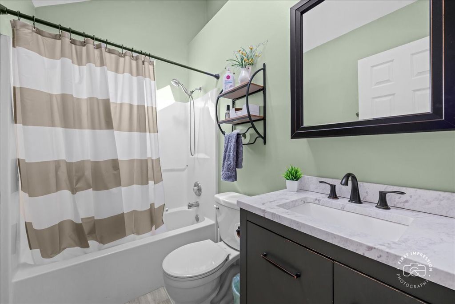
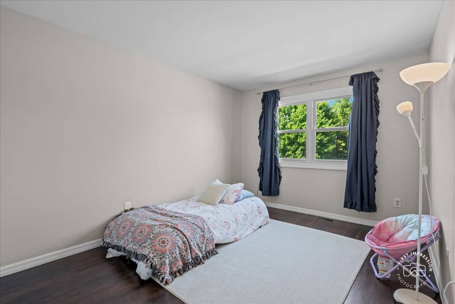
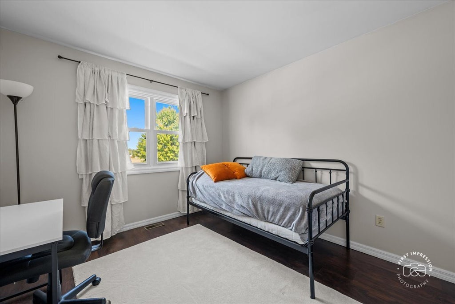
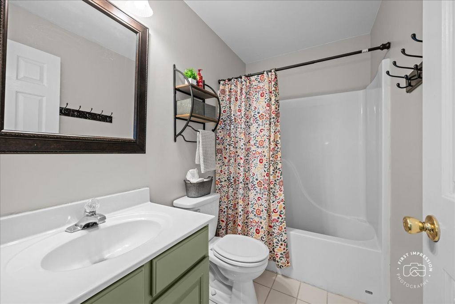
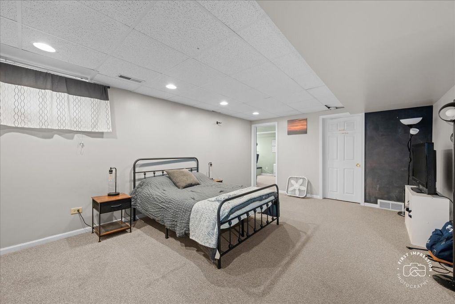
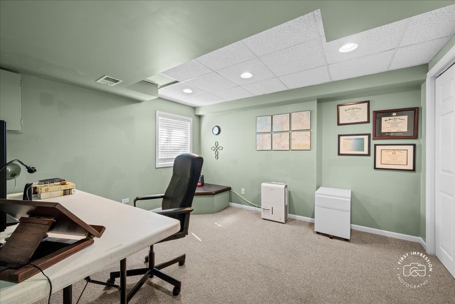
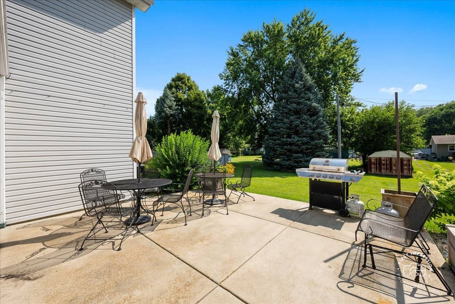
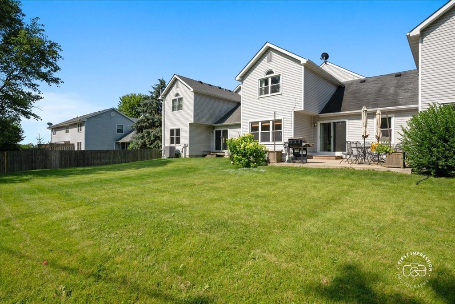
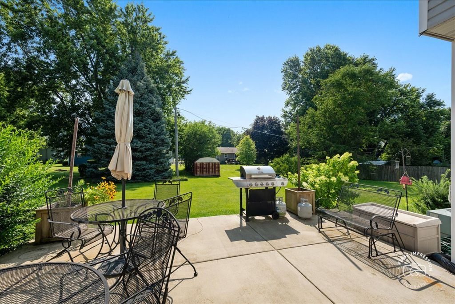
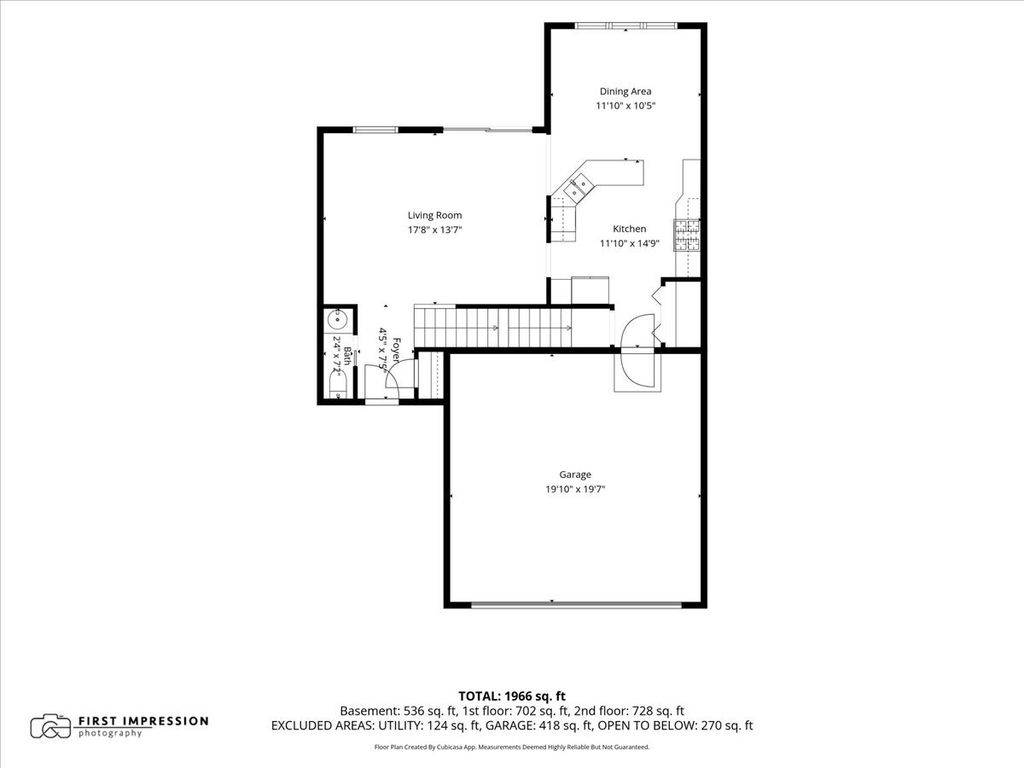
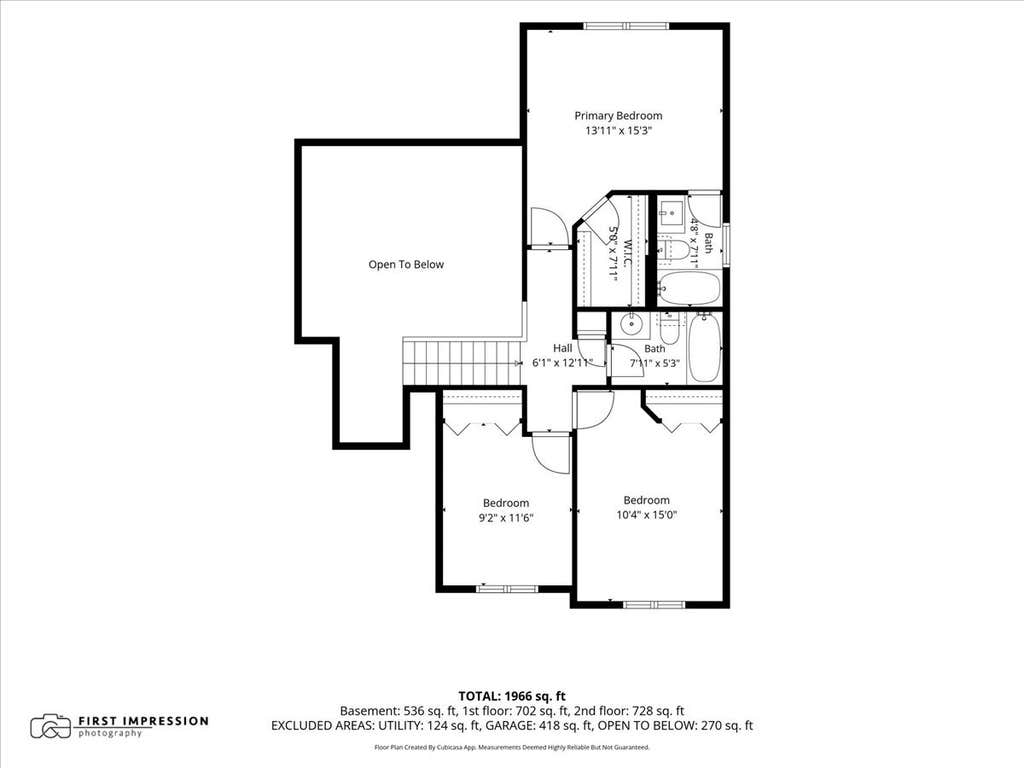
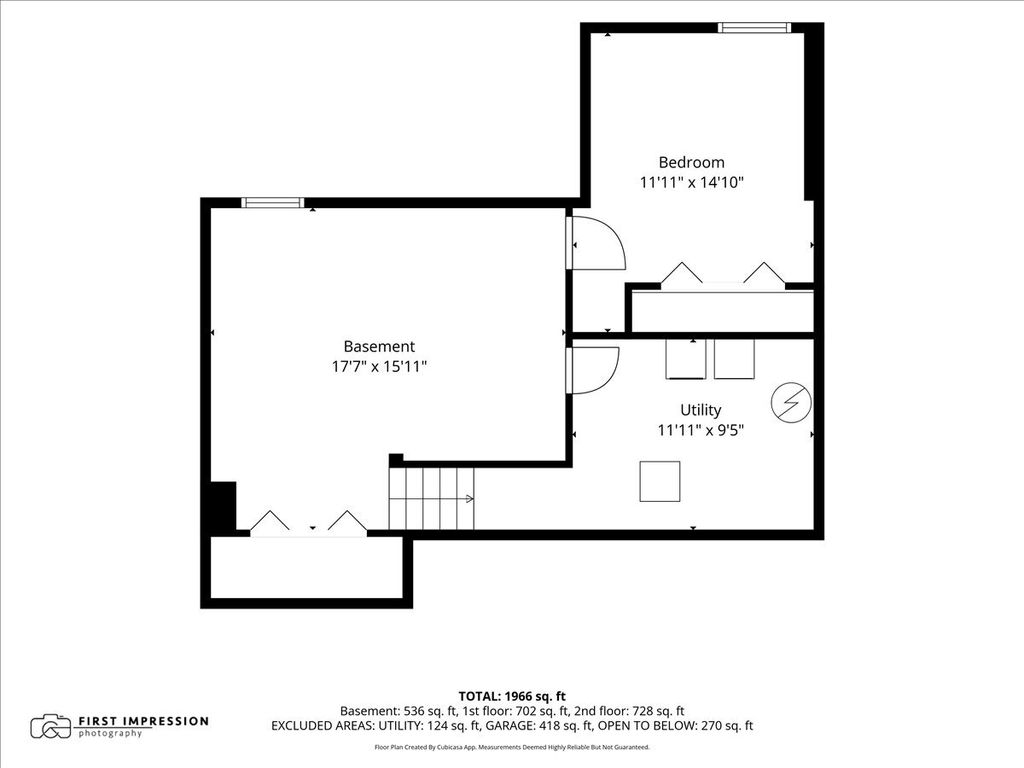
Multiple Offers are in! Seller has called for Highest and Best! Beautiful 3-bedroom townhome with a finished basement, 2-car attached garage, and private backyard in the heart of Hinckley! Enjoy small-town charm with convenient access to schools, parks, dining, and everyday amenities. Step inside to a bright, welcoming living room with soaring cathedral ceilings and abundant natural light. The spacious kitchen includes all appliances, ample cabinet space, a pantry, and a generous dining area perfect for everyday meals or entertaining. The main-floor pantry still has the original laundry hookups, giving you the option to easily convert the space back to a convenient first-floor laundry. Upstairs, you'll find three comfortable bedrooms and two full bathrooms, including a spacious primary suite with a private bath and excellent closet space. The finished basement adds valuable living space with a large family room that's perfect for movie nights, a game room, home gym, playroom, or hobby space. A fourth bedroom or private home office offers flexibility for guests, remote work, or multigenerational living. The laundry room is currently located in the basement. Outside, relax on the backyard patio overlooking a mature tree line that provides a peaceful setting and added privacy. The attached two-car garage offers plenty of room for parking and storage. Located in the highly desirable Village of Hinckley, you'll love being just minutes from Hinckley-Big Rock schools, parks, South Moon BBQ, Dairy Joy, and everything that makes this welcoming community such a special place to call home. If you're looking for a move-in-ready townhome with flexible living space, a finished basement, and an outstanding Hinckley location, this is one you won't want to miss. Welcome Home!
| DAYS ON MARKET | 36 | LAST UPDATED | 7/17/2026 |
|---|---|---|---|
| YEAR BUILT | 1998 | COMMUNITY | Hinckley |
| GARAGE SPACES | 2.0 | COUNTY | DeKalb |
| STATUS | Conditional | PROPERTY TYPE(S) | Condo/Townhouse/Co-Op |
| School District | Hinckley-Big Rock High School |
|---|---|
| Elementary School | Hinckley Big Rock Elementary Sch |
| Jr. High School | Hinckley-Big Rock Middle School |
| High School | Hinckley-Big Rock High School |
| ADDITIONAL DETAILS | |
| AIR | Ceiling Fan(s), Central Air |
|---|---|
| AIR CONDITIONING | Yes |
| APPLIANCES | Dishwasher, Disposal, Dryer, Microwave, Range, Refrigerator, Washer |
| AREA | Hinckley |
| BASEMENT | Finished, Full, Sump Pump, Yes |
| CONSTRUCTION | Vinyl Siding |
| GARAGE | Attached Garage, Yes |
| HEAT | Natural Gas |
| INTERIOR | Cathedral Ceiling(s) |
| LOT | 0 |
| LOT DIMENSIONS | 44x122 |
| PARKING | Attached, Garage |
| SEWER | Public Sewer |
| STORIES | 2 |
| TAXES | 4552 |
| WATER | Public |
MORTGAGE CALCULATOR
TOTAL MONTHLY PAYMENT
0
P
I
*Estimate only
| SATELLITE VIEW |
| / | |
We respect your online privacy and will never spam you. By submitting this form with your telephone number
you are consenting for Humderto
Garcia to contact you even if your name is on a Federal or State
"Do not call List".
Listed with Keller Williams Innovate - Aurora
The data relating to real estate for sale on this web site comes in part from the Broker ReciprocitySM Program of MRED. All real estate listings are marked with the Broker ReciprocitySM logo or the MRED Broker ReciprocitySM thumbnail logo (a little black house) and detailed information about them includes the name of the listing brokers.
The broker providing these data believes them to be correct, but advises interested parties to confirm them before relying on them in a purchase decision.
Copyright 2026 MRED. All rights reserved.

The broker providing these data believes them to be correct, but advises interested parties to confirm them before relying on them in a purchase decision.
Copyright 2026 MRED. All rights reserved.
This IDX solution is (c) Diverse Solutions 2026.