
 Twitter
 Facebook
 Email
|


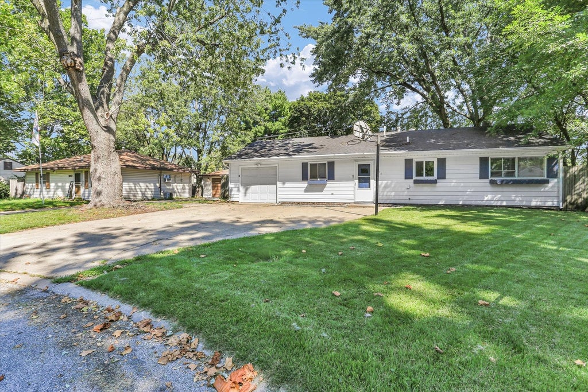
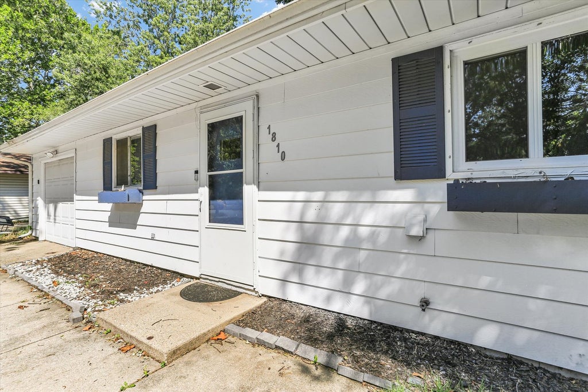
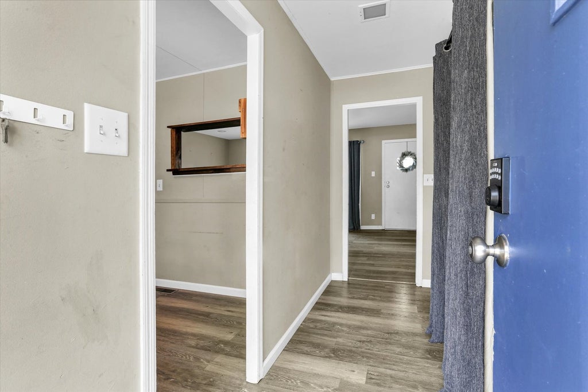
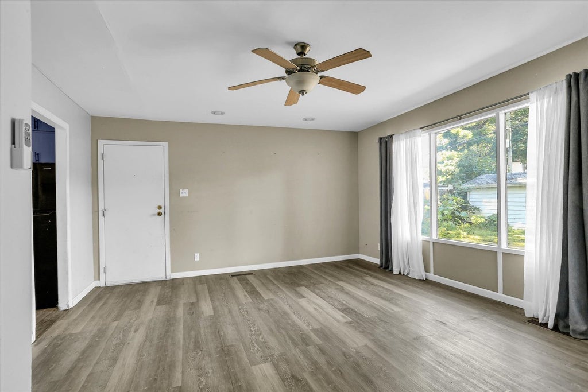

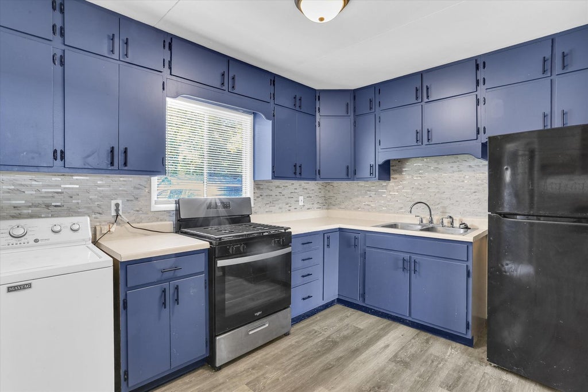
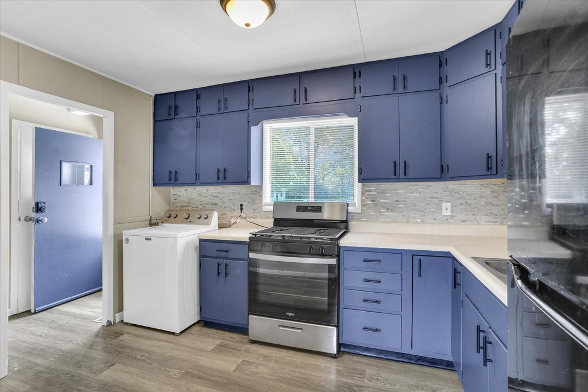
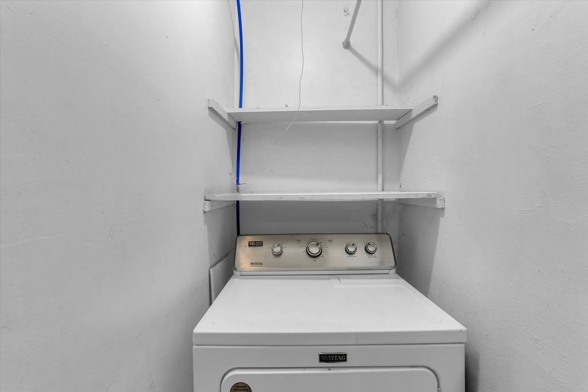
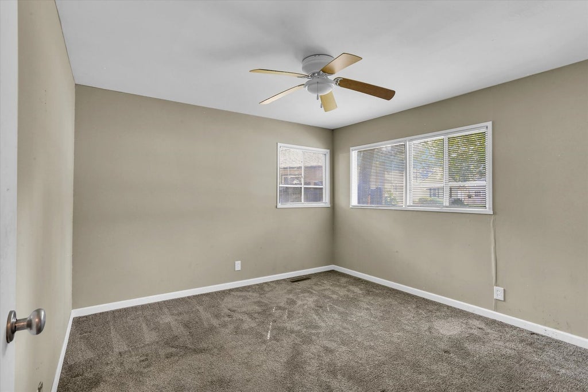

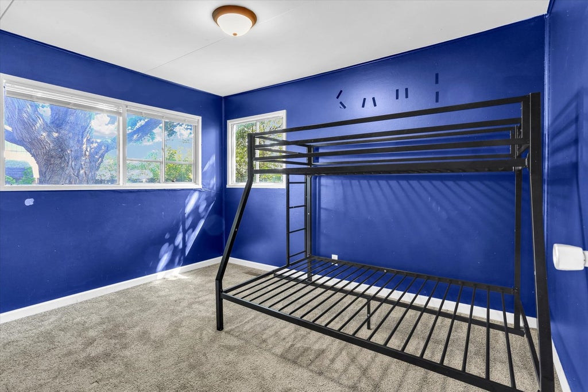
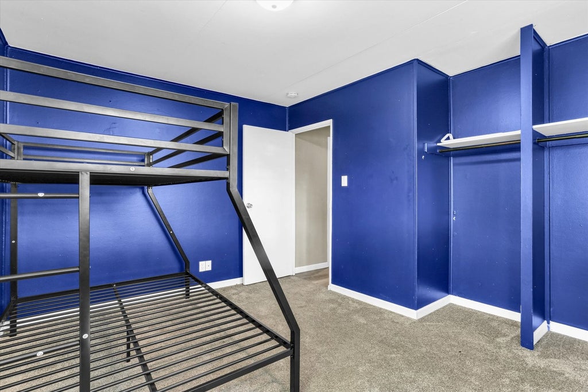

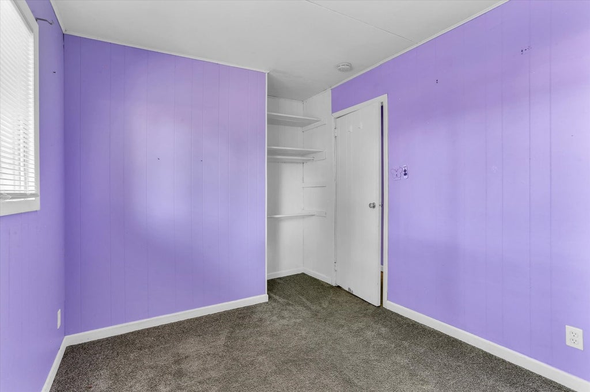
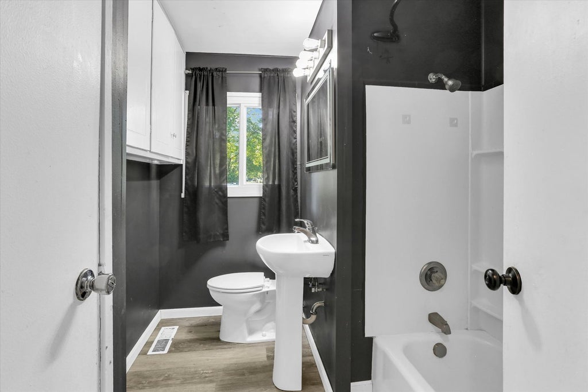
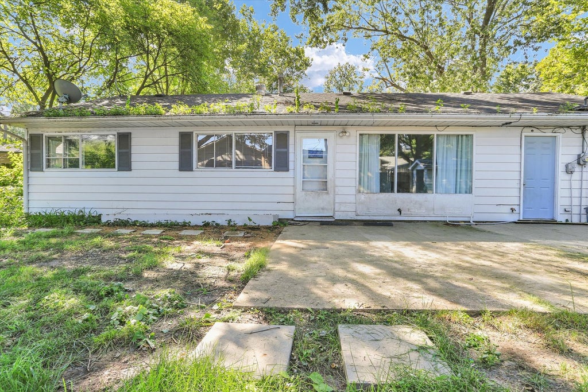

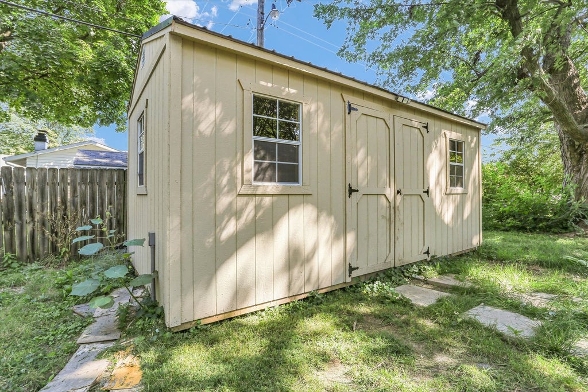
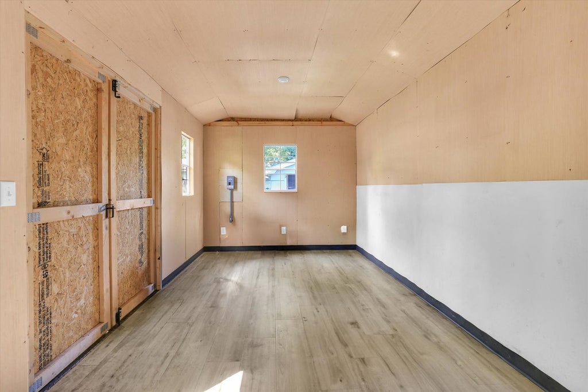
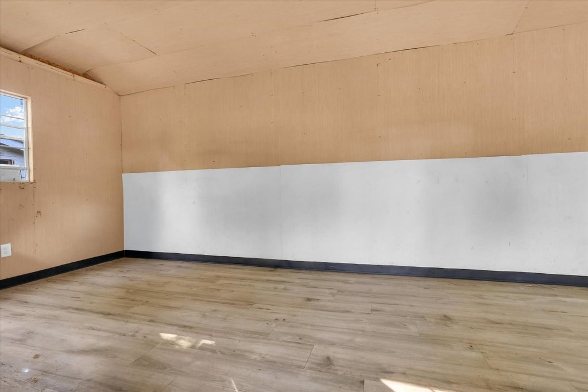
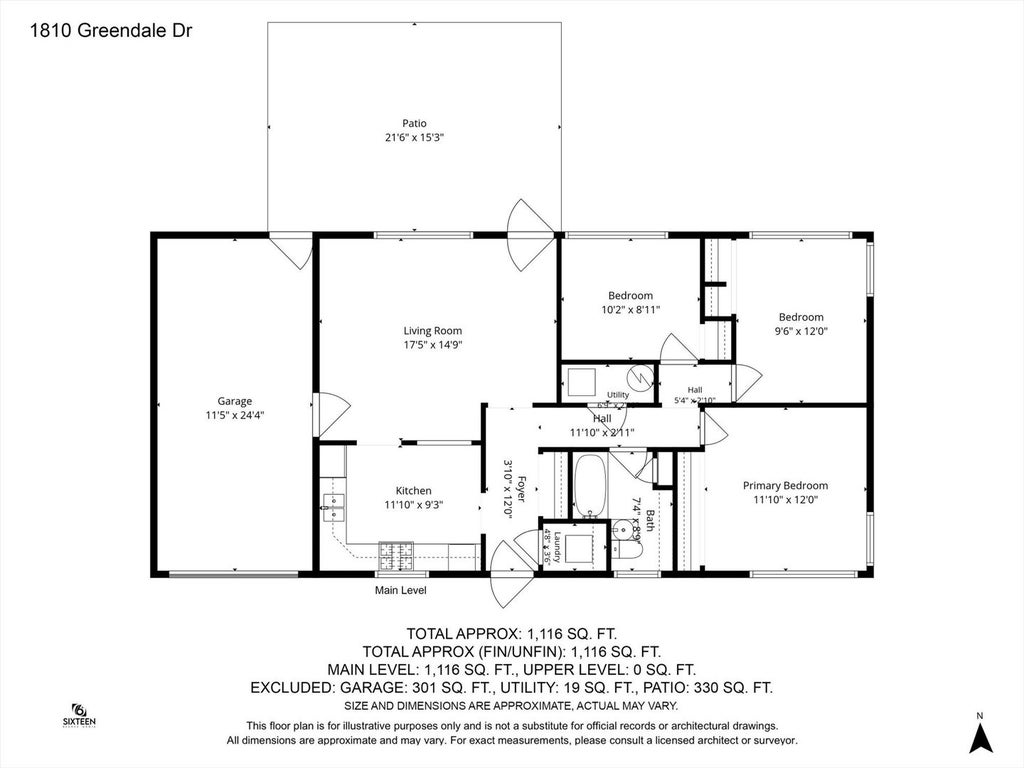

Located close to the amenities of Champaign's Centennial Park, schools, restaurants and shopping, this 3 bedroom ranch home has an attached garage and a newly built 10 x 20 insulated shed in the back yard with electricity and flooring to use as you see fit. When you first enter, you will notice the vinyl plank flooring that spans through the living area of the home along with a convenient coat closet and separate storage closet. To the left is the Kitchen which provides great storage options with an additional row of upper cabinets all the way to the ceiling. The Kitchen leads to the great room which offers space for dining and living furniture and has an abundance of natural light with a large window and access door overlooking the back yard. Down the hall is the full bath with an updated tub surround and modern Illuminated mirror. The 3 bedrooms have carpet flooring and elevated windows which allow for flexible furniture placement. To help with energy efficiency, the home has a new smart thermostat and a whole house fan to increase the breeze on hot days to prevent the need for the central air to run constantly. The home is preinspected with a radon mitigation system already installed for your piece of mind. Schedule your private showing today!
| DAYS ON MARKET | 29 | LAST UPDATED | 10/6/2026 |
|---|---|---|---|
| TRACT | Green Meadow | YEAR BUILT | 1955 |
| COMMUNITY | Champaign, Savoy | GARAGE SPACES | 1.0 |
| COUNTY | Champaign | STATUS | Active |
| PROPERTY TYPE(S) | Single Family |
| School District | Centennial High School |
|---|---|
| Elementary School | Unit 4 Of Choice |
| Jr. High School | Champaign/Middle Call Unit 4 351 |
| High School | Centennial High School |
| PRICE HISTORY | |
| Prior to Oct 6, '26 | $174,000 |
|---|---|
| Oct 6, '26 - Today | $169,000 |
| ADDITIONAL DETAILS | |
| AIR | Central Air, Whole House Fan |
|---|---|
| AIR CONDITIONING | Yes |
| APPLIANCES | Dryer, Range, Refrigerator, Washer |
| AREA | Champaign, Savoy |
| BASEMENT | None |
| CONSTRUCTION | Aluminum Siding |
| GARAGE | Attached Garage, Yes |
| INTERIOR | Entrance Foyer |
| LOT | 8712 sq ft |
| LOT DIMENSIONS | 9.65X43.91X125.33X116.41X105.59 |
| PARKING | Concrete, Garage Door Opener, Attached, Garage |
| SEWER | Public Sewer |
| STYLE | Ranch |
| SUBDIVISION | Green Meadow |
| WATER | Public |
MORTGAGE CALCULATOR
TOTAL MONTHLY PAYMENT
0
P
I
*Estimate only
| SATELLITE VIEW |
| / | |
We respect your online privacy and will never spam you. By submitting this form with your telephone number
you are consenting for Humderto
Garcia to contact you even if your name is on a Federal or State
"Do not call List".
Listed with RE/MAX REALTY ASSOCIATES-CHA
The data relating to real estate for sale on this web site comes in part from the Broker ReciprocitySM Program of MRED. All real estate listings are marked with the Broker ReciprocitySM logo or the MRED Broker ReciprocitySM thumbnail logo (a little black house) and detailed information about them includes the name of the listing brokers.
The broker providing these data believes them to be correct, but advises interested parties to confirm them before relying on them in a purchase decision.
Copyright 2026 MRED. All rights reserved.

The broker providing these data believes them to be correct, but advises interested parties to confirm them before relying on them in a purchase decision.
Copyright 2026 MRED. All rights reserved.
This IDX solution is (c) Diverse Solutions 2026.