
 Twitter
 Facebook
 Email
Email
|
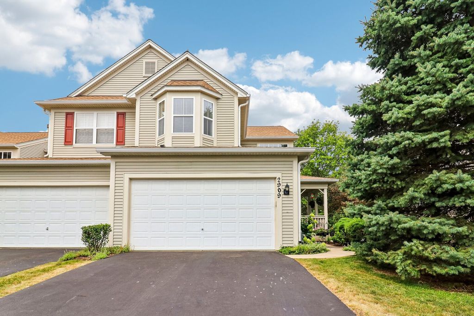
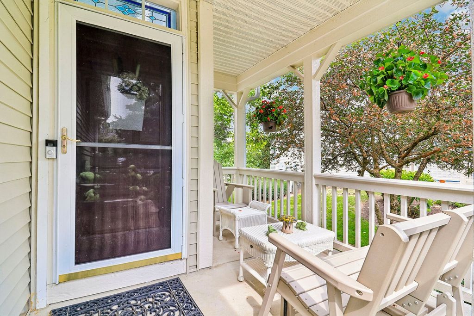
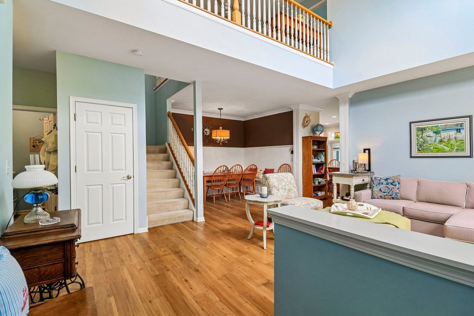
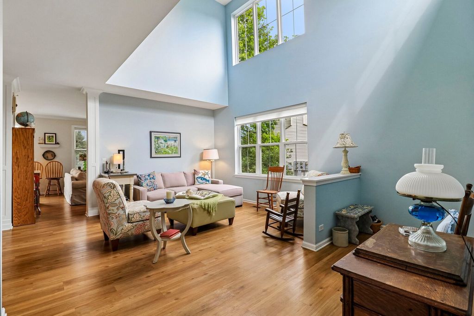
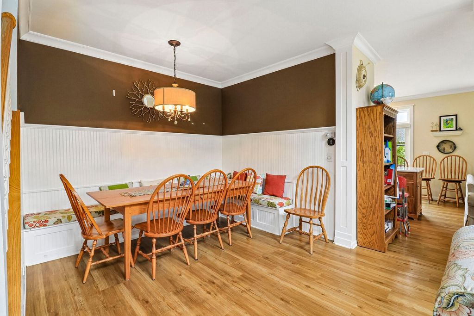
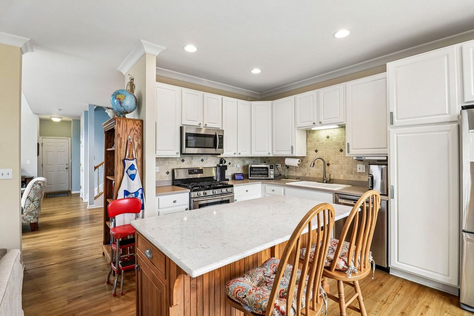
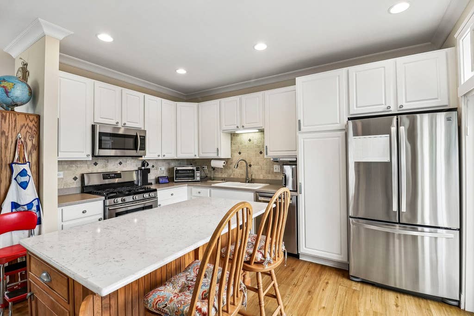
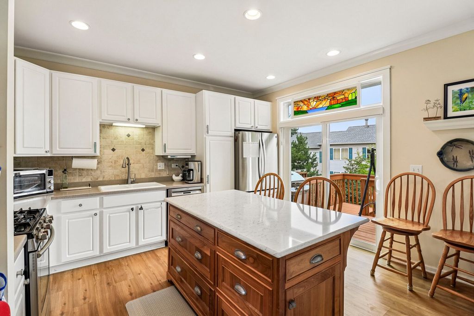
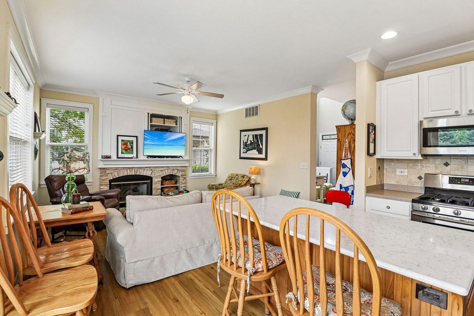
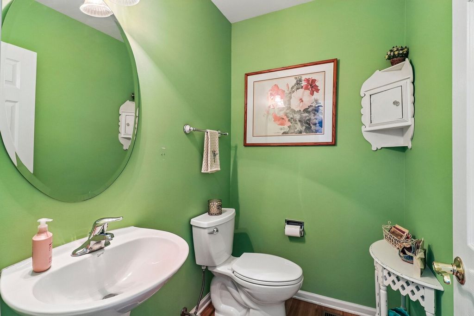
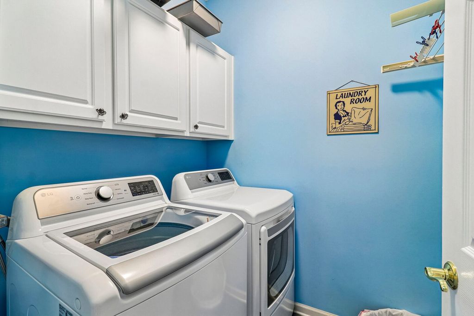
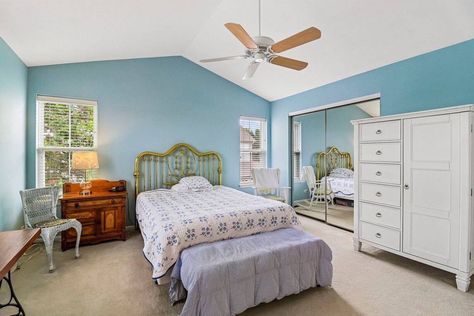
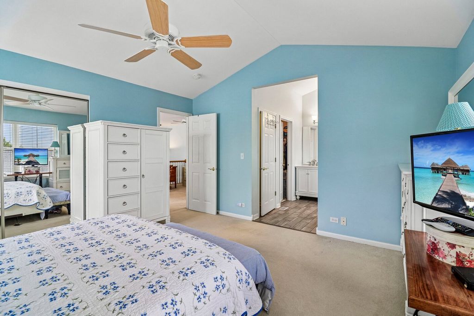
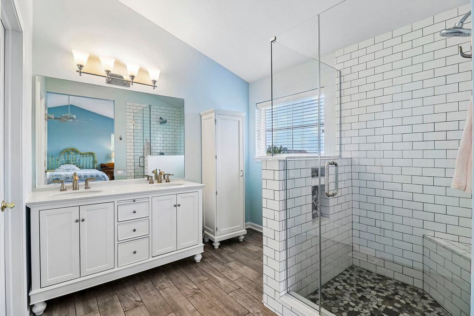
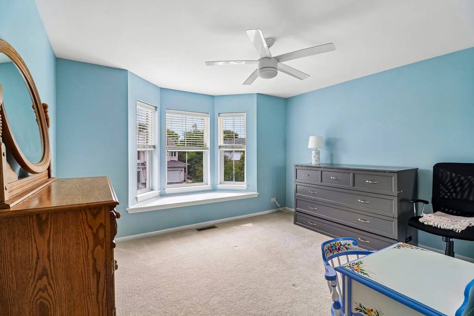
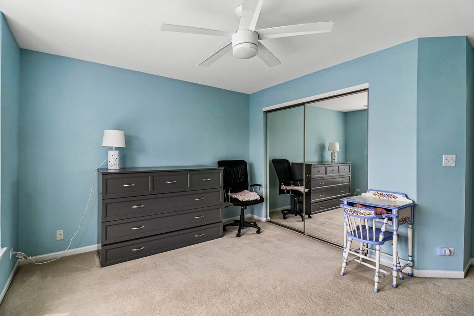
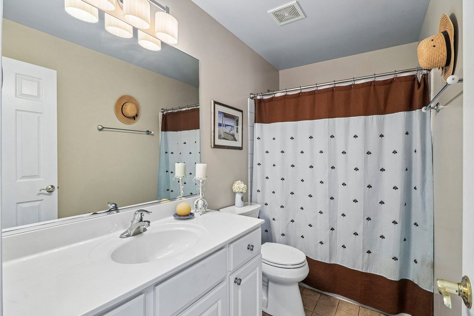
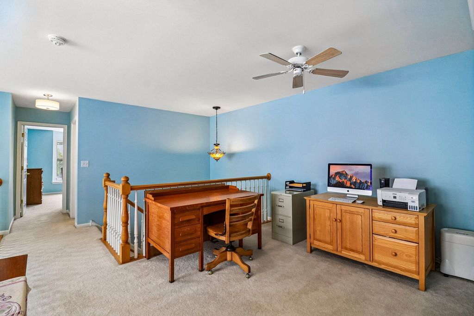
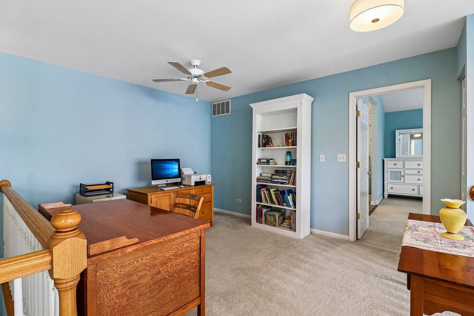
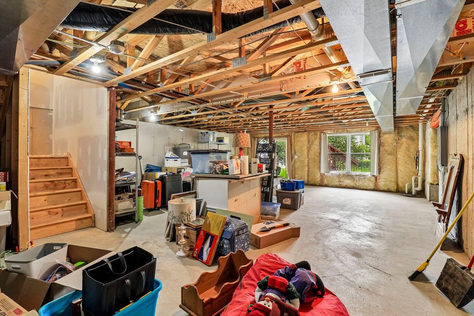
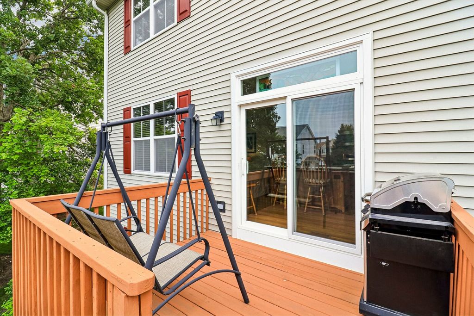
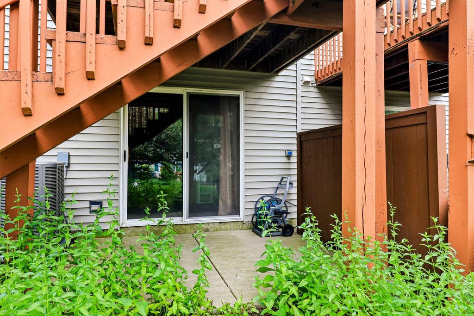
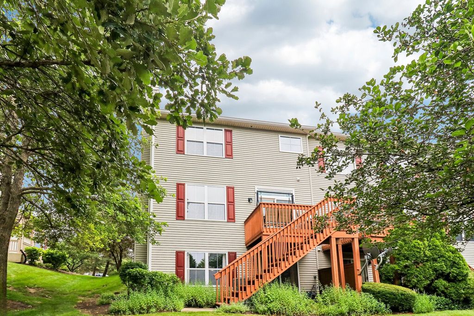
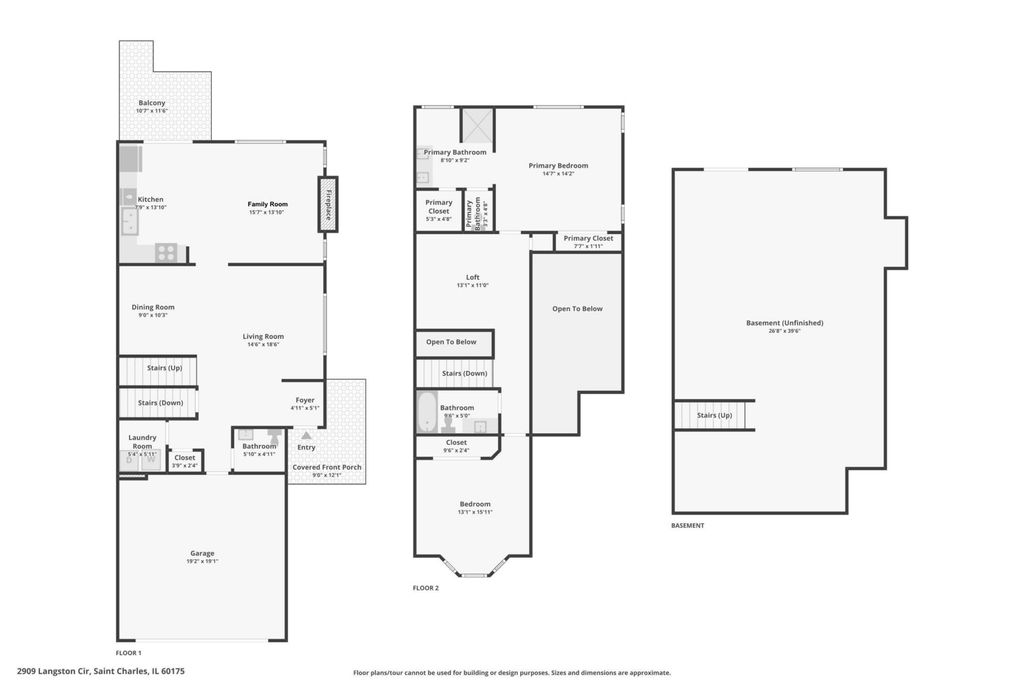

Spacious 2-Bed/2.5-Bth end-unit townhome in desirable Harvest Hills of St. Charles! This light-filled home features a dramatic two-story living room with beautiful flooring and crown molding that flow throughout, adding a touch of elegance. The dining area also includes built-in bench seating with storage. The updated kitchen is a standout, showcasing a stunning walnut island with breakfast bar, quartzite countertops, stainless steel appliances, and brand-new Pella sliding doors (2025) that lead to the back deck. The kitchen overlooks the cozy family room with a gas fireplace. A convenient half bath and laundry room complete the main level. Upstairs, the spacious primary suite offers multiple closets and a beautifully remodeled en-suite bath (2022) with double sinks and a spa-like walk-in shower. An additional generously sized bedroom, full bath, and versatile loft space that can be converted to a third bedroom, complete the second floor. The unfinished walkout basement provides endless potential for additional living space or storage and features a second set of sliding doors leading to the patio. Enjoy multiple outdoor living areas with a deck, patio, and welcoming front porch. Additional updates include furnace and A/C (2023), roof (2022-2023) and first-floor flooring (~2018). Ideally located just steps from Harvest Hills Park with playground, tennis courts, and pavilion, and minutes from all that Randall Rd has to offer. Schedule your tour today - this one won't last long!
| DAYS ON MARKET | 16 | LAST UPDATED | 7/15/2026 |
|---|---|---|---|
| TRACT | Harvest Hills | YEAR BUILT | 2003 |
| COMMUNITY | Campton Hills / St. Charles | GARAGE SPACES | 2.0 |
| COUNTY | Kane | STATUS | Active |
| PROPERTY TYPE(S) | Condo/Townhouse/Co-Op |
| School District | St Charles East High School |
|---|---|
| Elementary School | Davis Elementary School |
| Jr. High School | Wredling Middle School |
| High School | St Charles East High School |
| ADDITIONAL DETAILS | |
| AIR | Ceiling Fan(s), Central Air |
|---|---|
| AIR CONDITIONING | Yes |
| AMENITIES | Insurance, Snow Removal |
| APPLIANCES | Dishwasher, Disposal, Dryer, Humidifier, Microwave, Range, Refrigerator, Stainless Steel Appliance(s), Washer, Water Softener, Water Softener Owned |
| AREA | Campton Hills / St. Charles |
| BASEMENT | Bath/Stubbed, Exterior Entry, Full, Sump Pump, Unfinished, Walk-Out Access, Yes |
| CONSTRUCTION | Vinyl Siding |
| EXTERIOR | Balcony |
| FIREPLACE | Yes |
| GARAGE | Attached Garage, Yes |
| HEAT | Forced Air, Natural Gas |
| HOA DUES | 330 |
| INTERIOR | Entrance Foyer, Open Floorplan, Pantry, Storage, Vaulted Ceiling(s), Walk-In Closet(s) |
| LOT | 0 |
| LOT DESCRIPTION | Landscaped |
| LOT DIMENSIONS | COMMON |
| PARKING | Asphalt, Garage Door Opener, Attached, Garage |
| SEWER | Public Sewer |
| STORIES | 2 |
| SUBDIVISION | Harvest Hills |
| TAXES | 7169 |
| UTILITIES | Cable Available |
| WATER | Public |
MORTGAGE CALCULATOR
TOTAL MONTHLY PAYMENT
0
P
I
*Estimate only
| SATELLITE VIEW |
| / | |
We respect your online privacy and will never spam you. By submitting this form with your telephone number
you are consenting for Humderto
Garcia to contact you even if your name is on a Federal or State
"Do not call List".
Listed with Redfin Corporation
The data relating to real estate for sale on this web site comes in part from the Broker ReciprocitySM Program of MRED. All real estate listings are marked with the Broker ReciprocitySM logo or the MRED Broker ReciprocitySM thumbnail logo (a little black house) and detailed information about them includes the name of the listing brokers.
The broker providing these data believes them to be correct, but advises interested parties to confirm them before relying on them in a purchase decision.
Copyright 2026 MRED. All rights reserved.

The broker providing these data believes them to be correct, but advises interested parties to confirm them before relying on them in a purchase decision.
Copyright 2026 MRED. All rights reserved.
This IDX solution is (c) Diverse Solutions 2026.