
 Twitter
 Facebook
 Email
Email
|


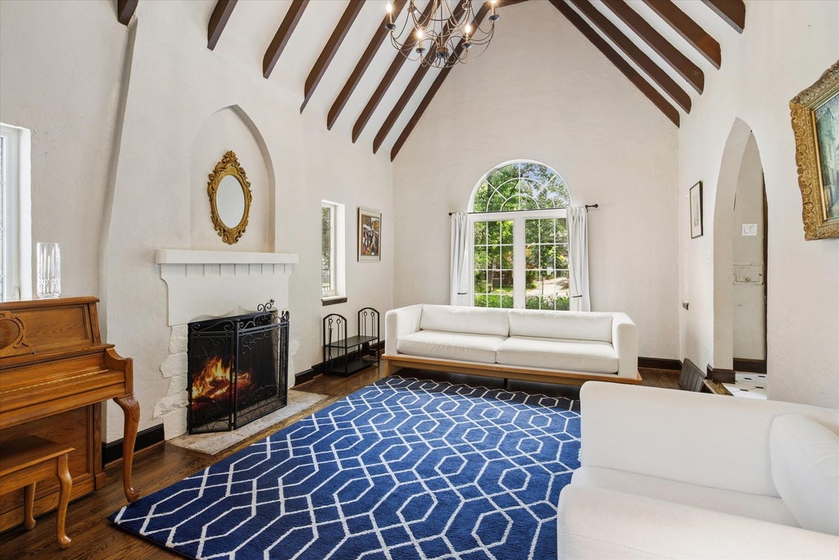

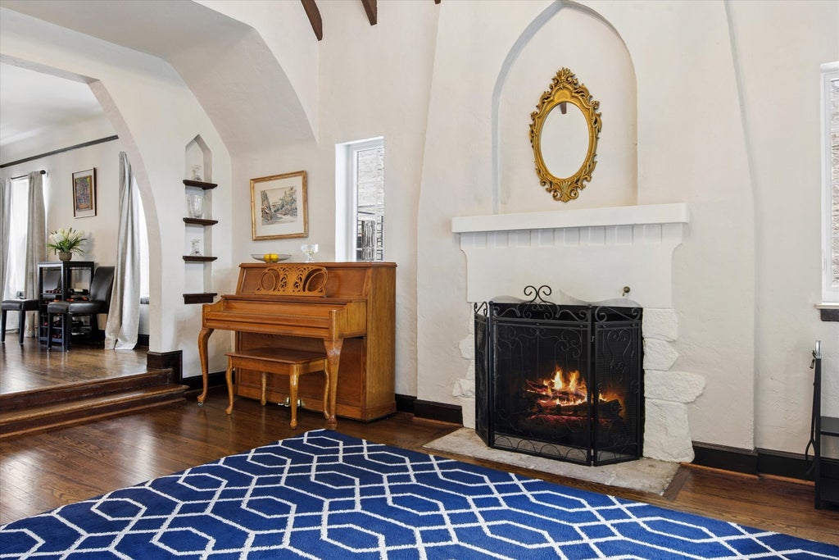

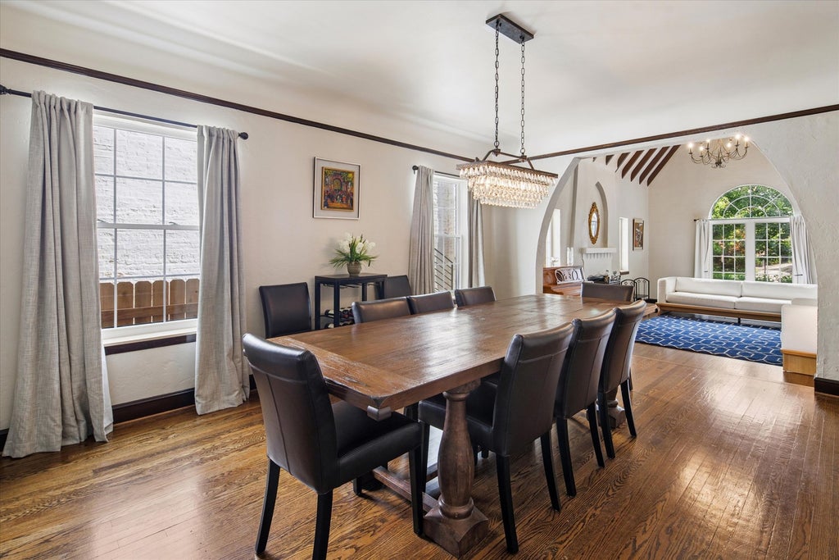

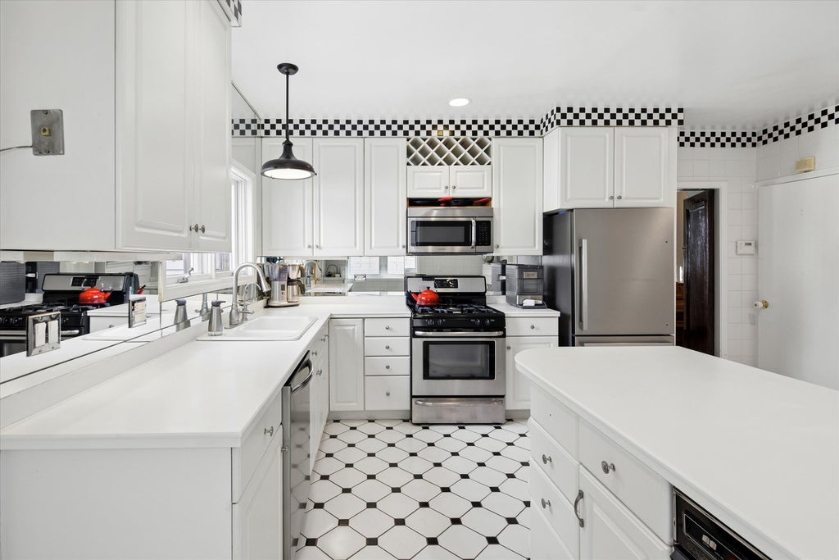


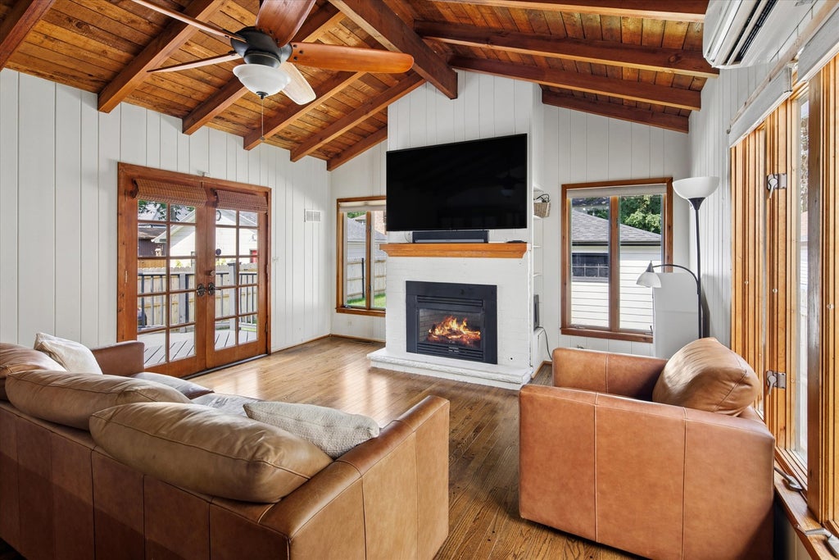
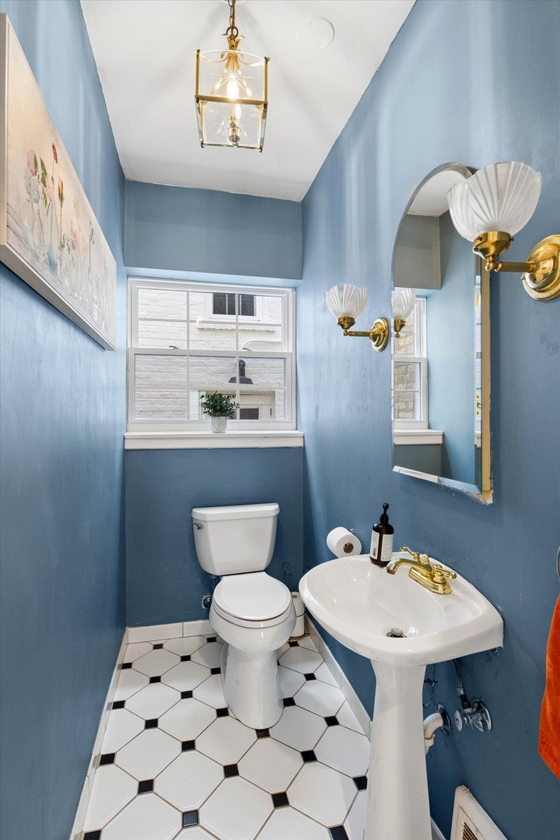
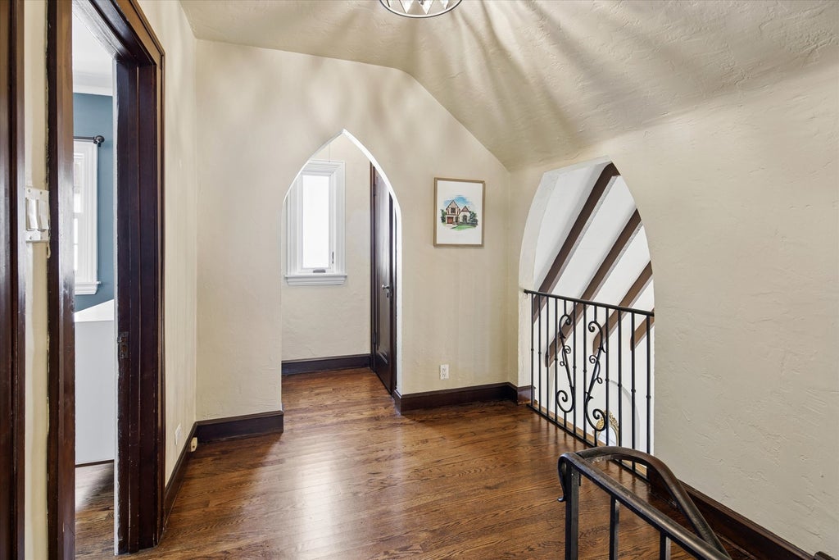
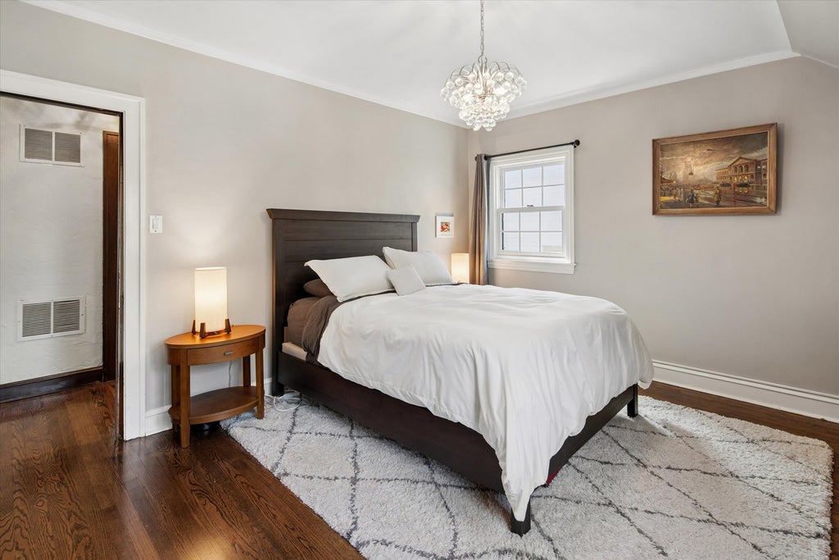


Sauganash! Step into a piece of architectural history with this strikingly beautiful 3 + bedroom French Normandy Tudor nestled on a lovely tree lined block! So visually stunning it was featured in *Chicago Home and Garden* Magazine and was also included in the Sauganash Community Association's design guide. This beauty strikes the perfect balance between vintage character and high-end modern updates.The interior immediately impresses with soaring cathedral wood beam ceilings and a charming Juliet balcony overlooking the main living space. Natural light streams through the beautiful new Palladian window, illuminating the lovely, refinished hardwood floors that flow throughout. Hosting is a dream here, whether you are gathering in the formal banquet-sized dining room, or relaxing in the expansive first floor family room which features a cozy gas fireplace, Pella windows and French door to deck and wonderful backyard. The crisp white kitchen is outfitted with all SS appliances and also has access to the deck. Upstairs you will find three generous bedrooms and a full bath along with a unique balcony overlook loft, built-in storage, and a cedar closet. The finished lower level adds versatile square footage, featuring a dedicated guest suite or quiet home office with ample storage areas. Outside the property has been newly landscaped with custom uplighting and new privacy fence. Parking is a breeze with a rare three car set up, including one attached garage and a two-car detached garage in the back. Major improvements include a brand-new metal roof on both the house and garage, new gutters, new Climate guard windows on the first level. The entire exterior was meticulously tuckpointed, with old paint removed to create a fresh, timeless look. This is a rare opportunity to own a meticulously maintained, design forward home in one of the city's most sought after pockets! Enjoy all that Sauganash offers: walking distance to top notch schools, beautiful parks, miles of forested bike trails, walk to Whole Foods, and so convenient for transportation too. Must see!
| DAYS ON MARKET | 22 | LAST UPDATED | 7/28/2026 |
|---|---|---|---|
| TRACT | Sauganash | YEAR BUILT | 1928 |
| COMMUNITY | CHI - Forest Glen | GARAGE SPACES | 3.0 |
| COUNTY | Cook | STATUS | Conditional |
| PROPERTY TYPE(S) | Single Family |
| Elementary School | Sauganash Elementary School |
|---|
| ADDITIONAL DETAILS | |
| AIR | Central Air |
|---|---|
| AIR CONDITIONING | Yes |
| APPLIANCES | Dishwasher, Dryer, Range, Refrigerator, Washer |
| AREA | CHI - Forest Glen |
| BASEMENT | Finished, Full, Yes |
| CONSTRUCTION | Brick, Stone, Stucco |
| FIREPLACE | Yes |
| GARAGE | Attached Garage, Yes |
| HEAT | Forced Air, Natural Gas |
| INTERIOR | Cathedral Ceiling(s), Vaulted Ceiling(s) |
| LOT | 4826 sq ft |
| LOT DIMENSIONS | 38X127 |
| PARKING | Garage Door Opener, Attached, Detached, Garage, Driveway |
| SEWER | Public Sewer |
| STYLE | Tudor |
| SUBDIVISION | Sauganash |
| TAXES | 9440.28 |
| WATER | Public |
MORTGAGE CALCULATOR
TOTAL MONTHLY PAYMENT
0
P
I
*Estimate only
| SATELLITE VIEW |
| / | |
We respect your online privacy and will never spam you. By submitting this form with your telephone number
you are consenting for Humderto
Garcia to contact you even if your name is on a Federal or State
"Do not call List".
Listed with Compass
The data relating to real estate for sale on this web site comes in part from the Broker ReciprocitySM Program of MRED. All real estate listings are marked with the Broker ReciprocitySM logo or the MRED Broker ReciprocitySM thumbnail logo (a little black house) and detailed information about them includes the name of the listing brokers.
The broker providing these data believes them to be correct, but advises interested parties to confirm them before relying on them in a purchase decision.
Copyright 2026 MRED. All rights reserved.

The broker providing these data believes them to be correct, but advises interested parties to confirm them before relying on them in a purchase decision.
Copyright 2026 MRED. All rights reserved.
This IDX solution is (c) Diverse Solutions 2026.