
 Twitter
 Facebook
 Email
Email
|
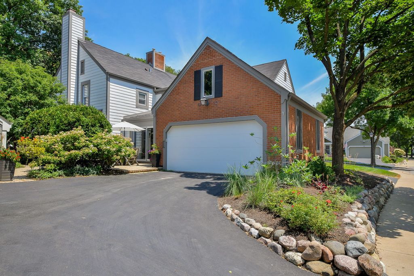
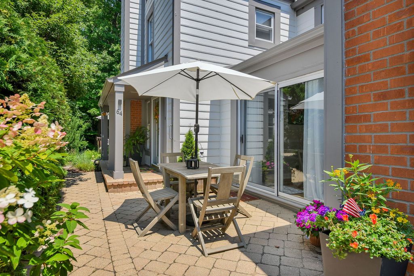
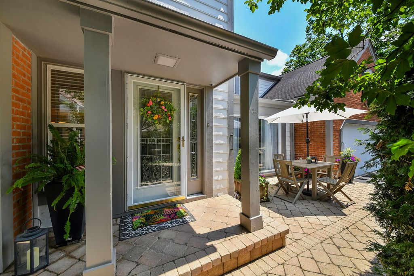
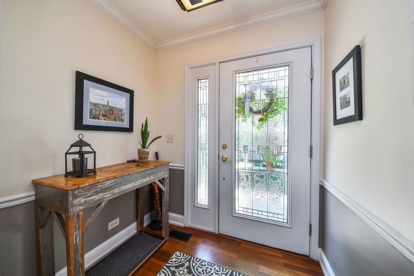
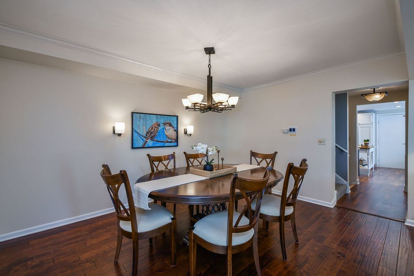
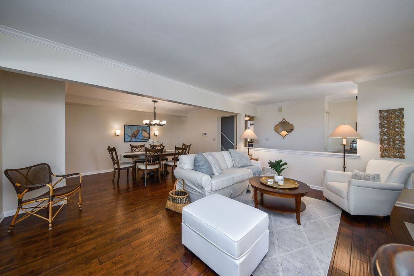
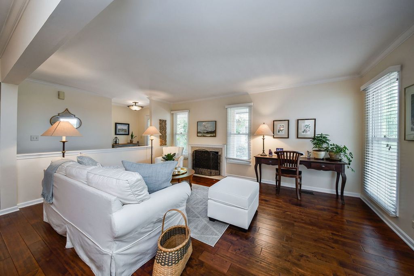
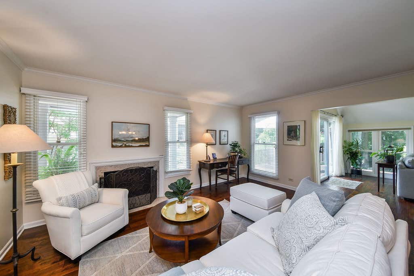
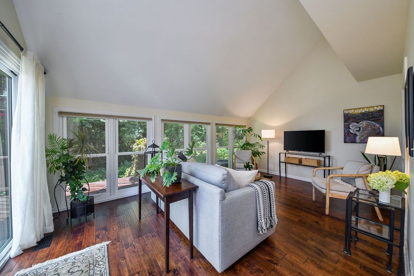
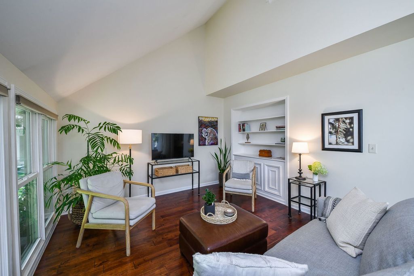
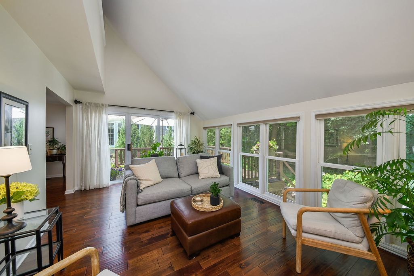
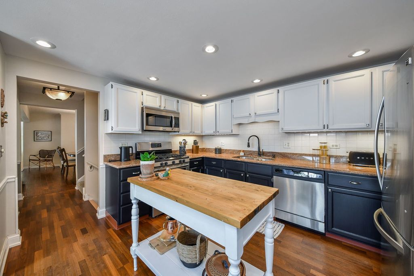
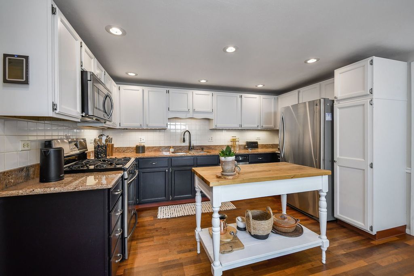
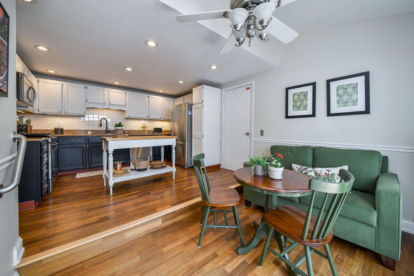
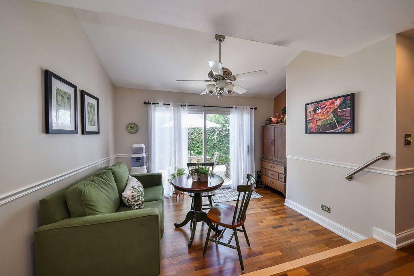
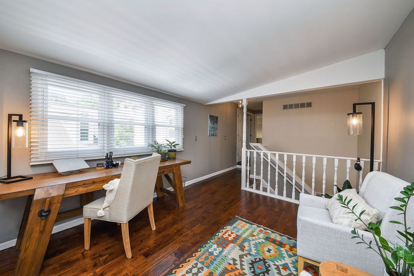
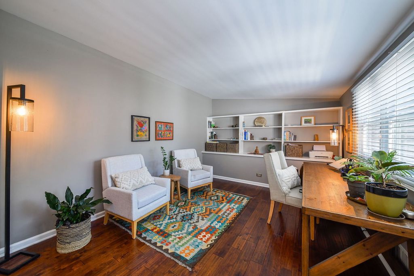
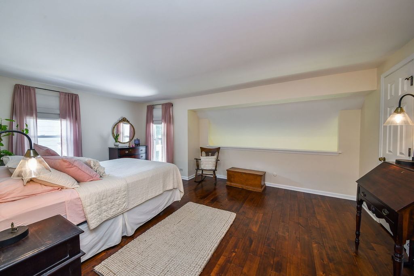
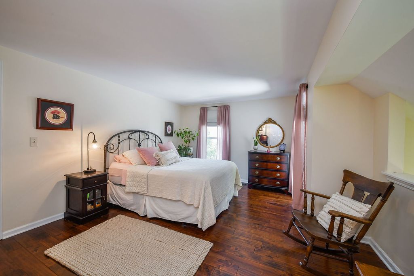
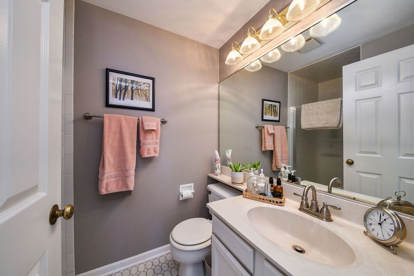
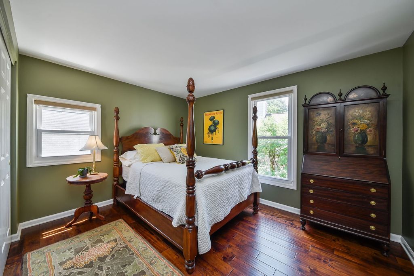
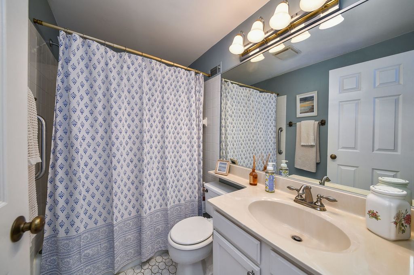
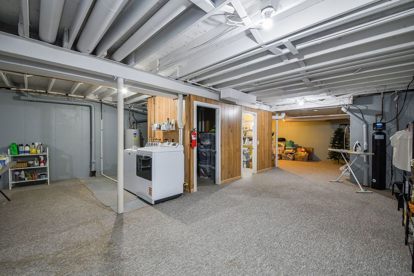
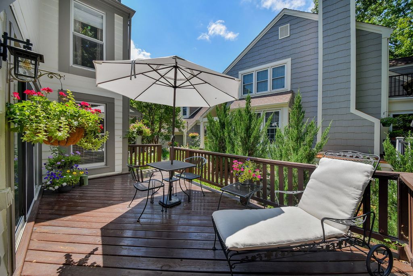
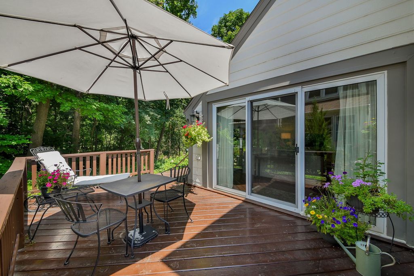
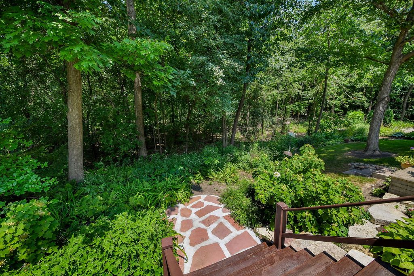
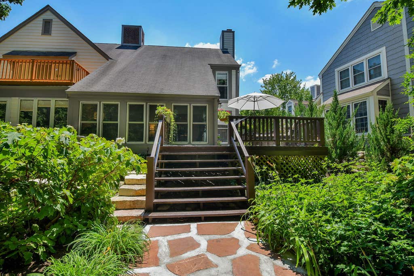
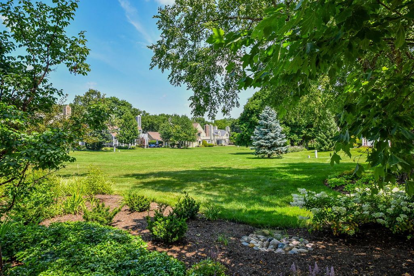
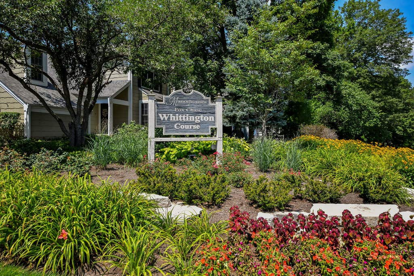

Tucked away in a quiet, private setting backing to beautiful, mature woods, this beautifully updated townhome offers the perfect blend of comfort, style, and nature. The thoughtfully designed floor plan welcomes you with a spacious living room featuring a warm fireplace that flows seamlessly into a generous dining room with seating for up to 12 guests-ideal for entertaining. Crown molding and tasteful updates add elegance throughout. The stunning family room showcases vaulted ceilings, custom built-in bookcases, and a dramatic wall of windows overlooking the expansive deck, stonework, patio, and serene wooded views. The updated kitchen features stainless steel appliances and a sunny eating area with a sliding glass door leading to a second private patio, creating multiple spaces to relax and enjoy the outdoors. The spacious primary suite offers a walk-in closet and private bath, while the second bedroom and airy loft with vaulted ceilings provide flexible space for a home office, reading nook, or guest area. Numerous recent improvements include newer flooring, a new HVAC system (2026), new washer and dryer (2026), newer water softener, sump pump, and water heater. Beautifully decorated and impeccably maintained, this exceptional home also features a deep two-car garage and an unbeatable peaceful location you'll love coming home to.
| DAYS ON MARKET | 16 | LAST UPDATED | 7/21/2026 |
|---|---|---|---|
| TRACT | Manor Homes of Fox Chase | YEAR BUILT | 1978 |
| COMMUNITY | Campton Hills / St. Charles | GARAGE SPACES | 2.0 |
| COUNTY | Kane | STATUS | Conditional |
| PROPERTY TYPE(S) | Condo/Townhouse/Co-Op |
| ADDITIONAL DETAILS | |
| AIR | Ceiling Fan(s), Central Air |
|---|---|
| AIR CONDITIONING | Yes |
| AMENITIES | Snow Removal |
| APPLIANCES | Dishwasher, Disposal, Dryer, Microwave, Range, Refrigerator, Stainless Steel Appliance(s), Washer, Water Softener, Water Softener Owned |
| AREA | Campton Hills / St. Charles |
| BASEMENT | Full, Sump Pump, Yes |
| CONSTRUCTION | Brick, Cedar |
| FIREPLACE | Yes |
| GARAGE | Attached Garage, Yes |
| HEAT | Forced Air, Natural Gas |
| HOA DUES | 270 |
| INTERIOR | Bookcases, Built-in Features, Vaulted Ceiling(s), Walk-In Closet(s) |
| LOT | 0 |
| LOT DESCRIPTION | Landscaped |
| LOT DIMENSIONS | 30x108x30x110 |
| PARKING | Asphalt, Garage Door Opener, Attached, Garage |
| SEWER | Public Sewer |
| STORIES | 2 |
| SUBDIVISION | Manor Homes of Fox Chase |
| TAXES | 7492.46 |
| WATER | Public |
MORTGAGE CALCULATOR
TOTAL MONTHLY PAYMENT
0
P
I
*Estimate only
| SATELLITE VIEW |
| / | |
We respect your online privacy and will never spam you. By submitting this form with your telephone number
you are consenting for Humderto
Garcia to contact you even if your name is on a Federal or State
"Do not call List".
Listed with The HomeCourt Real Estate
The data relating to real estate for sale on this web site comes in part from the Broker ReciprocitySM Program of MRED. All real estate listings are marked with the Broker ReciprocitySM logo or the MRED Broker ReciprocitySM thumbnail logo (a little black house) and detailed information about them includes the name of the listing brokers.
The broker providing these data believes them to be correct, but advises interested parties to confirm them before relying on them in a purchase decision.
Copyright 2026 MRED. All rights reserved.

The broker providing these data believes them to be correct, but advises interested parties to confirm them before relying on them in a purchase decision.
Copyright 2026 MRED. All rights reserved.
This IDX solution is (c) Diverse Solutions 2026.