
 Twitter
 Facebook
 Email
Email
|

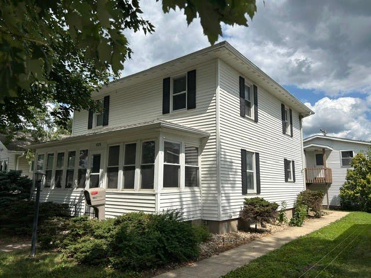
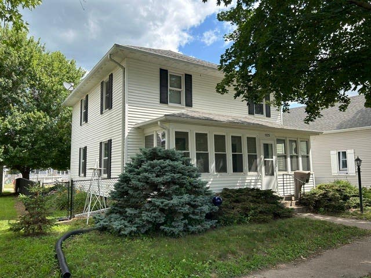
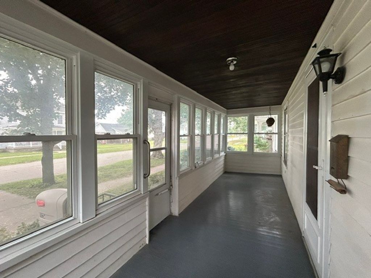
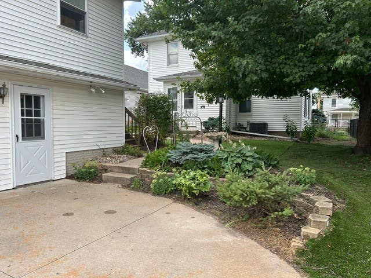
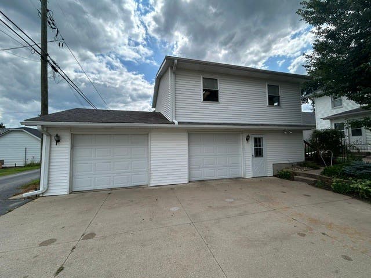
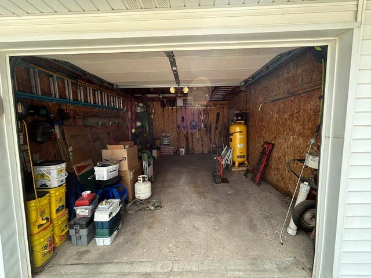
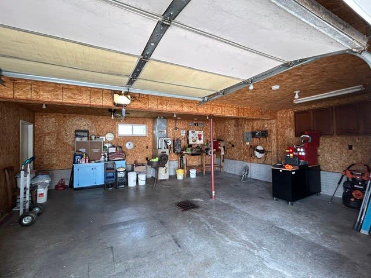
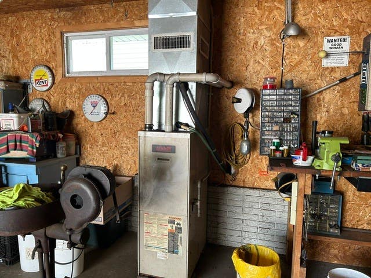
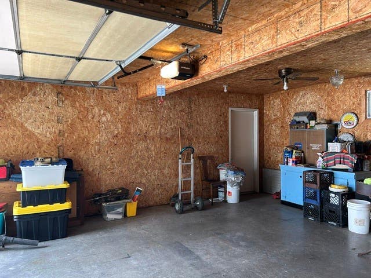
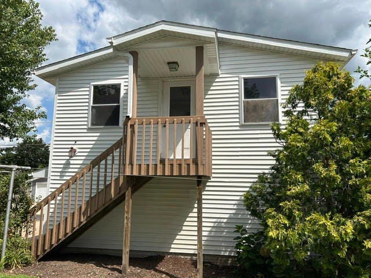
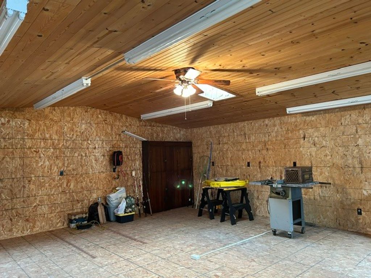
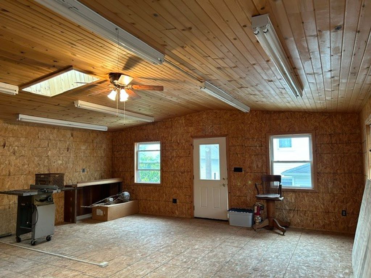
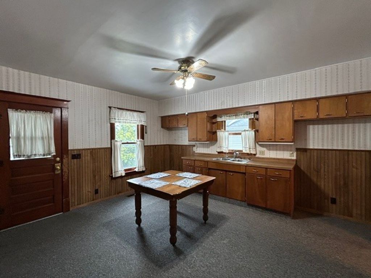
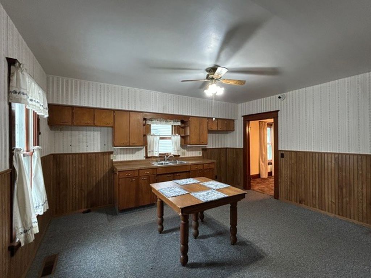
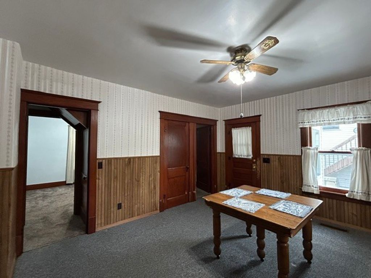
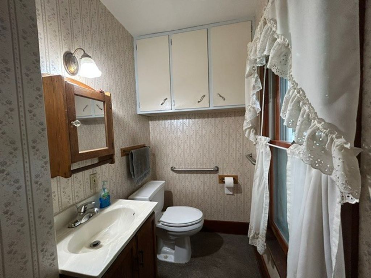
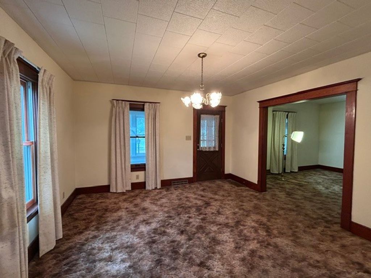
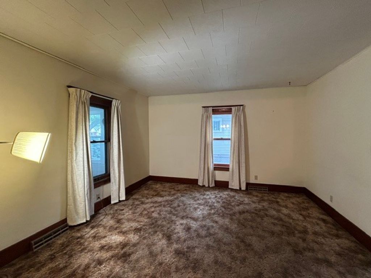
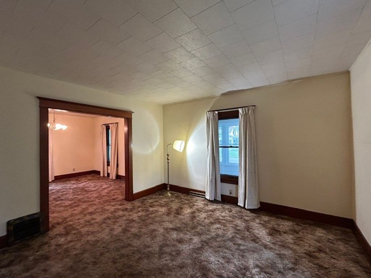
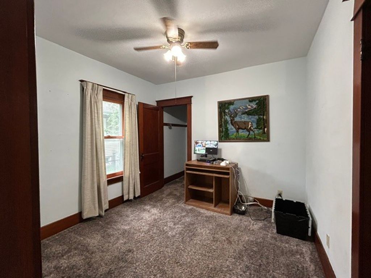
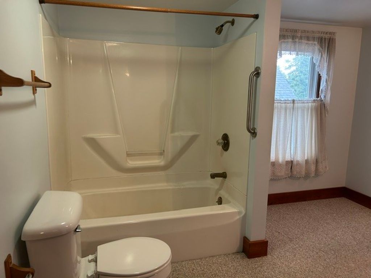
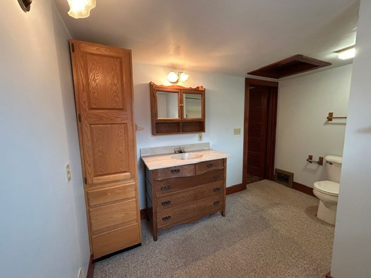
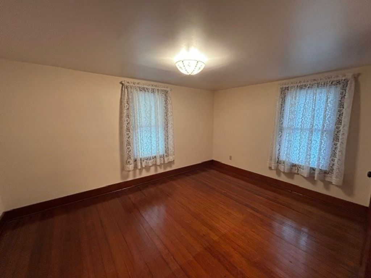
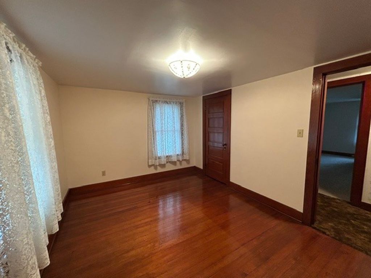
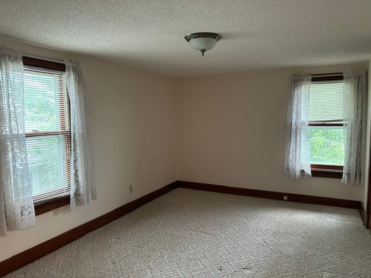
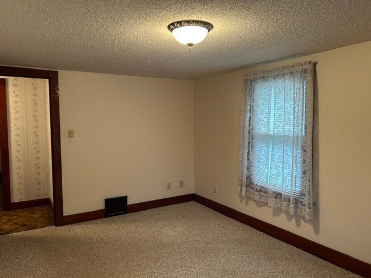
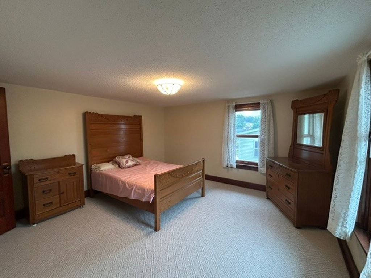
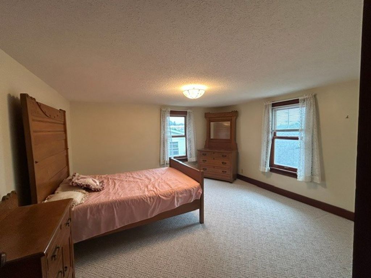
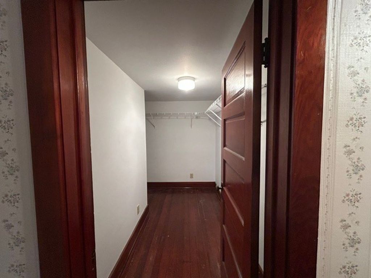
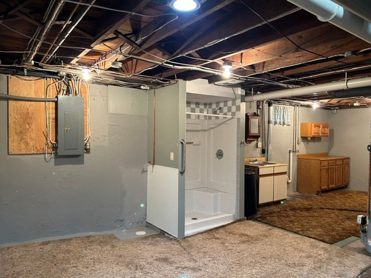
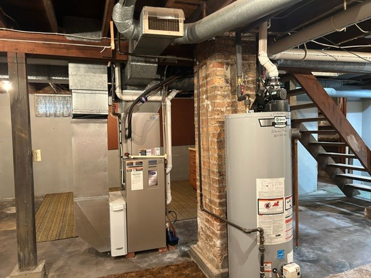
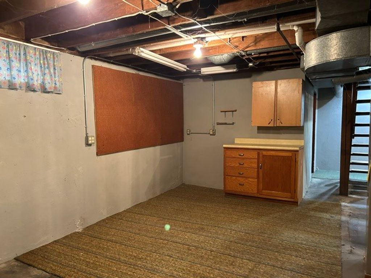
Lots of potential in this 2 story home with the ultimate 2-car detached garage! The room above the garage (24X24) has many possibilities to be a finished living space or leave as is for extra storage & a workshop. Garage (24x38) includes 100 amp service & south section of garage & room above garage can be heated & cooled. Step inside through the back or front enclosed porches to a main level with a large kitchen, 1/2 bath, separate dining room & living room, and a bonus room that would work for an office, den, or main floor bedroom. Upstairs features 3 spacious bedrooms, a full bath & a large walk-in closet next to the bathroom. Tons of character throughout this home, including wood doors with original knobs, woodwork/trim, and original hardwood floors under the carpet in dining room, living room, & all bedrooms/hallway! An upstairs bedroom is exposed which shows what may be expected under the other carpeted rooms. Updates include; Furnace/AC(2011), Water heater(2021), House roof(2014), Garage roof(2011), Rewired electrical with 200 amp (except main floor bedroom), and replaced the sewer & water line. If you need plenty of space & bedrooms, then this might be the one! AC unit for the garage is on the neighbor's property and will need to be moved.
| DAYS ON MARKET | 97 | LAST UPDATED | 10/19/2026 |
|---|---|---|---|
| YEAR BUILT | 1940 | COMMUNITY | Fulton |
| GARAGE SPACES | 2.0 | COUNTY | Whiteside |
| STATUS | Active | PROPERTY TYPE(S) | Single Family |
| PRICE HISTORY | |
| Prior to Jul 30, '26 | $229,900 |
|---|---|
| Jul 30, '26 - Sep 29, '26 | $209,900 |
| Sep 29, '26 - Oct 14, '26 | $195,900 |
| Oct 14, '26 - Oct 19, '26 | $185,900 |
| Oct 19, '26 - Today | $175,900 |
| ADDITIONAL DETAILS | |
| AIR | Central Air |
|---|---|
| AIR CONDITIONING | Yes |
| APPLIANCES | None |
| AREA | Fulton |
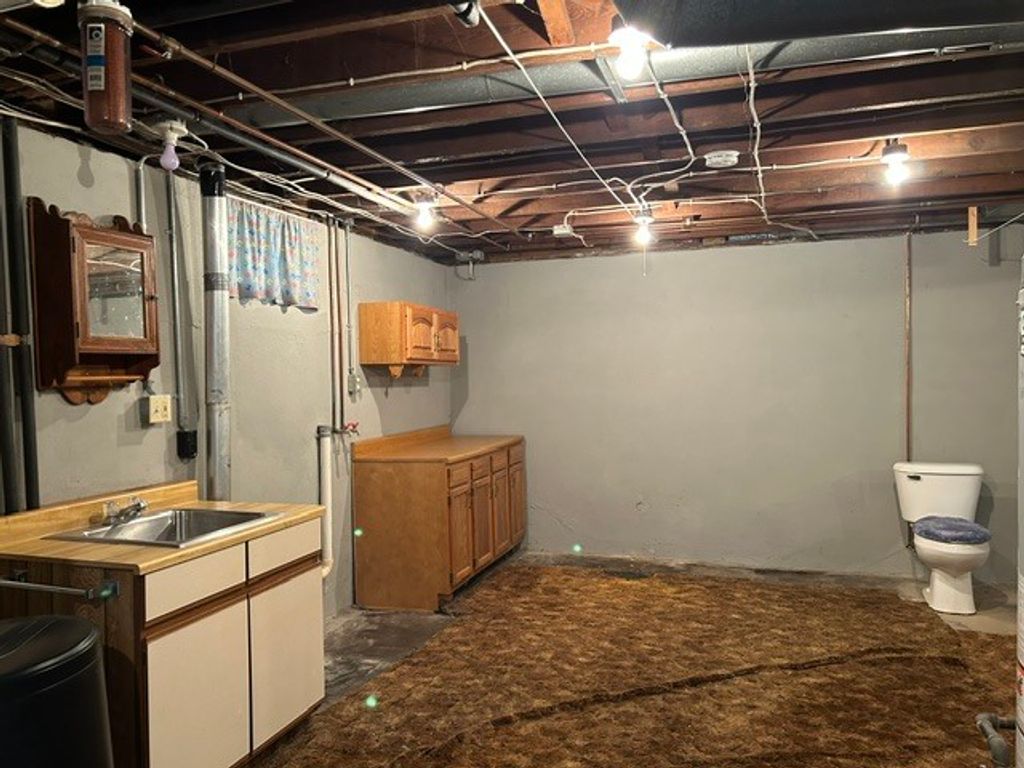
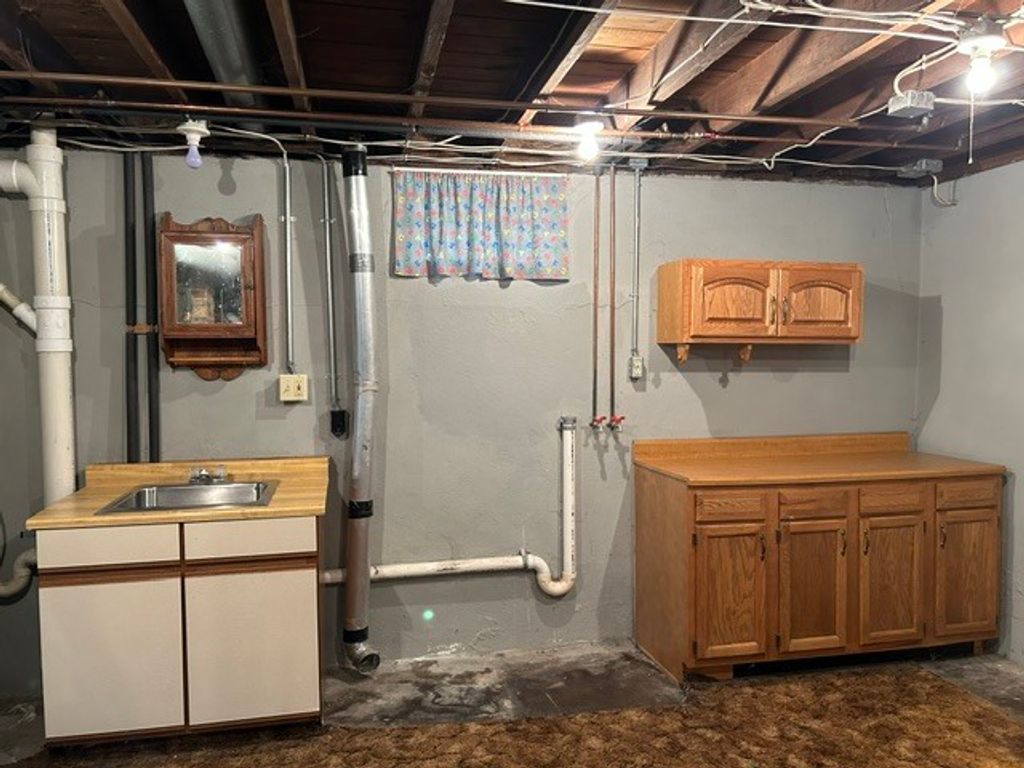
| BASEMENT | Full, Unfinished, Yes |
| CONSTRUCTION | Aluminum Siding |
| GARAGE | Yes |
| HEAT | Forced Air |
| LOT | 8712 sq ft |
| LOT DESCRIPTION | Level |
| PARKING | Garage Door Opener, Heated Garage, Detached, Garage |
| SEWER | Public Sewer |
| TAXES | 2344 |
| WATER | Public |
MORTGAGE CALCULATOR
TOTAL MONTHLY PAYMENT
0
P
I
*Estimate only
| SATELLITE VIEW |
| / | |
We respect your online privacy and will never spam you. By submitting this form with your telephone number
you are consenting for Humderto
Garcia to contact you even if your name is on a Federal or State
"Do not call List".
Listed with Mel Foster Co. Clinton
The data relating to real estate for sale on this web site comes in part from the Broker ReciprocitySM Program of MRED. All real estate listings are marked with the Broker ReciprocitySM logo or the MRED Broker ReciprocitySM thumbnail logo (a little black house) and detailed information about them includes the name of the listing brokers.
The broker providing these data believes them to be correct, but advises interested parties to confirm them before relying on them in a purchase decision.
Copyright 2026 MRED. All rights reserved.

The broker providing these data believes them to be correct, but advises interested parties to confirm them before relying on them in a purchase decision.
Copyright 2026 MRED. All rights reserved.
This IDX solution is (c) Diverse Solutions 2026.