
 Twitter
 Facebook
 Email
Email

















|

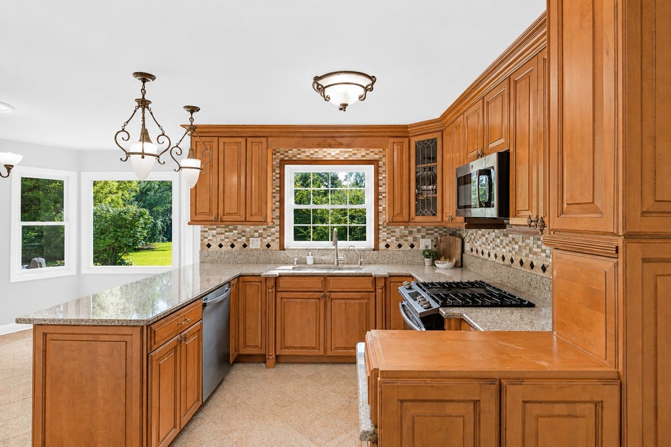
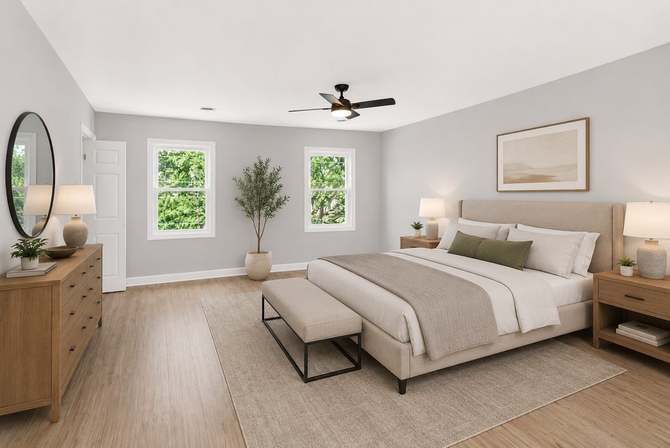
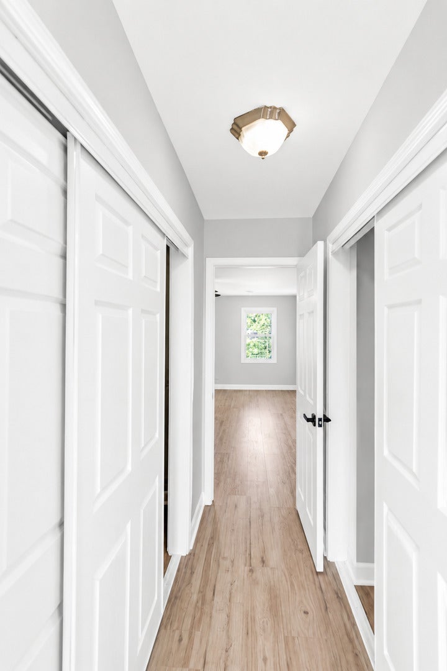
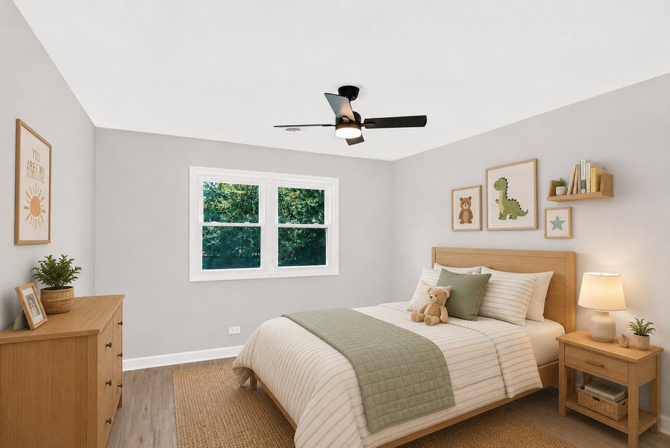
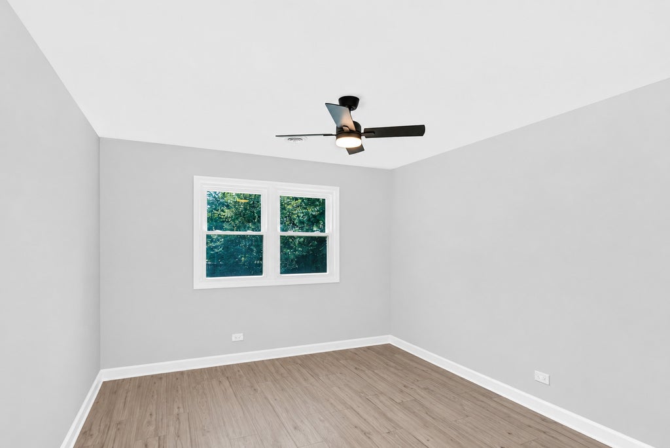
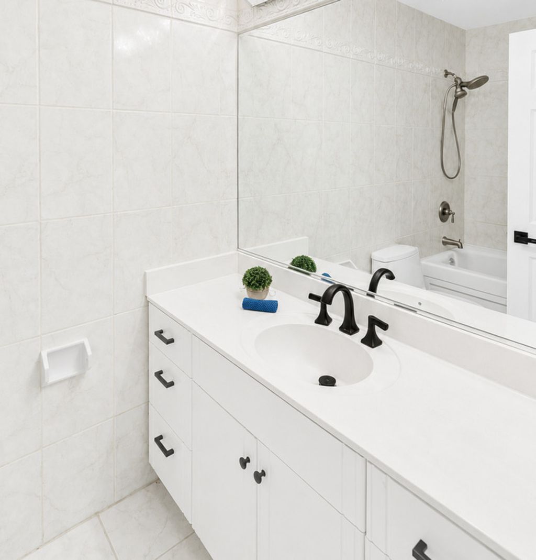
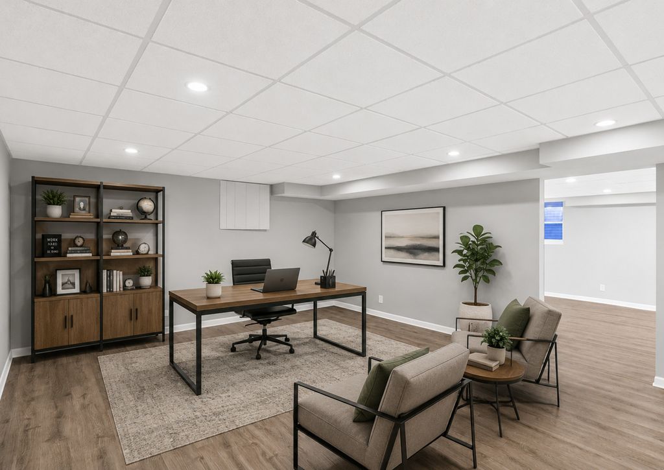
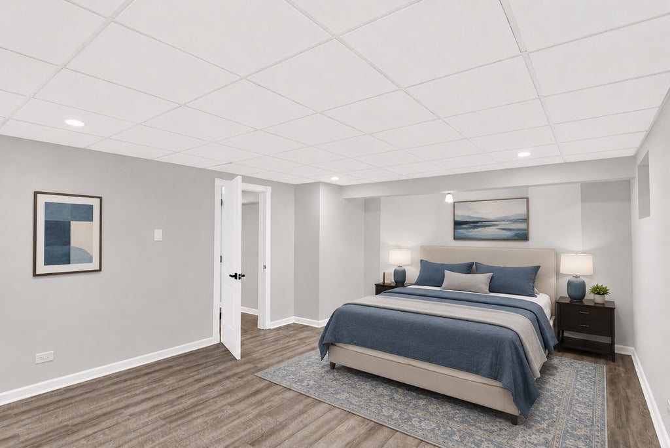
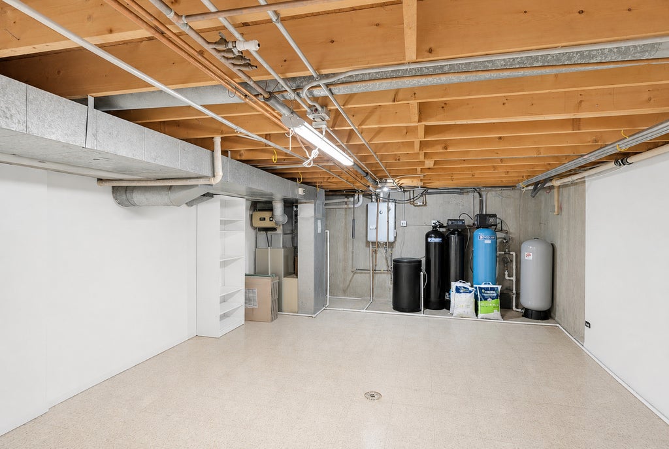
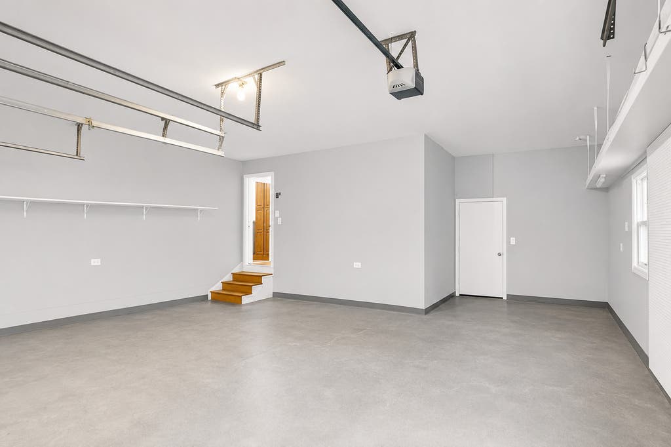
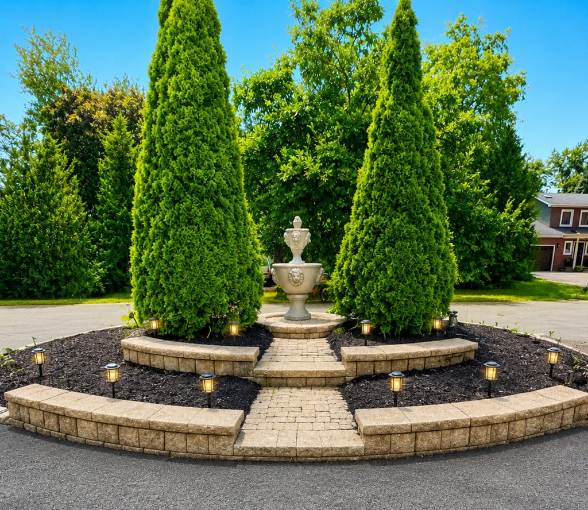
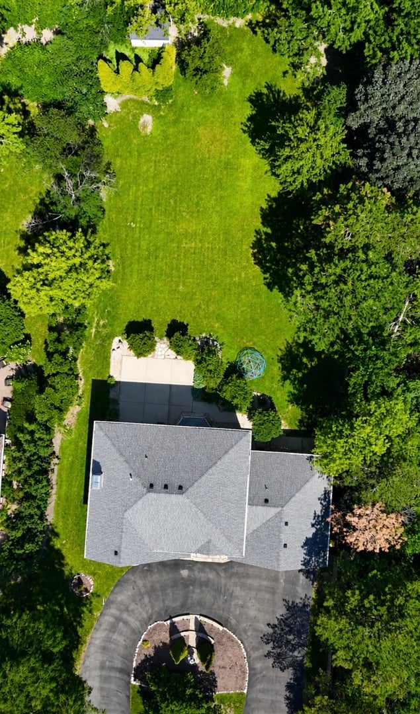
Beautifully maintained Tudor-style home on a professionally landscaped .54-acre corner cul-de-sac lot offering approximately 4,213 finished square feet, five bedrooms, and exceptional living space in a sought-after Prospect Heights location. The spacious layout features vaulted ceilings, a large family room with a gas fireplace, formal dining room, and a well-appointed kitchen with granite countertops, stainless steel appliances, and a bright breakfast area. A convenient main-level laundry room adds everyday functionality. The second level offers four bedrooms, including a spacious primary suite with a walk-in closet, whirlpool tub, separate shower, and its own dedicated HVAC zone. The finished basement expands the living space with a fifth bedroom, recreation room, family room, storage, and flexible space for guests, work, or hobbies. Major recent updates include two new dual-zone HVAC systems (2026), tankless water heater, luxury vinyl plank flooring, refreshed bathrooms, updated lighting, interior doors and hardware, ceiling fans in every bedroom, epoxy garage flooring, insulated garage doors with new openers, and exterior improvements completed in 2018, including the roof, gutters, fascia, soffits, and exterior paint. Enjoy outdoor living with a welcoming front porch, patio, mature trees, dog run, shed, partial fencing, and a circular driveway leading to the attached two-car garage with additional parking. Located in District 214 near the Prospect Heights Metra Station, The Glen Town Center, shopping, dining, and I-294, this move-in ready home offers the space, updates, and location today's buyers are looking for.
| DAYS ON MARKET | 14 | LAST UPDATED | 7/23/2026 |
|---|---|---|---|
| YEAR BUILT | 1984 | COMMUNITY | Prospect Heights |
| GARAGE SPACES | 2.0 | COUNTY | Cook |
| STATUS | Active | PROPERTY TYPE(S) | Single Family |
| School District | Wheeling High School |
|---|---|
| Elementary School | Anne Sullivan Elementary School |
| Jr. High School | Macarthur Middle School |
| High School | Wheeling High School |
| ADDITIONAL DETAILS | |
| AIR | Ceiling Fan(s), Central Air, Zoned |
|---|---|
| AIR CONDITIONING | Yes |
| APPLIANCES | Dishwasher, Humidifier, Microwave, Range, Refrigerator, Stainless Steel Appliance(s), Water Softener |
| AREA | Prospect Heights |
| BASEMENT | Finished, Full, Storage Space, Sump Pump, Yes |
| CONSTRUCTION | Brick, Vinyl Siding |
| EXTERIOR | Dog Run, Lighting |
| FIREPLACE | Yes |
| GARAGE | Attached Garage, Yes |
| HEAT | Natural Gas |
| INTERIOR | Entrance Foyer, Granite Counters, Vaulted Ceiling(s), Walk-In Closet(s) |
| LOT | 0.54 acre(s) |
| LOT DESCRIPTION | Corner Lot, Cul-de-sac, Landscaped |
| LOT DIMENSIONS | 93x216x112x194x26 |
| PARKING | Asphalt, Garage Door Opener, Attached, Circular Driveway, Garage |
| SEWER | Public Sewer |
| STYLE | Tudor |
| TAXES | 12802.36 |
| WATER | Well |
MORTGAGE CALCULATOR
TOTAL MONTHLY PAYMENT
0
P
I
*Estimate only
| SATELLITE VIEW |
| / | |
We respect your online privacy and will never spam you. By submitting this form with your telephone number
you are consenting for Humderto
Garcia to contact you even if your name is on a Federal or State
"Do not call List".
Listed with Berkshire Hathaway HomeServices Chicago
The data relating to real estate for sale on this web site comes in part from the Broker ReciprocitySM Program of MRED. All real estate listings are marked with the Broker ReciprocitySM logo or the MRED Broker ReciprocitySM thumbnail logo (a little black house) and detailed information about them includes the name of the listing brokers.
The broker providing these data believes them to be correct, but advises interested parties to confirm them before relying on them in a purchase decision.
Copyright 2026 MRED. All rights reserved.

The broker providing these data believes them to be correct, but advises interested parties to confirm them before relying on them in a purchase decision.
Copyright 2026 MRED. All rights reserved.
This IDX solution is (c) Diverse Solutions 2026.