
 Twitter
 Facebook
 Email
Email






|

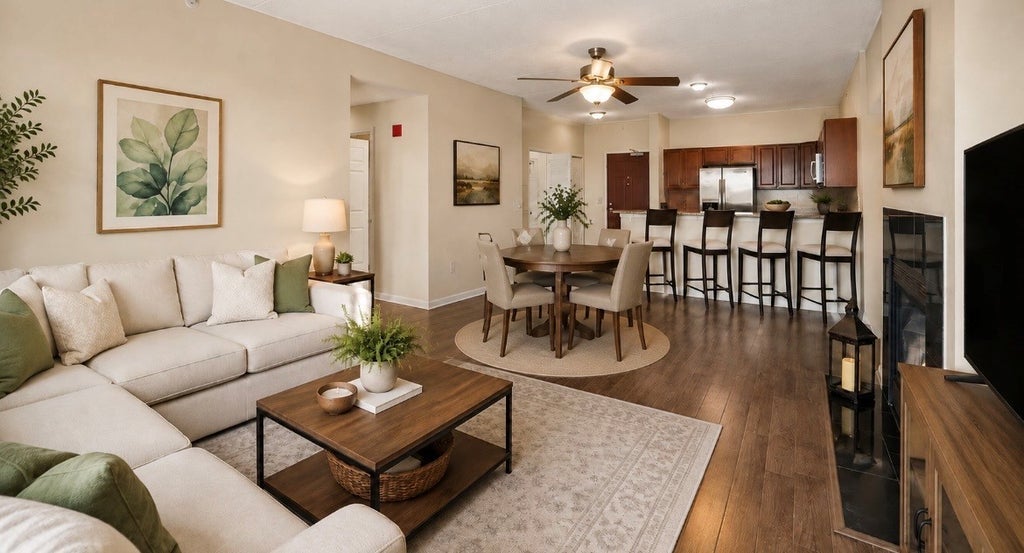
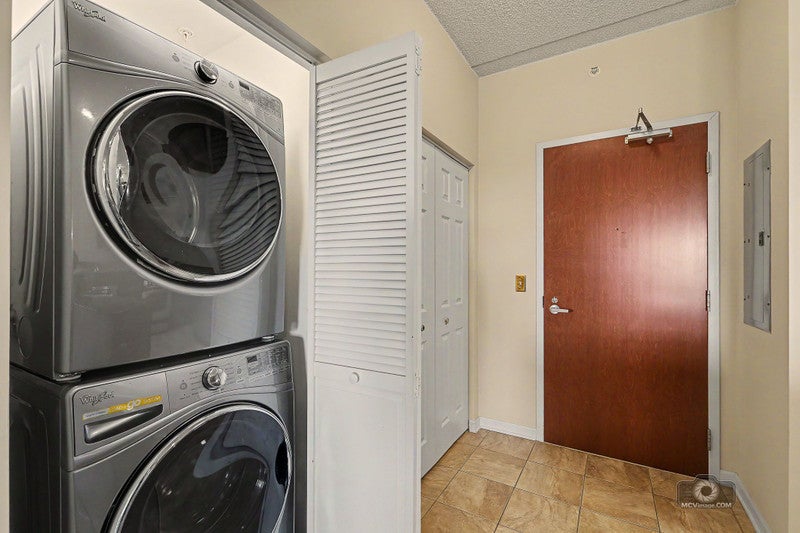
Stunning 9th-floor unit featuring two spacious bedrooms and two full baths. This spacious condominium offers an open floor plan with an unbeatable view of Seven Bridges Golf Club and the DuPage River! The fully equipped kitchen includes granite countertops, stainless steel appliances, a breakfast bar, and an adjacent eating area. The bright living room boasts a wonderful fireplace and a spacious layout. The large sliding glass doors open up to a balcony overlooking the golf course and pool. The primary bedroom includes a walk-in closet and a private bath with a tiled shower, separate soaking tub, and dual vanity. The second bedroom offers ample closet space and easy access to the full hall bath. Additional conveniences include in-unit laundry, an exclusive storage unit located on the same floor, TWO included parking spaces; 1 in the heated garage, and 1 exterior space, high ceilings throughout the unit, and a spacious coat closet in the foyer. Enjoy all the amenities Seven Bridges has to offer, including a pool, staffed front desk/doorman, secured entrances, elevators, and select utilities included in the assessment. Conveniently located just off Highway 53 and moments from parks, shopping, and dining. Attends highly rated Goodrich Elementary, Thomas Jefferson Junior High, and North High School. Easy to show!
| DAYS ON MARKET | 100 | LAST UPDATED | 9/25/2026 |
|---|---|---|---|
| YEAR BUILT | 2006 | COMMUNITY | Woodridge |
| GARAGE SPACES | 1.0 | COUNTY | DuPage |
| STATUS | Active | PROPERTY TYPE(S) | Condo/Townhouse/Co-Op |
| School District | North High School |
|---|---|
| Elementary School | Goodrich Elementary School |
| Jr. High School | Thomas Jefferson Junior High Sch |
| High School | North High School |
| PRICE HISTORY | |
| Prior to Sep 3, '26 | $389,900 |
|---|---|
| Sep 3, '26 - Sep 25, '26 | $379,900 |
| Sep 25, '26 - Today | $359,900 |
| ADDITIONAL DETAILS | |
| AIR | Central Air |
|---|---|
| AIR CONDITIONING | Yes |
| AMENITIES | Gas, Insurance, Security, Snow Removal, Water |
| AREA | Woodridge |
| BASEMENT | None |
| CONSTRUCTION | Brick |
| FIREPLACE | Yes |
| GARAGE | Attached Garage, Yes |
| HEAT | Forced Air, Natural Gas |
| HOA DUES | 803 |
| INTERIOR | Elevator |
| LOT | 0 |
| LOT DESCRIPTION | Landscaped |
| LOT DIMENSIONS | Common |
| PARKING | Garage Door Opener, Attached, Assigned, Garage |
| SEWER | Public Sewer |
| STORIES | 12 |
| TAXES | 6871 |
MORTGAGE CALCULATOR
TOTAL MONTHLY PAYMENT
0
P
I
*Estimate only
| SATELLITE VIEW |
| / | |
We respect your online privacy and will never spam you. By submitting this form with your telephone number
you are consenting for Humderto
Garcia to contact you even if your name is on a Federal or State
"Do not call List".
Listed with Charles Rutenberg Realty
The data relating to real estate for sale on this web site comes in part from the Broker ReciprocitySM Program of MRED. All real estate listings are marked with the Broker ReciprocitySM logo or the MRED Broker ReciprocitySM thumbnail logo (a little black house) and detailed information about them includes the name of the listing brokers.
The broker providing these data believes them to be correct, but advises interested parties to confirm them before relying on them in a purchase decision.
Copyright 2026 MRED. All rights reserved.

The broker providing these data believes them to be correct, but advises interested parties to confirm them before relying on them in a purchase decision.
Copyright 2026 MRED. All rights reserved.
This IDX solution is (c) Diverse Solutions 2026.