
 Twitter
 Facebook
 Email
Email
|
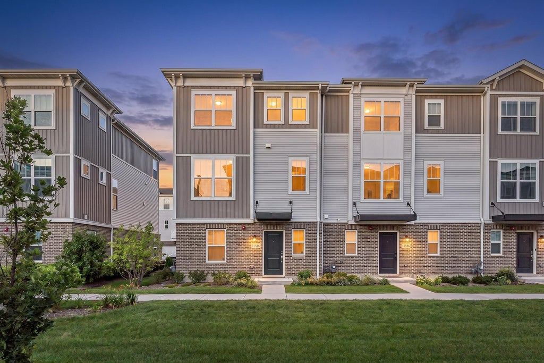


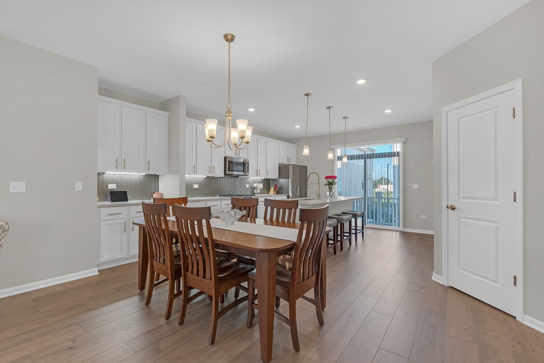
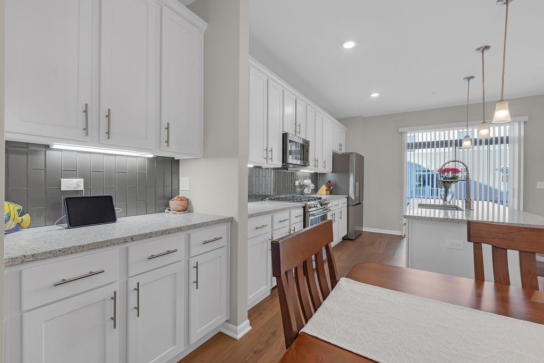

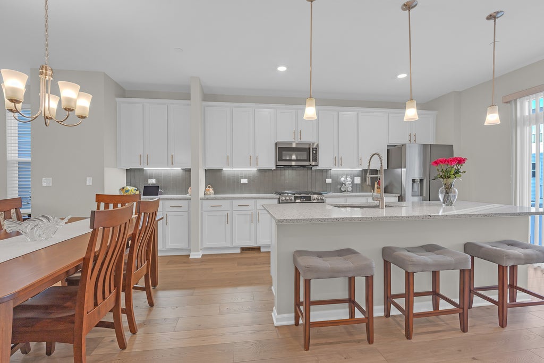

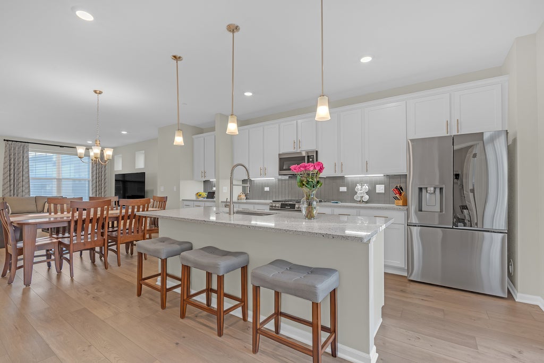

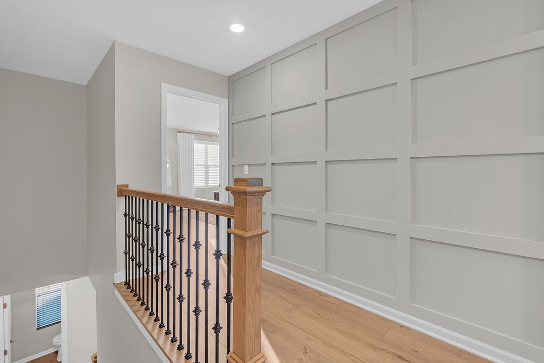

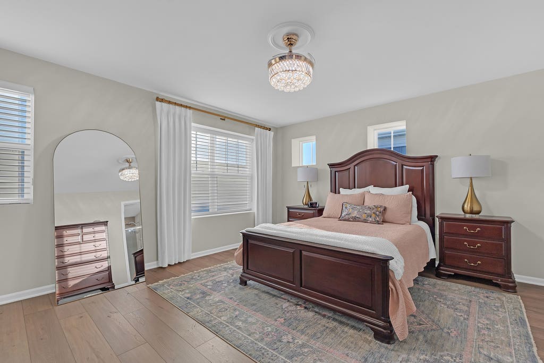
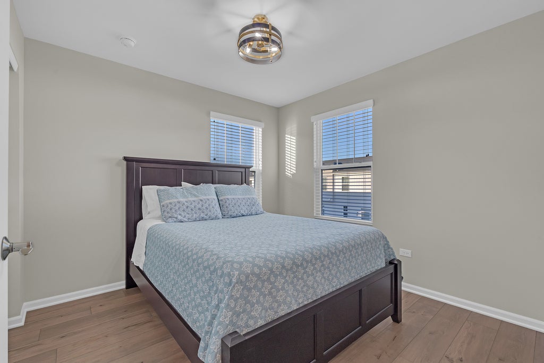


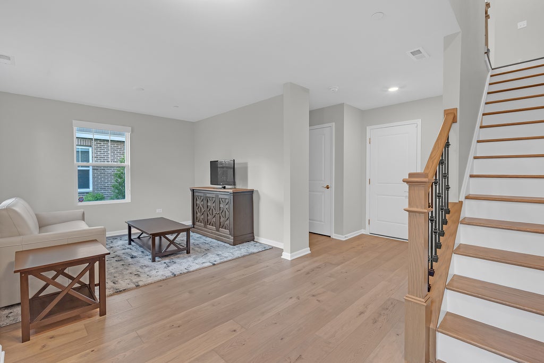
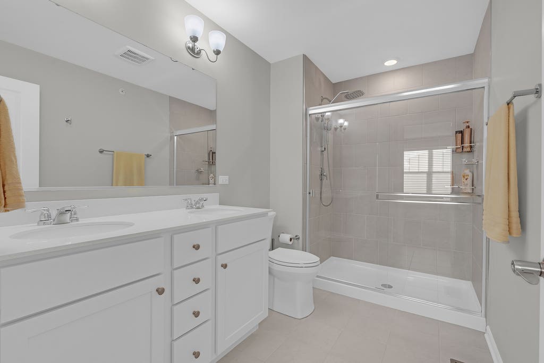


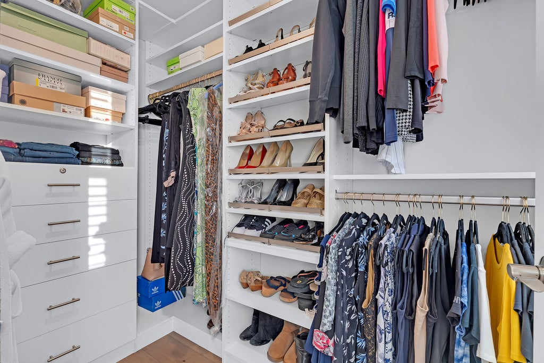

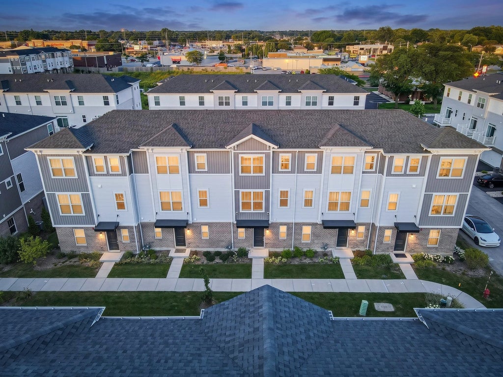
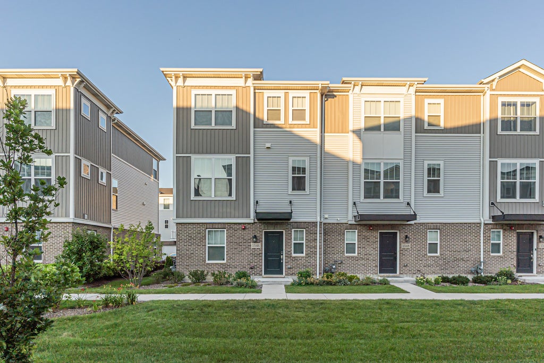

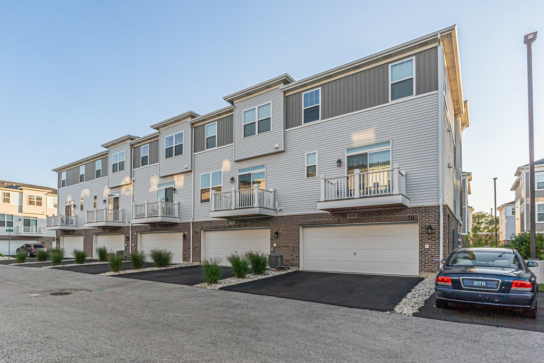


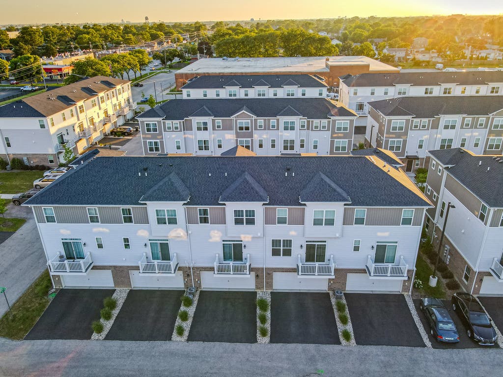
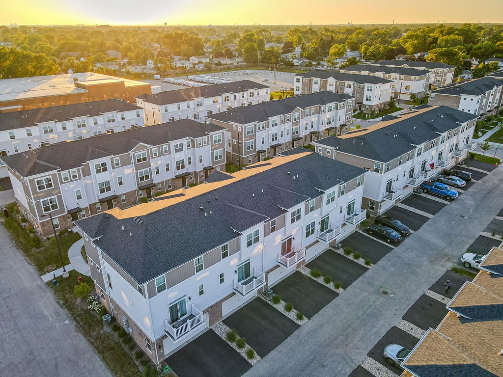
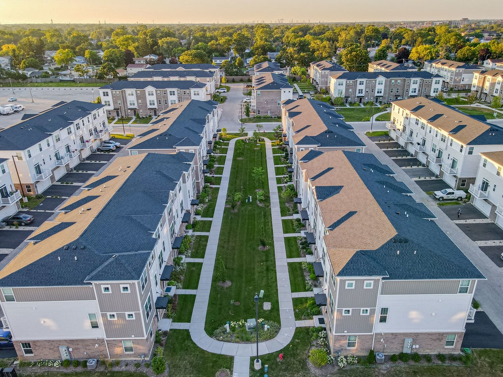
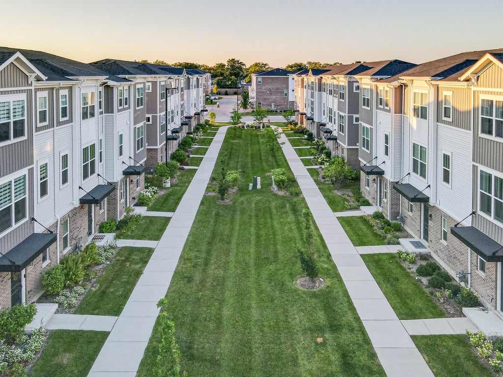
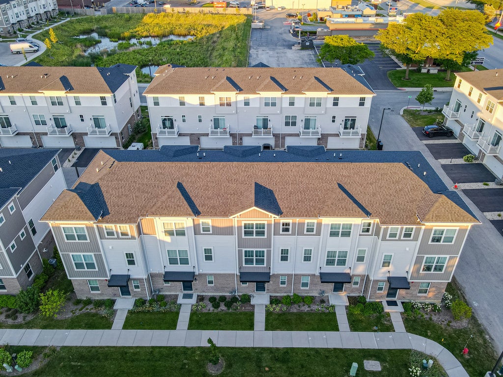


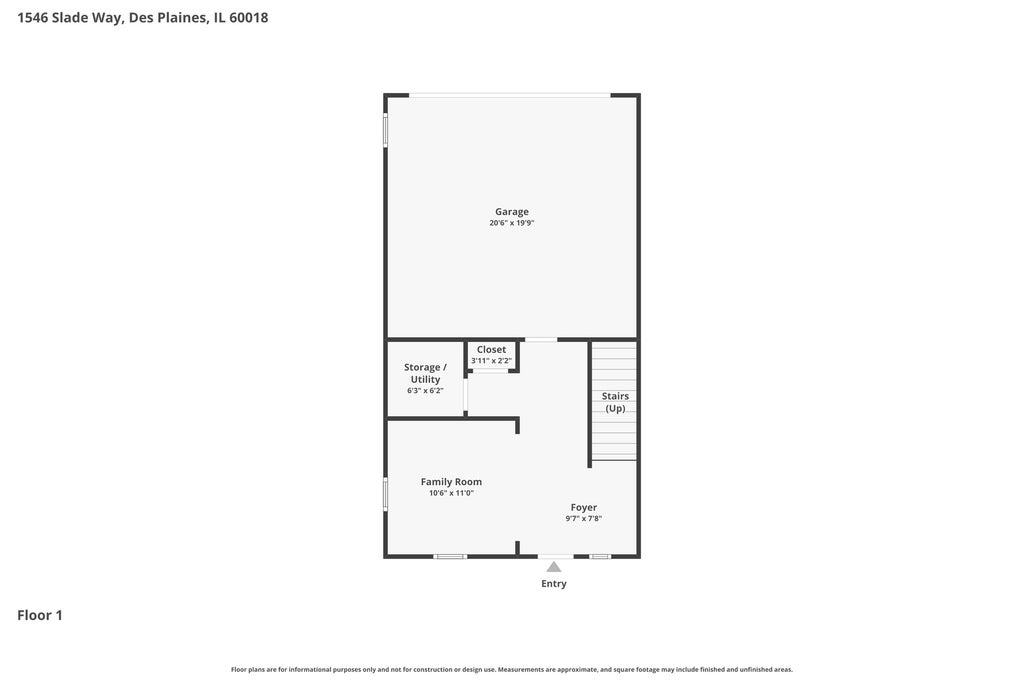

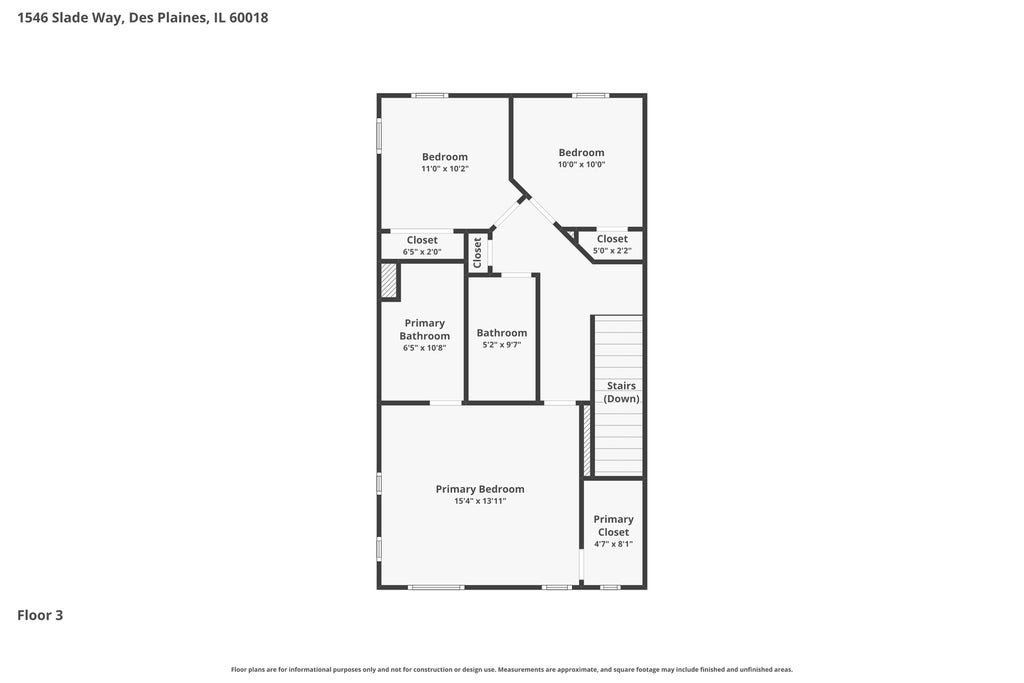


Better than new! Built in **2023**, this stunning **3-bedroom, 2.5-bath** home has been extensively upgraded and is truly move-in ready. Every detail has been thoughtfully enhanced to create a stylish, modern living space with quality finishes throughout. The open-concept floor plan is ideal for today's lifestyle, featuring a beautifully appointed kitchen with **new stainless steel appliances**, under-cabinet lighting, designer tile backsplash, and abundant cabinetry. The bright living and dining areas provide the perfect setting for everyday living and entertaining. Upstairs, the spacious bedrooms offer comfort and versatility, while the primary suite includes a professionally installed custom closet organizer and updated shower fixtures. The third floor has been upgraded with durable luxury vinyl flooring, adding both elegance and low-maintenance appeal. Additional improvements include solid oak stairs, all-new railings, three new Kohler toilets, professionally installed custom window treatments throughout, all-new modern light fixtures, a new washer and dryer, a professionally painted interior, and a finished, painted garage. For added peace of mind, the home also features a Procom security system. This exceptional home combines the benefits of newer construction with thousands of dollars in premium upgrades already completed. Simply move in and enjoy modern comfort, thoughtful design, and low-maintenance living in a home that truly stands out from the rest.
| DAYS ON MARKET | 31 | LAST UPDATED | 8/13/2026 |
|---|---|---|---|
| TRACT | Halston Market | YEAR BUILT | 2023 |
| COMMUNITY | Des Plaines | GARAGE SPACES | 2.0 |
| COUNTY | Cook | STATUS | Active |
| PROPERTY TYPE(S) | Condo/Townhouse/Co-Op |
| School District | Maine West High School |
|---|---|
| Elementary School | Forest Elementary School |
| Jr. High School | Algonquin Middle School |
| High School | Maine West High School |
| PRICE HISTORY | |
| Prior to Aug 13, '26 | $539,900 |
|---|---|
| Aug 13, '26 - Today | $599,000 |
| ADDITIONAL DETAILS | |
| AIR | Central Air |
|---|---|
| AIR CONDITIONING | Yes |
| AMENITIES | Insurance, Snow Removal |
| AREA | Des Plaines |
| BASEMENT | None |
| CONSTRUCTION | Brick, Other, Vinyl Siding |
| EXTERIOR | Balcony |
| GARAGE | Attached Garage, Yes |
| HEAT | Natural Gas |
| HOA DUES | 308 |
| LOT | 0 |
| LOT DIMENSIONS | 21.4X36.5 |
| PARKING | Asphalt, Garage, Attached |
| SEWER | Public Sewer |
| STORIES | 3 |
| SUBDIVISION | Halston Market |
| TAXES | 11207.1 |
MORTGAGE CALCULATOR
TOTAL MONTHLY PAYMENT
0
P
I
*Estimate only
| SATELLITE VIEW |
| / | |
We respect your online privacy and will never spam you. By submitting this form with your telephone number
you are consenting for Humderto
Garcia to contact you even if your name is on a Federal or State
"Do not call List".
Listed with HomeSmart Connect LLC
The data relating to real estate for sale on this web site comes in part from the Broker ReciprocitySM Program of MRED. All real estate listings are marked with the Broker ReciprocitySM logo or the MRED Broker ReciprocitySM thumbnail logo (a little black house) and detailed information about them includes the name of the listing brokers.
The broker providing these data believes them to be correct, but advises interested parties to confirm them before relying on them in a purchase decision.
Copyright 2026 MRED. All rights reserved.

The broker providing these data believes them to be correct, but advises interested parties to confirm them before relying on them in a purchase decision.
Copyright 2026 MRED. All rights reserved.
This IDX solution is (c) Diverse Solutions 2026.