
 Twitter
 Facebook
 Email
Email

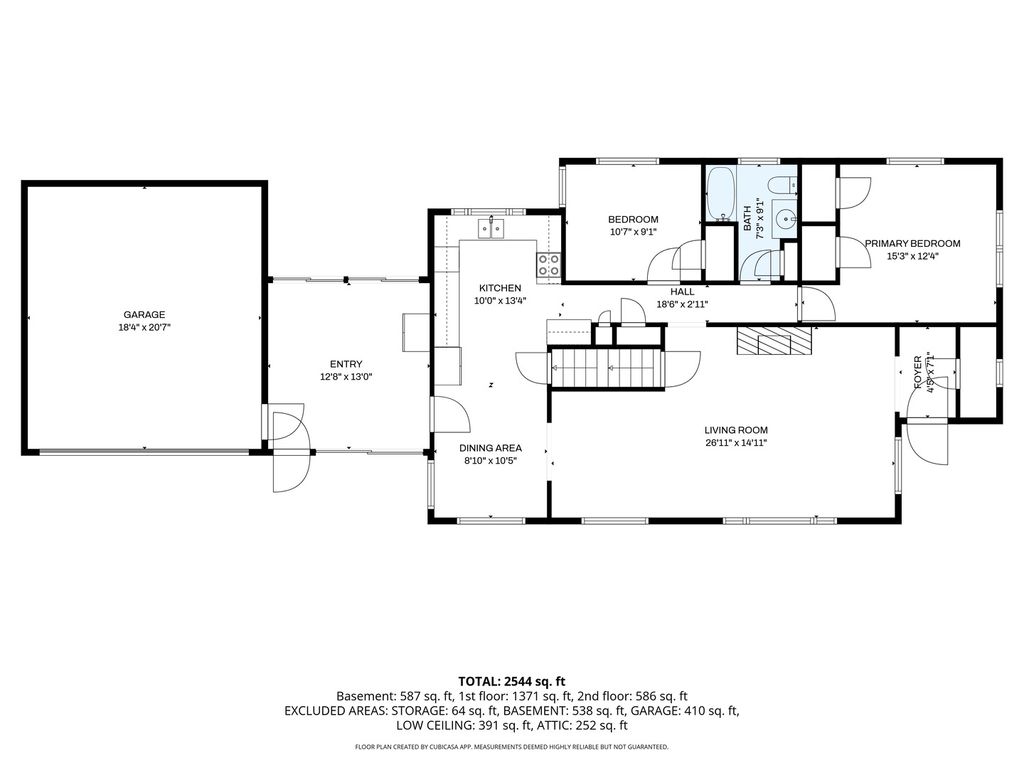
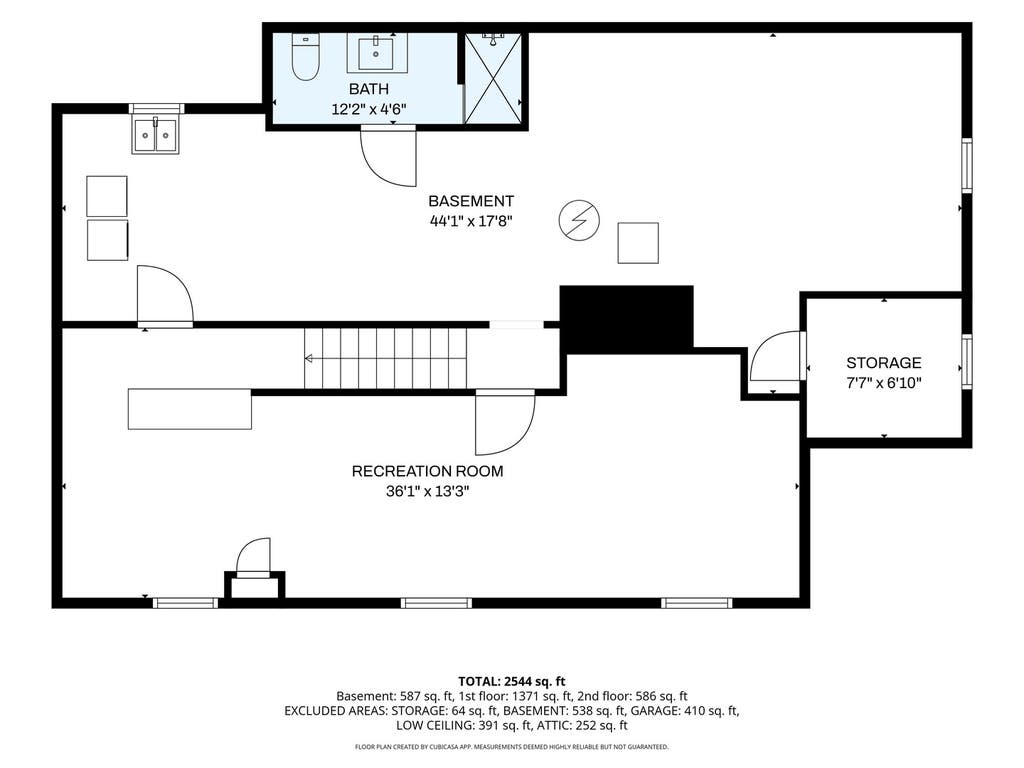
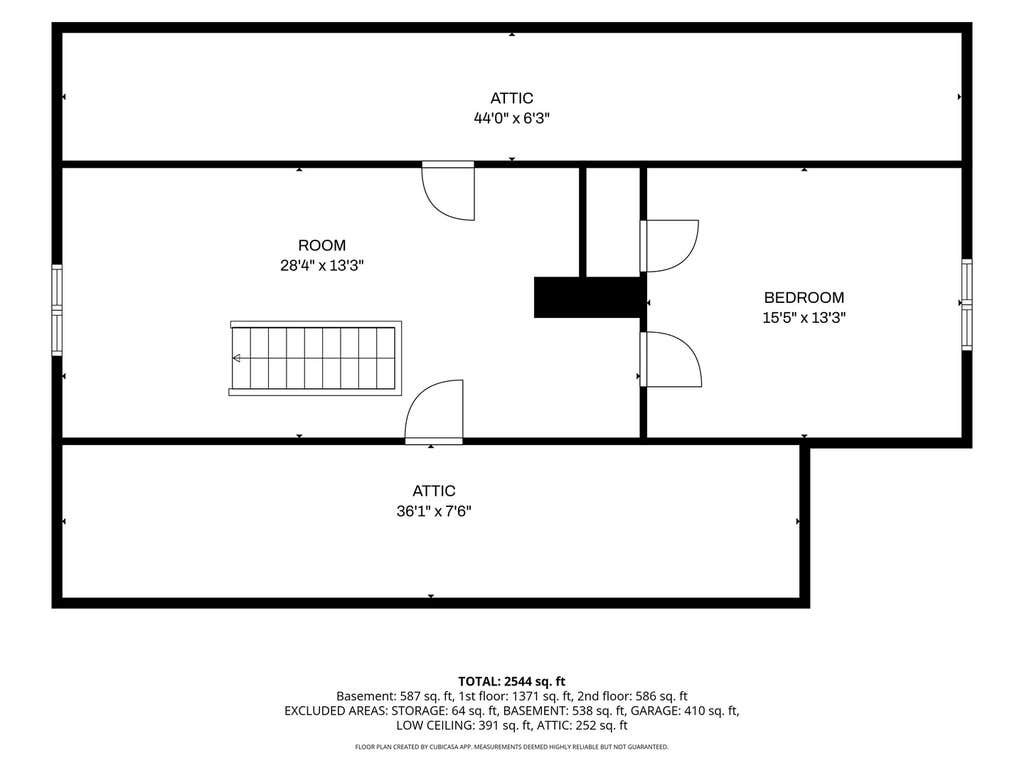

|

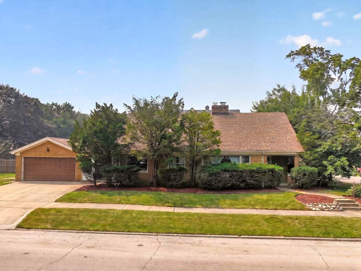
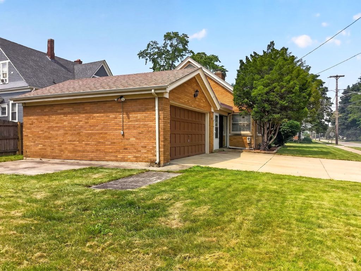
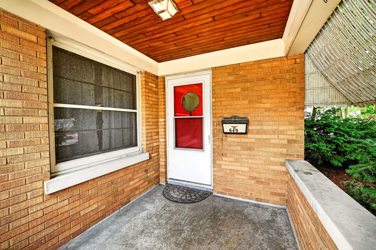
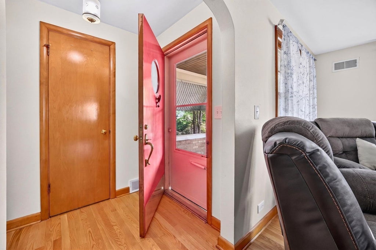
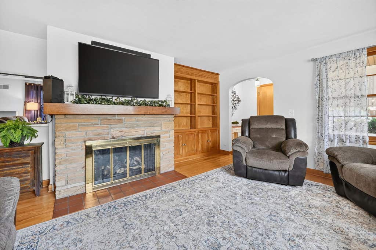
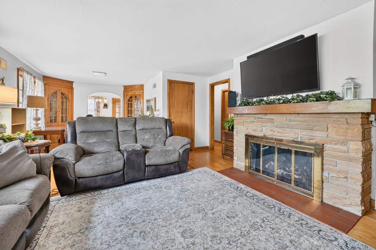
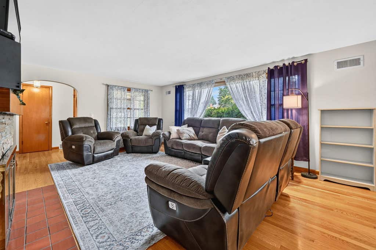
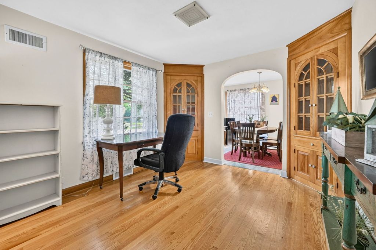
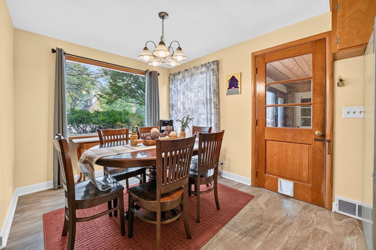
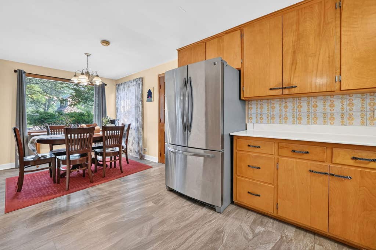
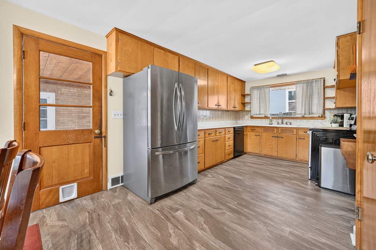
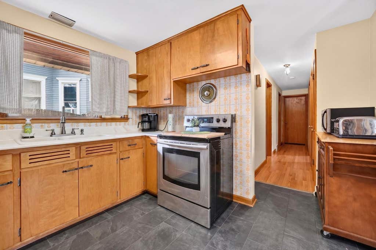
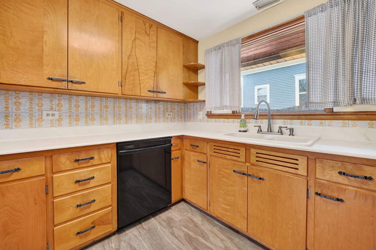
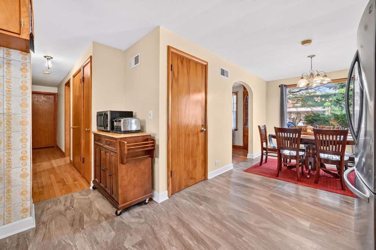
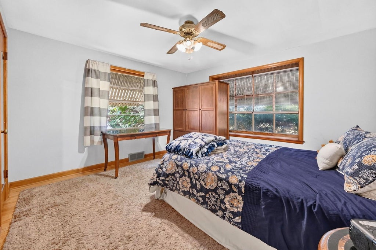
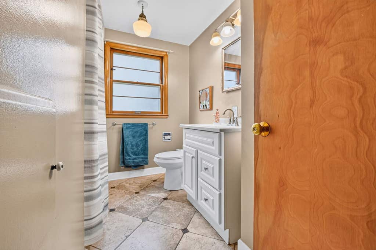
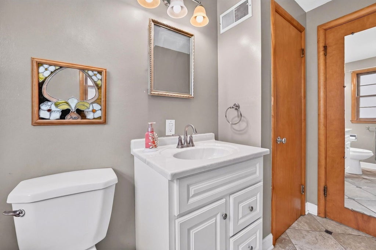
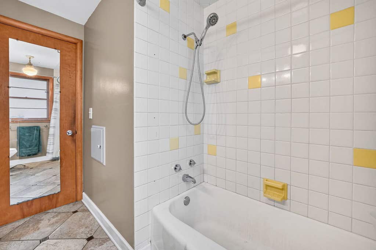
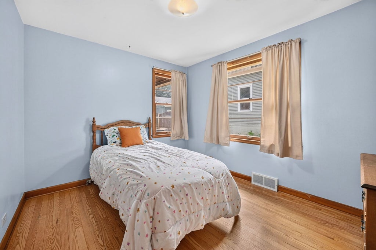
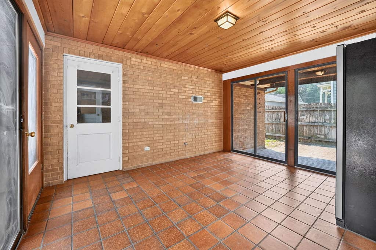
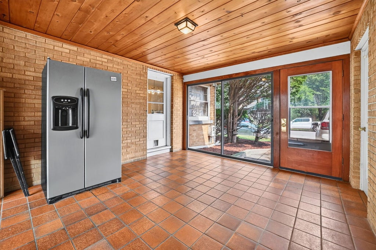
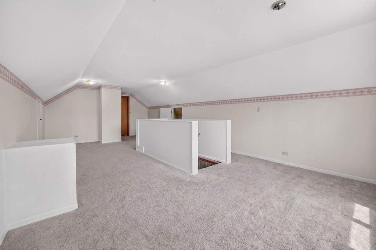
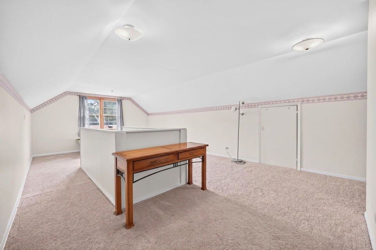
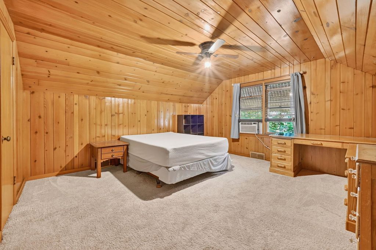
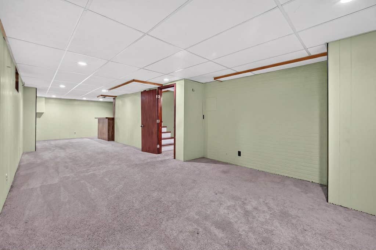

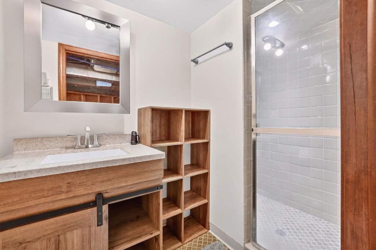
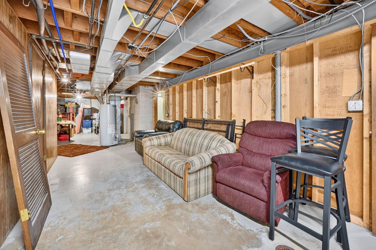
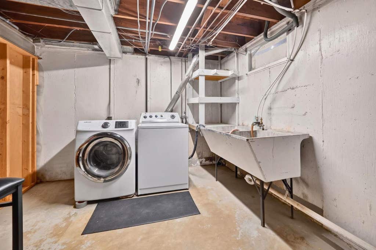
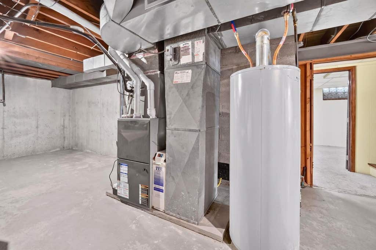
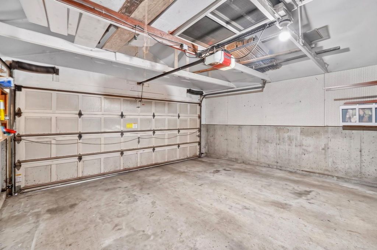
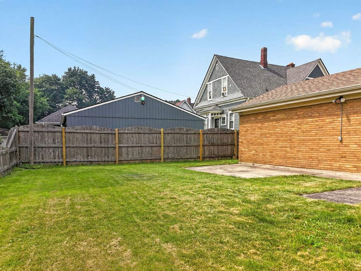
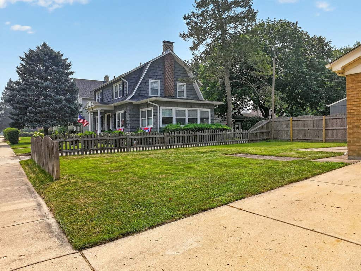
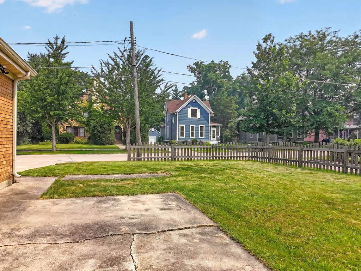
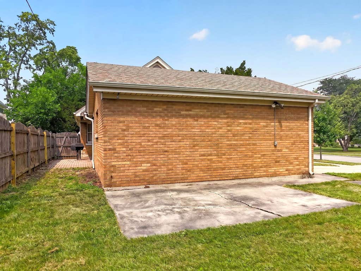
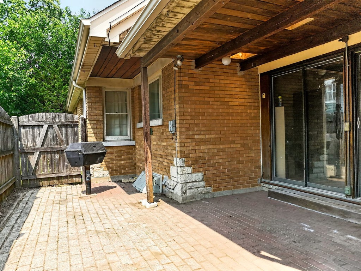
Beautifully maintained and thoughtfully updated, this charming brick home offers 3 bedrooms, 2 baths, and approximately 2,544 total finished square feet, including the finished portion of the basement. Hardwood floors, arched openings, custom built ins, and a stone gas fireplace showcase its classic craftsmanship. The main level includes two bedrooms, including a primary with dual closets, a full bath, and a bright kitchen with abundant cabinetry and pantry storage. The heated four season room features a wood plank ceiling and plenty of natural light, with a rear sliding door opening to a covered brick paver patio. A separate fenced green space provides room for gardening, recreation, or pets. Upstairs, a generous loft/flex area leads to the third bedroom and offers attic storage on both sides. The partially finished basement adds a recreation room, bar area, full bathroom, and ample unfinished storage. Recent improvements include a new roof, gutters, and downspouts in 2024, upgraded PEX plumbing, a newer water heater, and a new A/C condenser and motor. The heated and insulated garage adds year round convenience. Located near schools, outdoor recreation, and everyday amenities, this inviting home offers lasting character and flexible spaces ready to be enjoyed.
| DAYS ON MARKET | 0 | LAST UPDATED | 8/6/2026 |
|---|---|---|---|
| YEAR BUILT | 1955 | COMMUNITY | Elgin |
| GARAGE SPACES | 2.0 | COUNTY | Kane |
| STATUS | Active | PROPERTY TYPE(S) | Single Family |
| PRICE HISTORY | |
| Prior to Aug 6, '26 | $359,900 |
|---|---|
| Aug 6, '26 - Today | $349,900 |
| ADDITIONAL DETAILS | |
| AIR | Central Air, Window Unit(s) |
|---|---|
| AIR CONDITIONING | Yes |
| APPLIANCES | Dishwasher, Disposal, Dryer, Electric Cooktop, Electric Oven, Microwave, Range, Refrigerator, Washer |
| AREA | Elgin |
| BASEMENT | Full, Partially Finished, Yes |
| CONSTRUCTION | Brick |
| EXTERIOR | Barbecue, Outdoor Grill |
| FIREPLACE | Yes |
| GARAGE | Attached Garage, Yes |
| HEAT | Forced Air, Natural Gas |
| INTERIOR | Bookcases, Built-in Features, Dry Bar, Pantry |
| LOT | 6970 sq ft |
| LOT DIMENSIONS | 54x132 |
| PARKING | Concrete, Garage Door Opener, Heated Garage, Attached, Garage |
| SEWER | Public Sewer |
| STYLE | Bungalow |
| TAXES | 7896 |
| WATER | Public |
MORTGAGE CALCULATOR
TOTAL MONTHLY PAYMENT
0
P
I
*Estimate only
| SATELLITE VIEW |
| / | |
We respect your online privacy and will never spam you. By submitting this form with your telephone number
you are consenting for Humderto
Garcia to contact you even if your name is on a Federal or State
"Do not call List".
Listed with eXp Realty
The data relating to real estate for sale on this web site comes in part from the Broker ReciprocitySM Program of MRED. All real estate listings are marked with the Broker ReciprocitySM logo or the MRED Broker ReciprocitySM thumbnail logo (a little black house) and detailed information about them includes the name of the listing brokers.
The broker providing these data believes them to be correct, but advises interested parties to confirm them before relying on them in a purchase decision.
Copyright 2026 MRED. All rights reserved.

The broker providing these data believes them to be correct, but advises interested parties to confirm them before relying on them in a purchase decision.
Copyright 2026 MRED. All rights reserved.
This IDX solution is (c) Diverse Solutions 2026.