
 Twitter
 Facebook
 Email
Email


















|

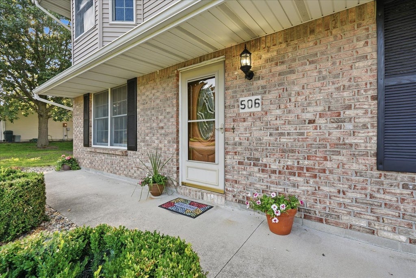
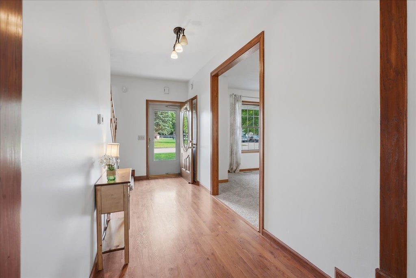
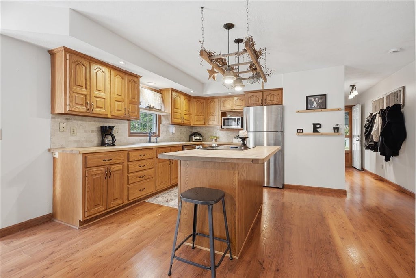
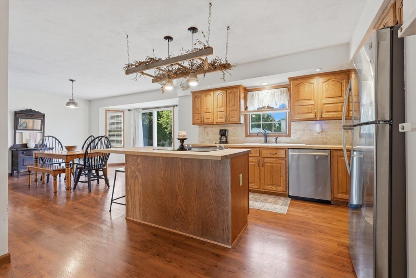
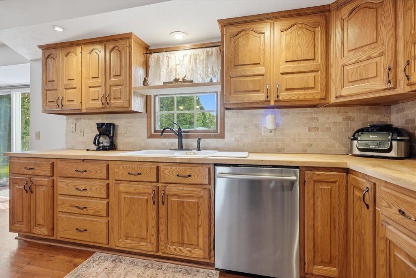
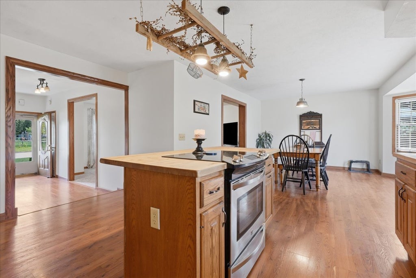
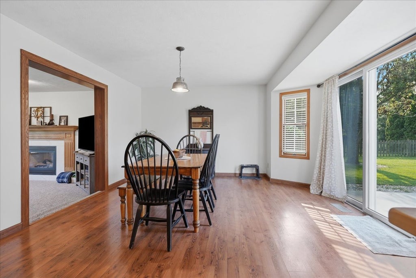
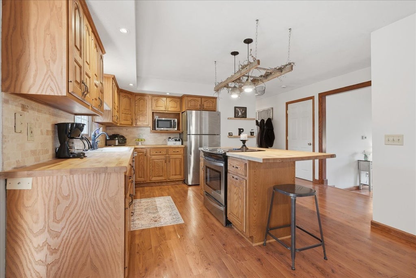
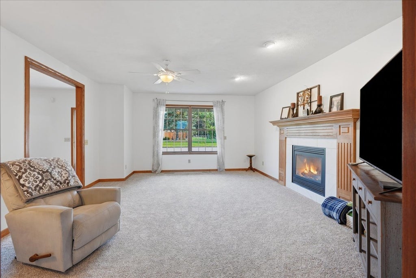
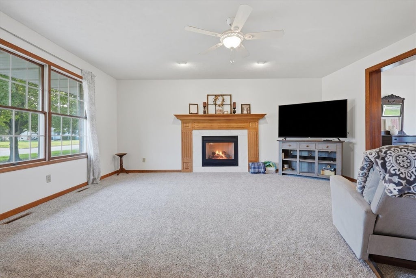
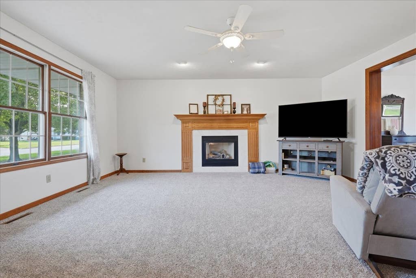
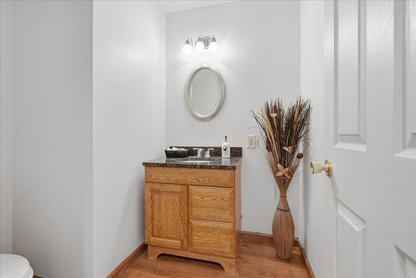
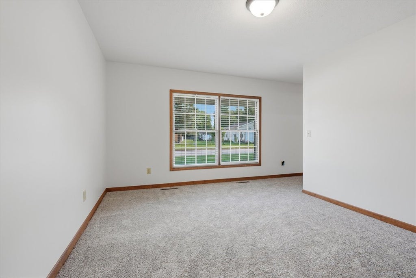
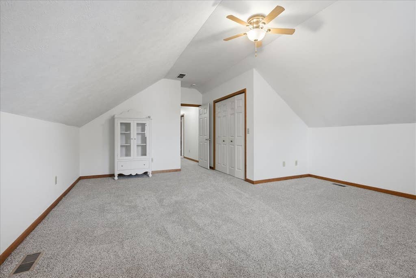
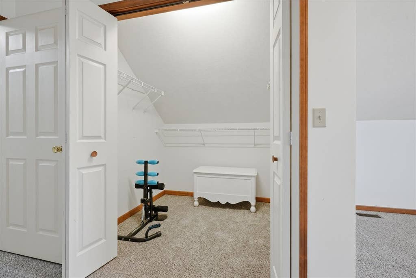
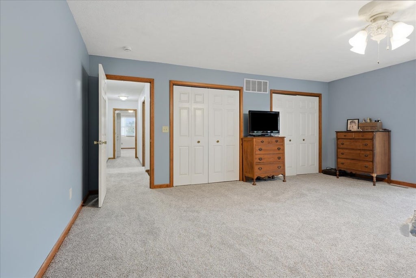
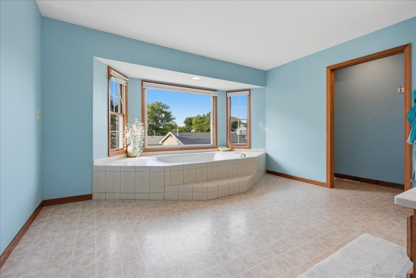
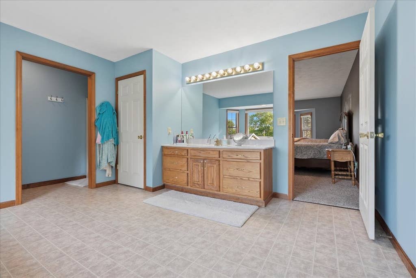
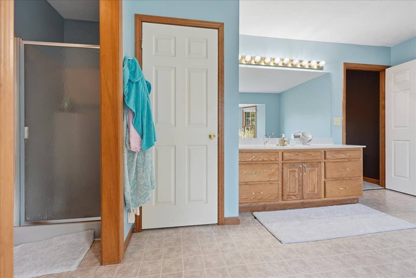
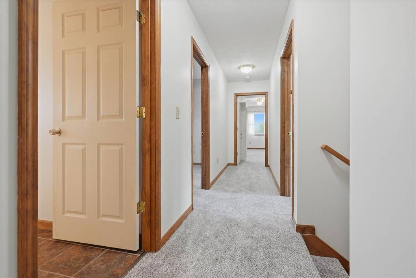
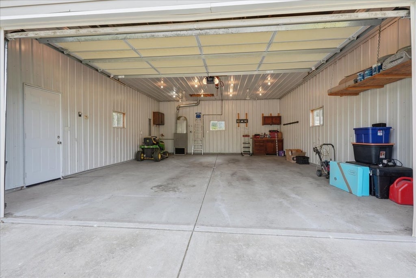
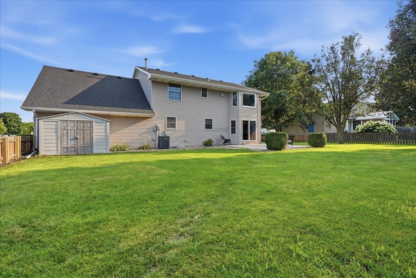
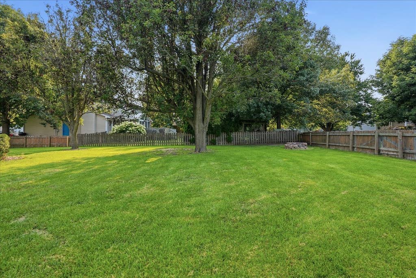
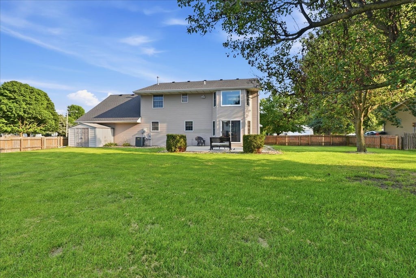
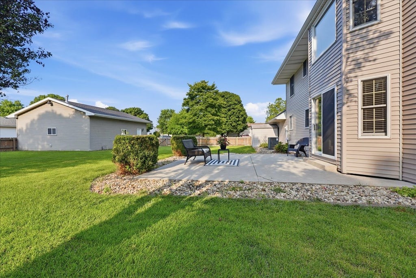
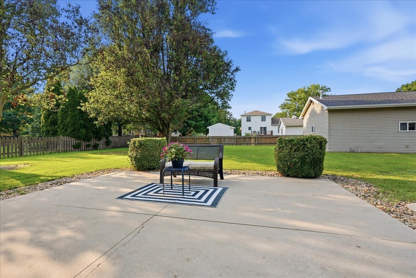
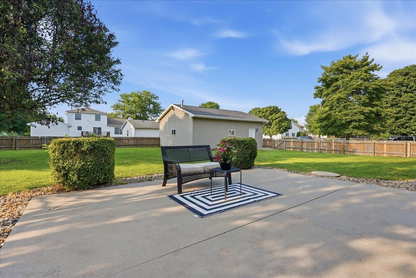
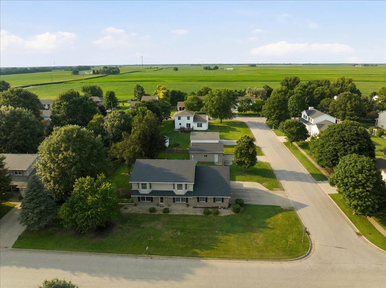
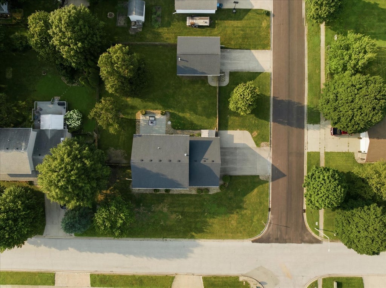
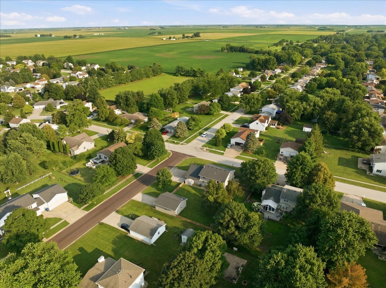
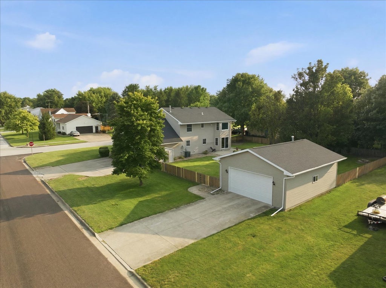
Welcome to 506 Havens Drive in Hudson-a truly exceptional home that has been lovingly maintained and thoughtfully updated, offering the perfect combination of space, functionality, and pride of ownership. With 4 oversized bedrooms, 2.5 bathrooms, and expansive living spaces throughout, this move-in ready two-story home has room for everyone. From the moment you arrive, you'll appreciate the meticulous care that's gone into this property. Recent 2026 improvements include all new carpet, fresh paint throughout, a freshly power-washed exterior and patio, new exterior coach lights, and a beautifully refreshed fireplace featuring a new tile surround. The result is a home that feels fresh, modern, and ready for its next owners. The spacious floor plan offers generously sized rooms throughout, including massive bedrooms that provide comfort and flexibility for family, guests, or home office needs. Outside, you'll find a huge corner lot with a large fully fenced backyard, creating the perfect setting for entertaining, pets, play, or simply relaxing outdoors. Car enthusiasts, hobbyists, and anyone needing extra workspace will absolutely love the garage setup. In addition to the oversized attached 2-car garage, the property features an additional oversized heated 2-car garage with high ceilings-an incredible space for projects, storing toys, a workshop, or even entertaining year-round. Major mechanical updates provide added peace of mind, including a new roof (2020), new furnace and A/C (2018), new water heater (2024), two new sump pumps (2023), and new ceilings in two bedrooms (2025). Homes offering this level of space, updates, and garage versatility rarely become available. If you've been searching for a meticulously maintained home with room to spread out both inside and out, 506 Havens Drive is one you won't want to miss!
| DAYS ON MARKET | 22 | LAST UPDATED | 7/18/2026 |
|---|---|---|---|
| TRACT | Not Applicable | YEAR BUILT | 1990 |
| COMMUNITY | Hudson | GARAGE SPACES | 4.0 |
| COUNTY | McLean | STATUS | Conditional |
| PROPERTY TYPE(S) | Single Family |
| School District | Normal Community West High Schoo |
|---|---|
| Elementary School | Hudson Elementary |
| Jr. High School | Kingsley Jr High |
| High School | Normal Community West High Schoo |
| ADDITIONAL DETAILS | |
| AIR | Ceiling Fan(s), Central Air |
|---|---|
| AIR CONDITIONING | Yes |
| APPLIANCES | Dishwasher, Dryer, Microwave, Range, Refrigerator, Washer |
| AREA | Hudson |
| BASEMENT | None |
| CONSTRUCTION | Brick, Vinyl Siding |
| FIREPLACE | Yes |
| GARAGE | Attached Garage, Yes |
| HEAT | Forced Air, Natural Gas |
| LOT | 0.4 acre(s) |
| LOT DESCRIPTION | Landscaped |
| LOT DIMENSIONS | 120X148 |
| PARKING | Concrete, Garage Door Opener, Heated Garage, Garage, Attached |
| SEWER | Septic Tank |
| STYLE | Traditional |
| SUBDIVISION | Not Applicable |
| TAXES | 6806.12 |
| WATER | Public |
MORTGAGE CALCULATOR
TOTAL MONTHLY PAYMENT
0
P
I
*Estimate only
| SATELLITE VIEW |
| / | |
We respect your online privacy and will never spam you. By submitting this form with your telephone number
you are consenting for Humderto
Garcia to contact you even if your name is on a Federal or State
"Do not call List".
Listed with RE/MAX Rising
The data relating to real estate for sale on this web site comes in part from the Broker ReciprocitySM Program of MRED. All real estate listings are marked with the Broker ReciprocitySM logo or the MRED Broker ReciprocitySM thumbnail logo (a little black house) and detailed information about them includes the name of the listing brokers.
The broker providing these data believes them to be correct, but advises interested parties to confirm them before relying on them in a purchase decision.
Copyright 2026 MRED. All rights reserved.

The broker providing these data believes them to be correct, but advises interested parties to confirm them before relying on them in a purchase decision.
Copyright 2026 MRED. All rights reserved.
This IDX solution is (c) Diverse Solutions 2026.