
 Twitter
 Facebook
 Email
Email
|
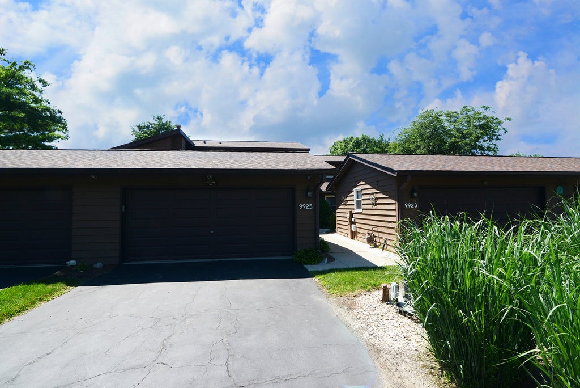


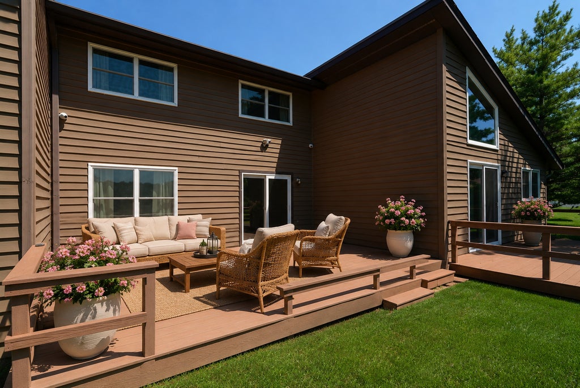

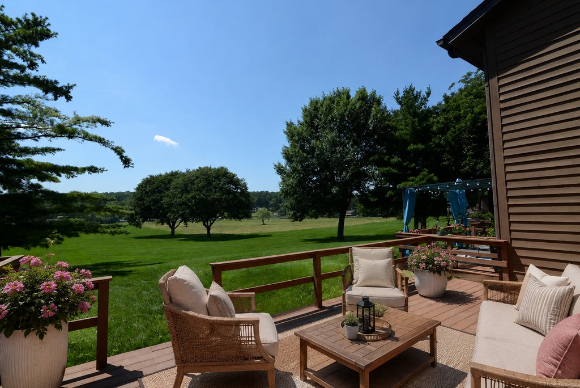
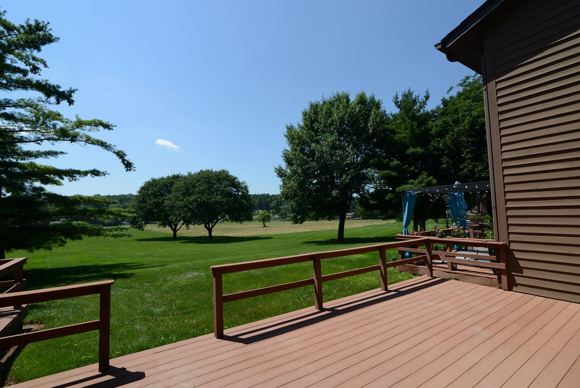


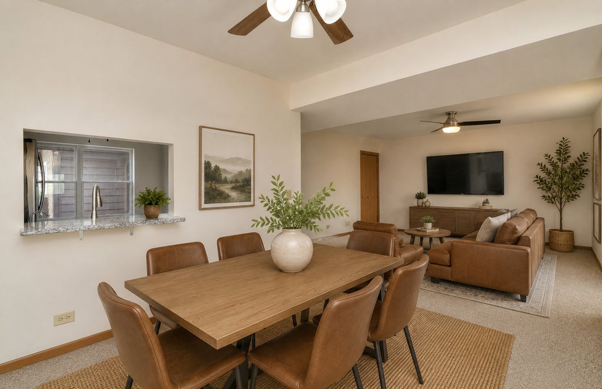

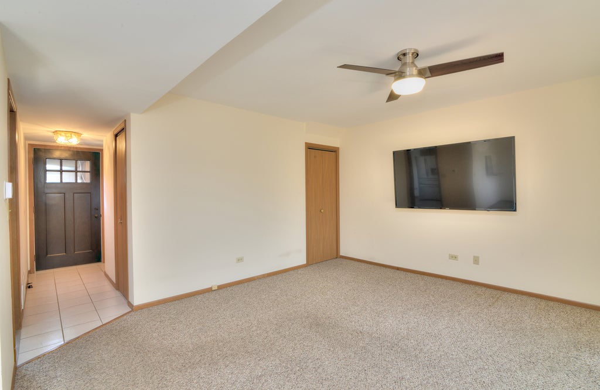
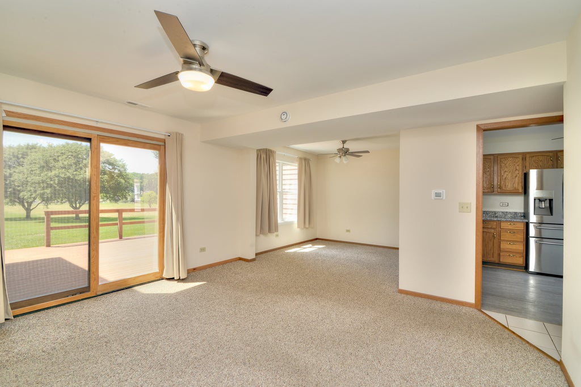

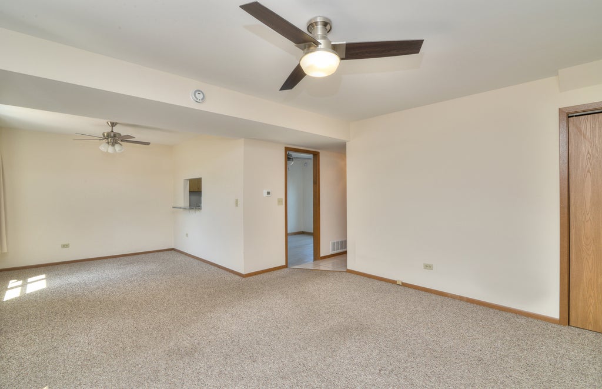
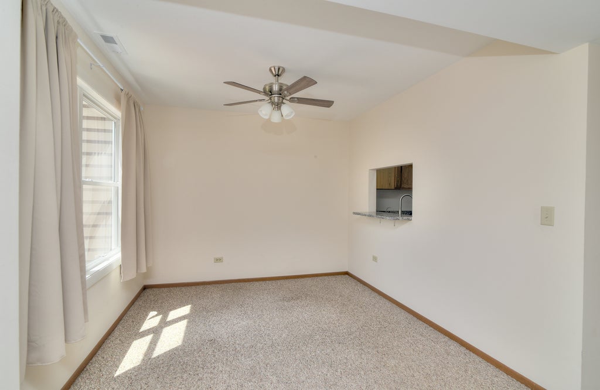

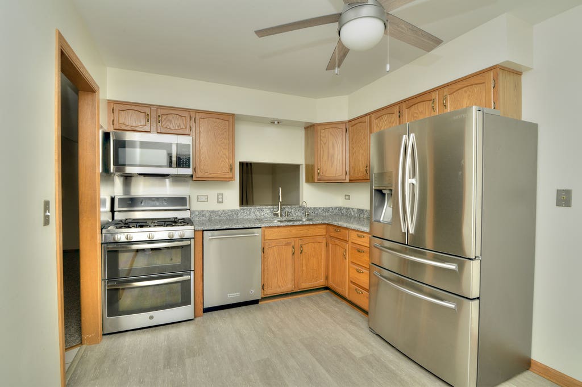
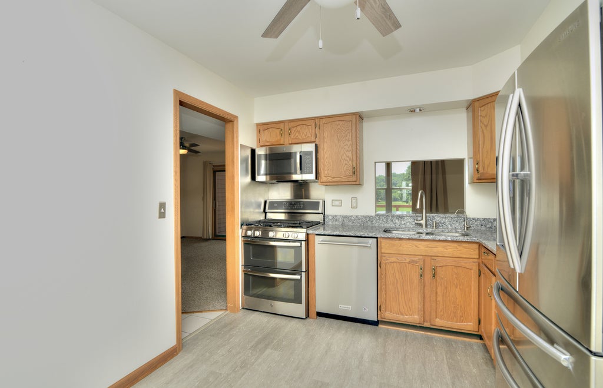


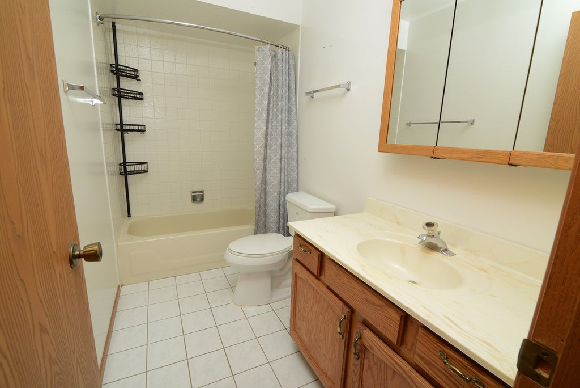


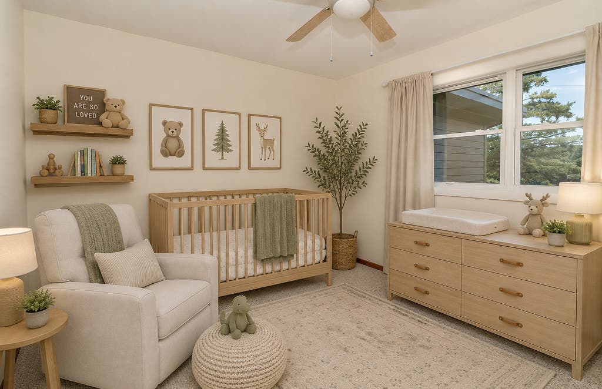
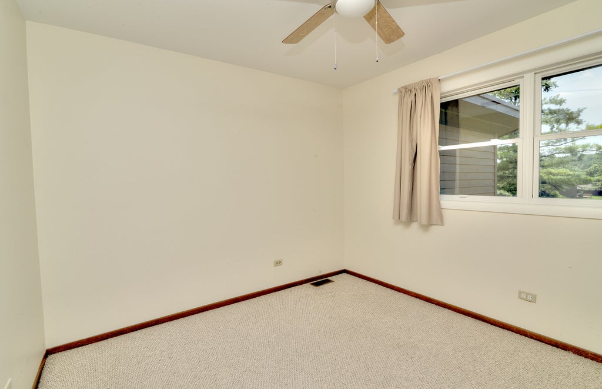

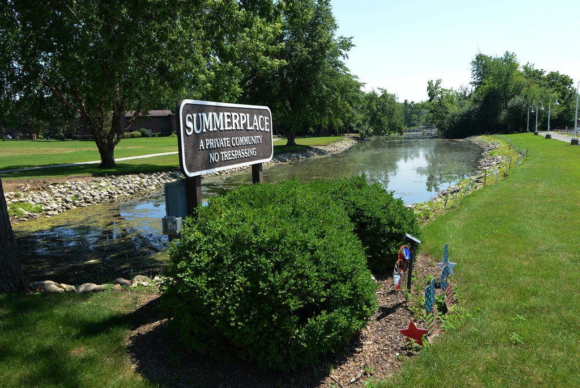


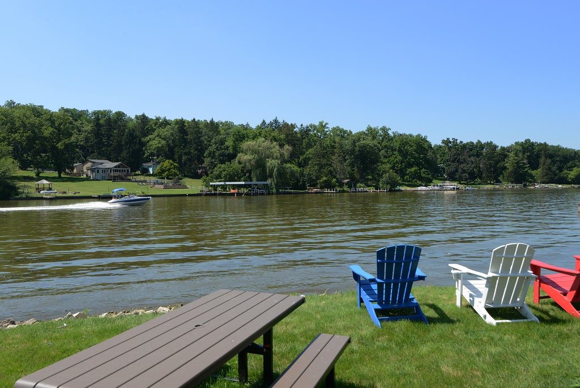


Rare opportunity to enjoy riverfront living in an incredible location! This beautifully maintained 3-bedroom, 2-bath home offers direct river access and the unique opportunity to rent an annual boat slip, making it the perfect retreat for boating enthusiasts. The bright eat-in kitchen features stainless steel appliances and opens to a dedicated dining area with a convenient pass-through, ideal for everyday living and entertaining. The spacious living room showcases beautiful river views, includes a mounted TV, and provides direct access to an expansive deck where you can relax and enjoy the peaceful surroundings. A full bathroom on the main level, along with a generously sized laundry room offering access to the heated attached garage, adds convenience and functionality. Upstairs, you'll find three spacious bedrooms and a second full bathroom. Recent updates include new windows throughout, a new air conditioner, fresh interior paint on the main level (2023), and a furnace replaced in 2019. The washer and dryer are approximately six years old. Whether you're looking for a year-round residence or a weekend escape, this home offers the perfect blend of comfort, convenience, and waterfront lifestyle.
| DAYS ON MARKET | 13 | LAST UPDATED | 7/16/2026 |
|---|---|---|---|
| TRACT | Summer Place | YEAR BUILT | 1986 |
| COMMUNITY | Algonquin | GARAGE SPACES | 2.0 |
| COUNTY | McHenry | STATUS | Active |
| PROPERTY TYPE(S) | Condo/Townhouse/Co-Op |
| School District | Dundee-Crown High School |
|---|---|
| Elementary School | Eastview Elementary School |
| Jr. High School | Algonquin Middle School |
| High School | Dundee-Crown High School |
| ADDITIONAL DETAILS | |
| AIR | Ceiling Fan(s), Central Air |
|---|---|
| AIR CONDITIONING | Yes |
| AMENITIES | Insurance, Snow Removal |
| APPLIANCES | Dishwasher, Disposal, Dryer, Microwave, Range, Refrigerator, Stainless Steel Appliance(s), Washer, Water Softener |
| AREA | Algonquin |
| BASEMENT | None |
| CONSTRUCTION | Cedar |
| EXTERIOR | Dock |
| GARAGE | Attached Garage, Yes |
| HEAT | Forced Air, Natural Gas |
| HOA DUES | 370 |
| LOT | 0 |
| LOT DIMENSIONS | 44x186 |
| PARKING | Asphalt, Garage Door Opener, Heated Garage, Attached, Garage |
| SEWER | Septic Tank |
| STORIES | 2 |
| SUBDIVISION | Summer Place |
| TAXES | 5491 |
| VIEW | Yes |
| VIEW DESCRIPTION | Water |
| WATER | Well |
| WATER ACCESS | FOX RIVER |
| WATERFRONT | Yes |
| WATERFRONT DESCRIPTION | River Front |
MORTGAGE CALCULATOR
TOTAL MONTHLY PAYMENT
0
P
I
*Estimate only
| SATELLITE VIEW |
| / | |
We respect your online privacy and will never spam you. By submitting this form with your telephone number
you are consenting for Humderto
Garcia to contact you even if your name is on a Federal or State
"Do not call List".
Listed with RE/MAX All Pro
The data relating to real estate for sale on this web site comes in part from the Broker ReciprocitySM Program of MRED. All real estate listings are marked with the Broker ReciprocitySM logo or the MRED Broker ReciprocitySM thumbnail logo (a little black house) and detailed information about them includes the name of the listing brokers.
The broker providing these data believes them to be correct, but advises interested parties to confirm them before relying on them in a purchase decision.
Copyright 2026 MRED. All rights reserved.

The broker providing these data believes them to be correct, but advises interested parties to confirm them before relying on them in a purchase decision.
Copyright 2026 MRED. All rights reserved.
This IDX solution is (c) Diverse Solutions 2026.