
 Twitter
 Facebook
 Email
Email



|

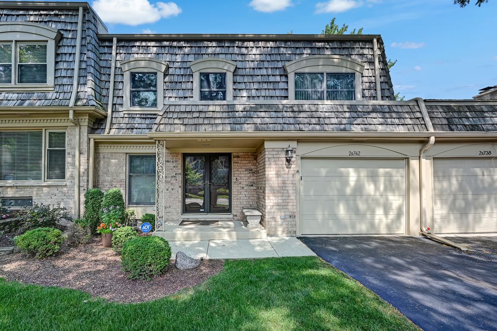
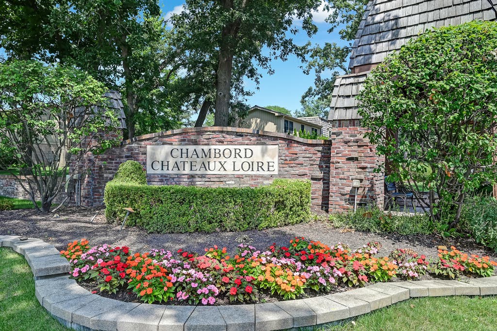
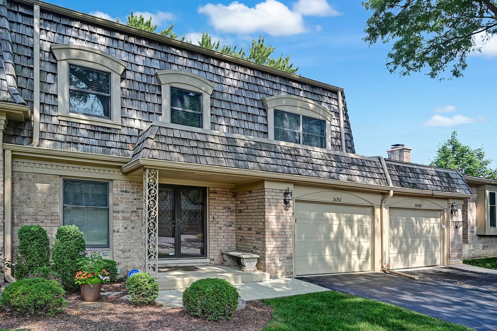
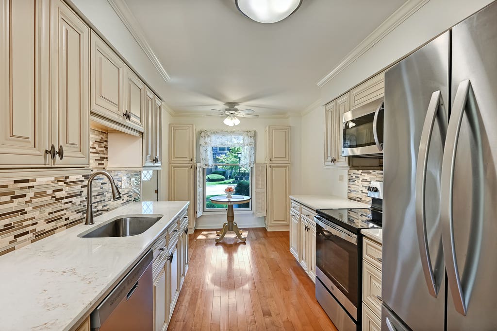
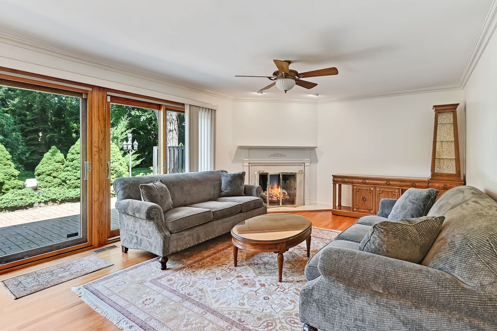
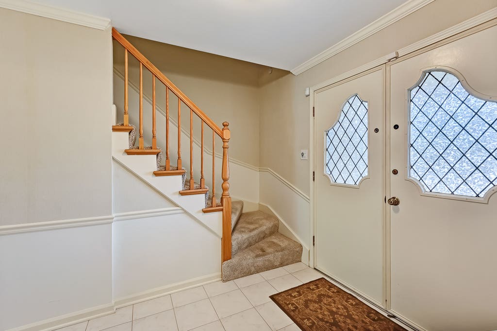
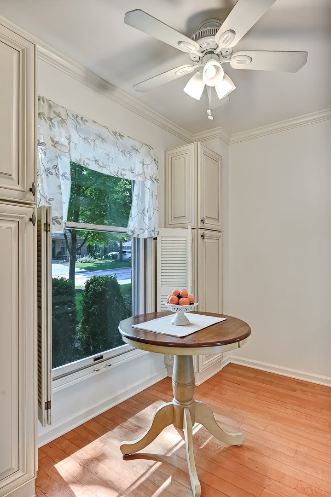
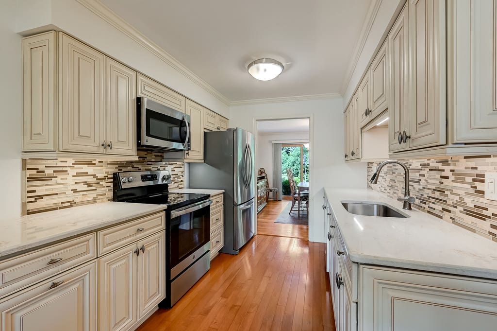
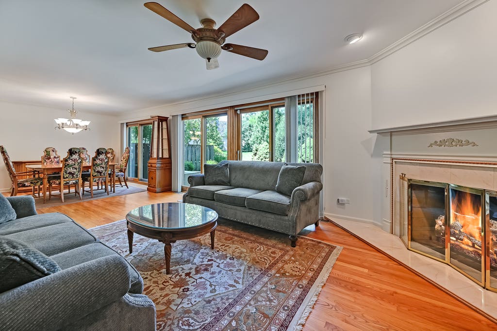
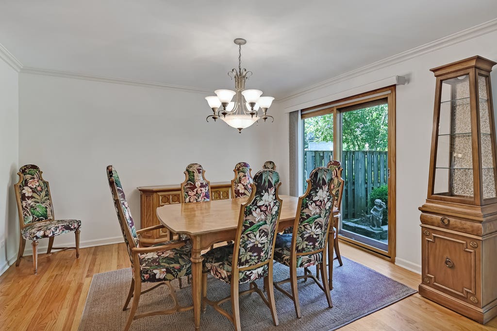
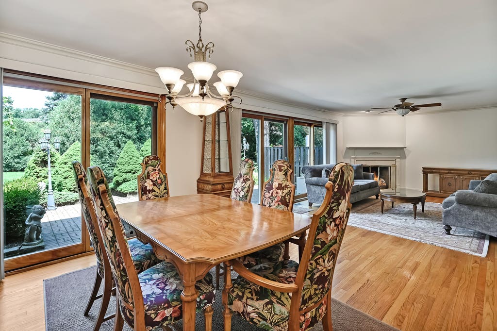
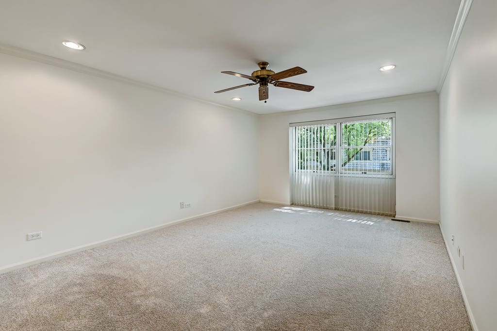
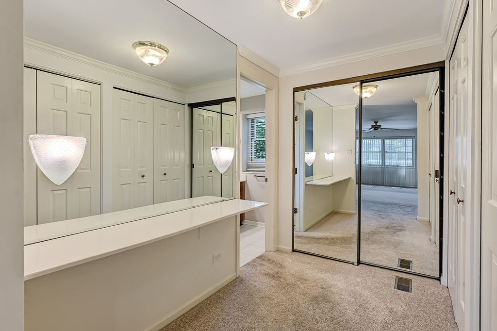
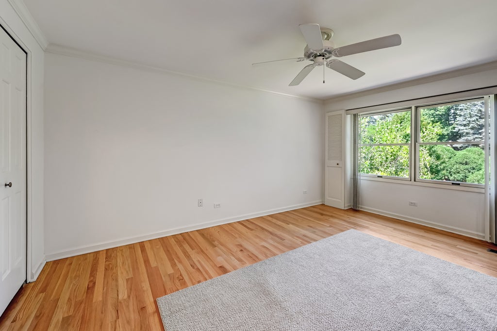
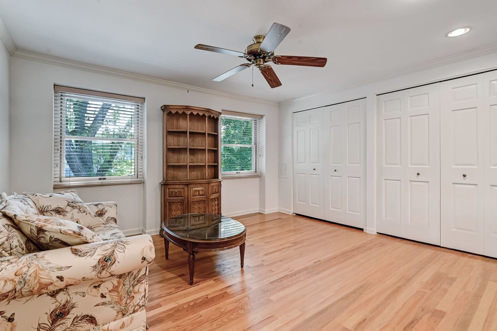
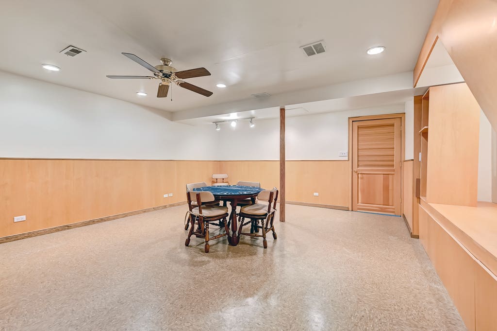
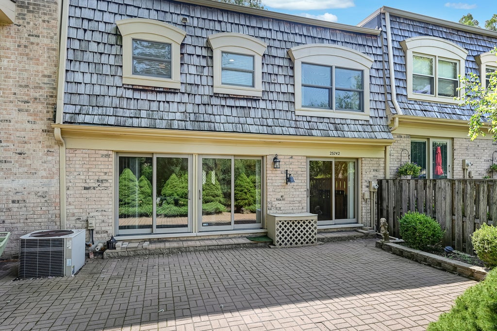
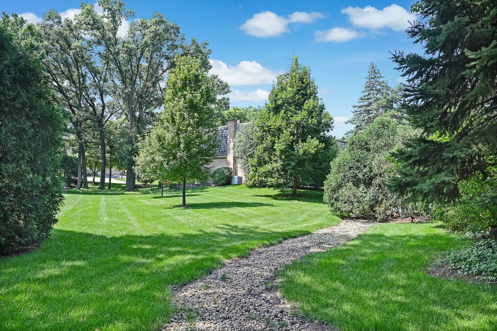
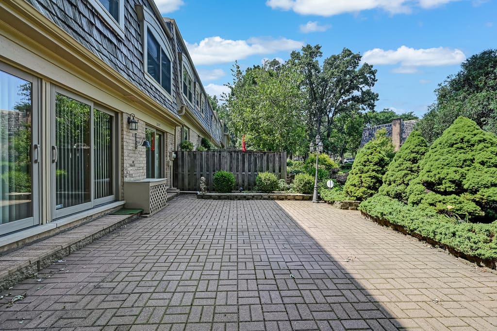
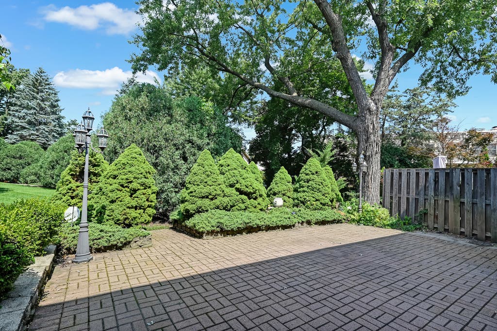
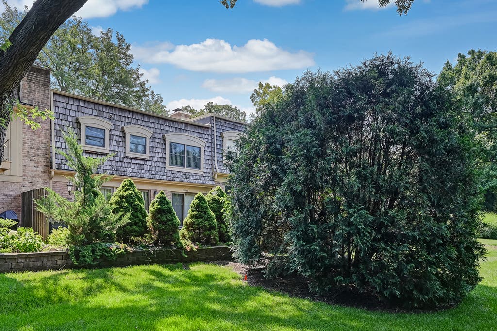
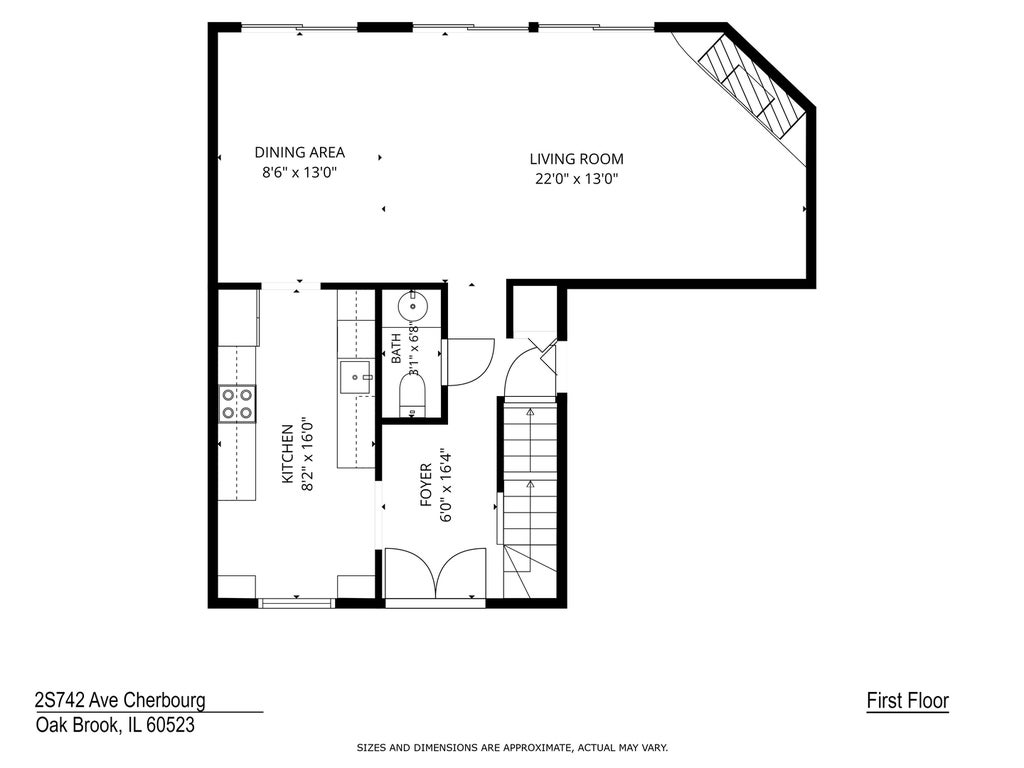
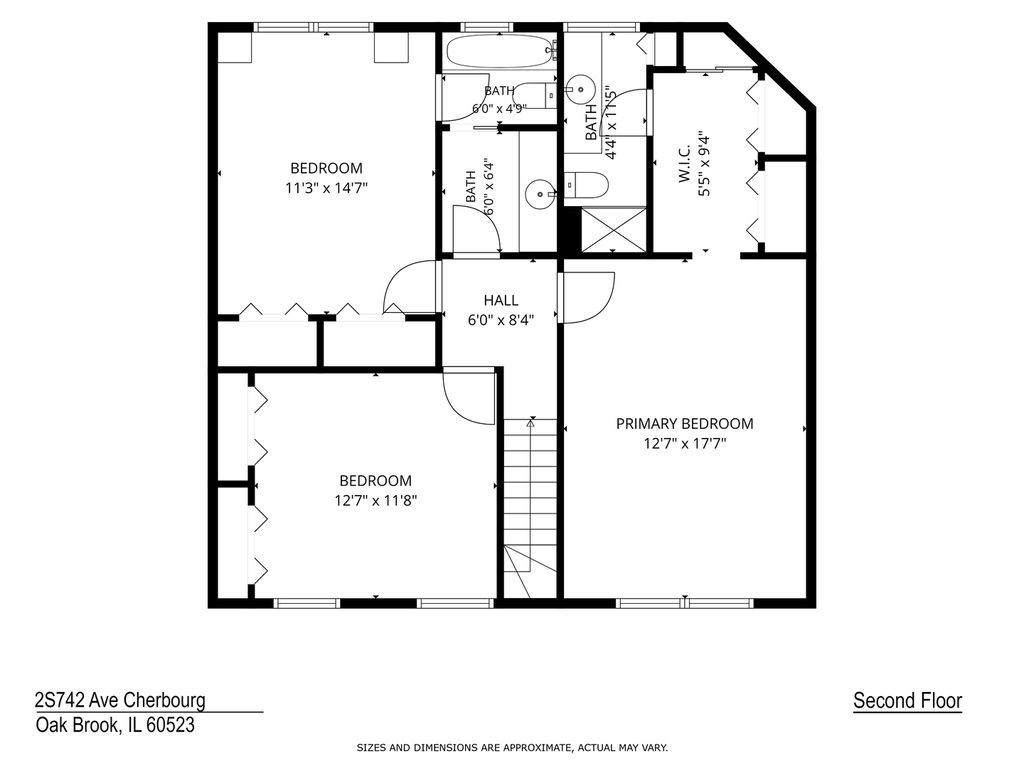
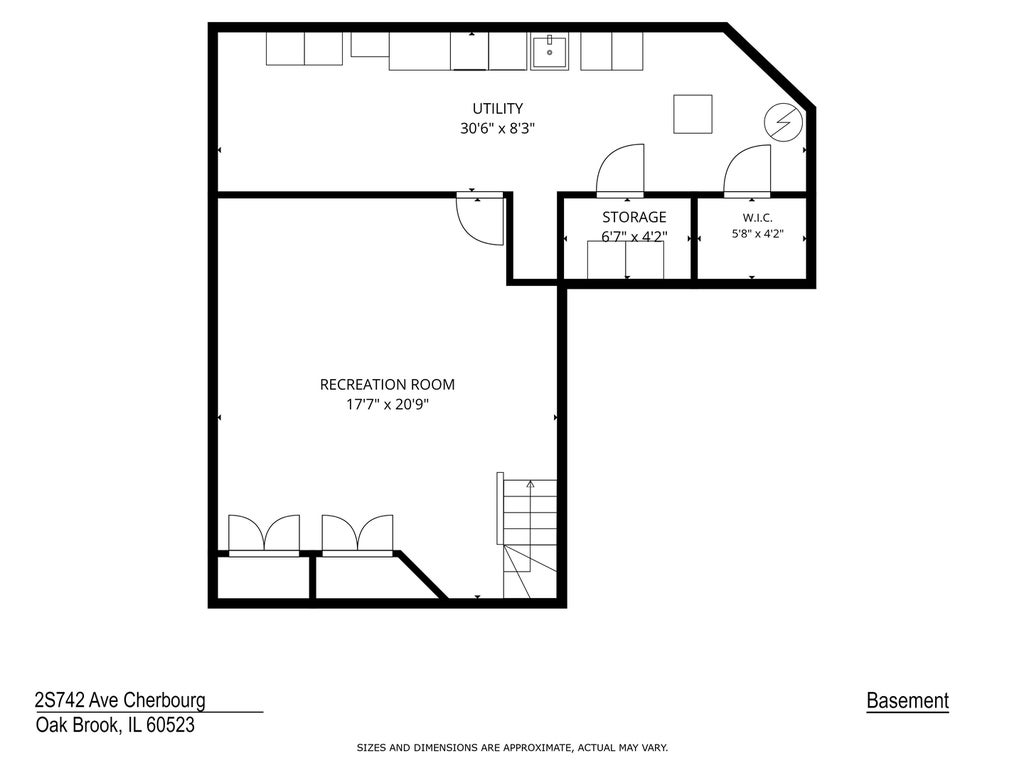
Nestled on one of the most desirable lots in the highly sought-after Chambord subdivision, this beautifully updated 3-bedroom, 2.5-bath townhome offers an exceptional combination of style, comfort, and privacy. Backing to expansive open green space with no direct neighbors behind, this prime location provides a peaceful setting rarely found in townhome living. The thoughtfully designed floor plan is filled with natural light and offers spacious living and dining areas, creating an ideal space for both everyday living and entertaining. The beautifully updated kitchen features quality cabinetry, stylish finishes, generous counter space, and a functional layout that seamlessly connects to the main living areas. Upstairs, the spacious primary suite serves as a private retreat with an en-suite bath and ample closet space. Two additional generously sized bedrooms and a full bath provide flexibility for family, guests, or a home office. Fully finished basement with laundry and storage space. Step outside to your private patio and enjoy serene views of the expansive community green space. The oversized communal yard extends your outdoor living area, offering room to relax, play, or entertain while maintaining the privacy of having no homes directly behind you. This premium lot truly sets the home apart. Residents enjoy low monthly assessments and outstanding community amenities, including a private swimming pool, tennis courts, and beautifully maintained landscaping. Ideally located in the heart of Oak Brook, just minutes from Oakbrook Center, restaurants, golf courses, parks, and major expressways. A rare opportunity to own a beautifully updated home on one of Chambord's finest lots, offering the perfect blend of privacy, convenience, and maintenance-free living. Property to be SOLD AS-IS
| DAYS ON MARKET | 1 | LAST UPDATED | 7/16/2026 |
|---|---|---|---|
| TRACT | Chambord | YEAR BUILT | 1972 |
| COMMUNITY | Oak Brook | GARAGE SPACES | 1.0 |
| COUNTY | DuPage | STATUS | Active |
| PROPERTY TYPE(S) | Condo/Townhouse/Co-Op |
| School District | Downers Grove North High School |
|---|---|
| Elementary School | Belle Aire Elementary School |
| Jr. High School | Herrick Middle School |
| High School | Downers Grove North High School |
| ADDITIONAL DETAILS | |
| AIR | Central Air |
|---|---|
| AIR CONDITIONING | Yes |
| AMENITIES | Insurance, Snow Removal |
| AREA | Oak Brook |
| BASEMENT | Finished, Full, Yes |
| CONSTRUCTION | Brick |
| GARAGE | Attached Garage, Yes |
| HEAT | Natural Gas |
| HOA DUES | 236 |
| LOT | 0 |
| LOT DIMENSIONS | 32x80 |
| PARKING | Attached, Garage |
| SEWER | Public Sewer |
| STORIES | 2 |
| SUBDIVISION | Chambord |
| TAXES | 2721 |
MORTGAGE CALCULATOR
TOTAL MONTHLY PAYMENT
0
P
I
*Estimate only
| SATELLITE VIEW |
| / | |
We respect your online privacy and will never spam you. By submitting this form with your telephone number
you are consenting for Humderto
Garcia to contact you even if your name is on a Federal or State
"Do not call List".
Listed with @properties Christie's International Real Estate
The data relating to real estate for sale on this web site comes in part from the Broker ReciprocitySM Program of MRED. All real estate listings are marked with the Broker ReciprocitySM logo or the MRED Broker ReciprocitySM thumbnail logo (a little black house) and detailed information about them includes the name of the listing brokers.
The broker providing these data believes them to be correct, but advises interested parties to confirm them before relying on them in a purchase decision.
Copyright 2026 MRED. All rights reserved.

The broker providing these data believes them to be correct, but advises interested parties to confirm them before relying on them in a purchase decision.
Copyright 2026 MRED. All rights reserved.
This IDX solution is (c) Diverse Solutions 2026.