
 Twitter
 Facebook
 Email
Email





|

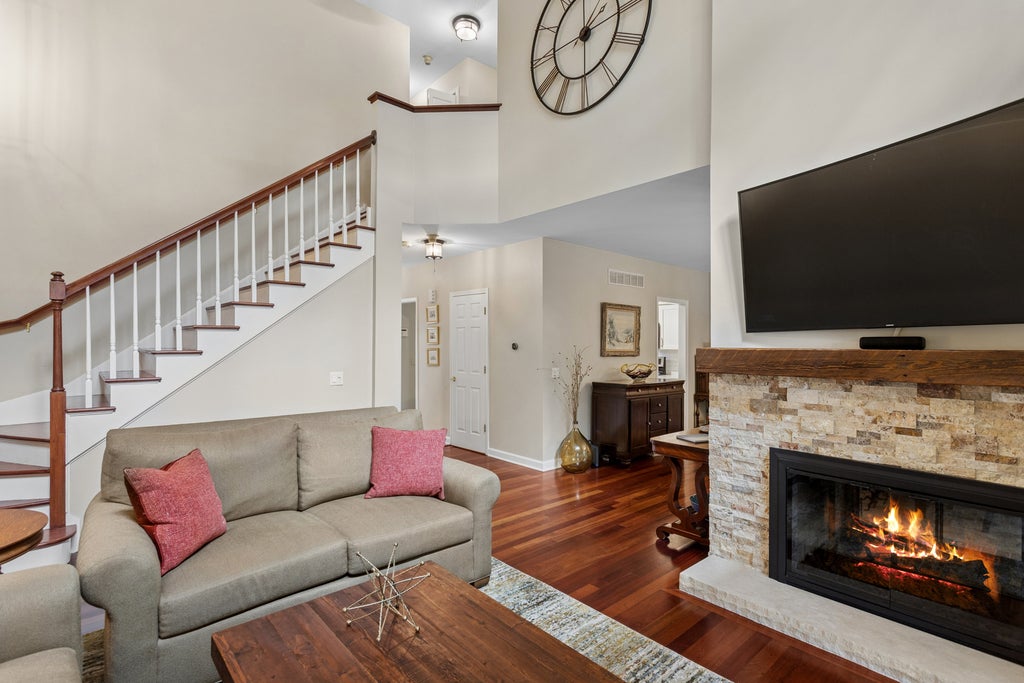
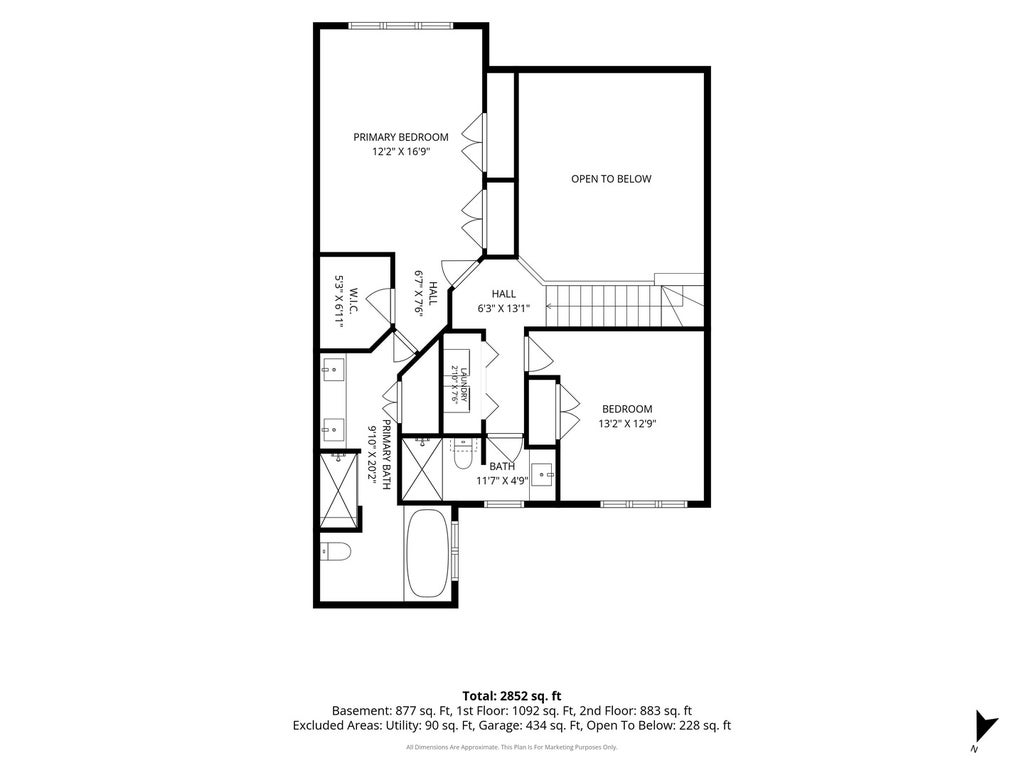
Welcome to this beautifully updated townhome offering three levels of spacious living in highly sought-after Chasemoor in Burr Ridge! A welcoming foyer open to soaring cathedral ceilings, hardwood flooring, and abundant natural light that create an airy and inviting atmosphere throughout the main level. The stunning family room serves as the heart of the home, featuring an updated gas fireplace and dramatic vaulted ceiling. Entertain effortlessly in the formal dining room highlighted by an updated designer chandelier. The fully updated kitchen is a chef's delight with white shaker cabinetry, quartz countertops, stainless steel appliances, ample workspace, and a bright breakfast area. The main level also provides versatility with an office/den and a powder room for guests. Upstairs, the spacious primary suite provides a relaxing retreat with hardwood floors, dual closets, and a beautifully remodeled bath featuring double vanities and an updated, enlarged shower. An additional bedroom with hardwood flooring and a full hall bath complete the upper level. The expansive, newly finished basement (2024) offers exceptional versatility with a large family room and bedroom alcove and full bath making it ideal for entertaining and visiting guests. Outside, enjoy peaceful mornings and evenings on either the screened in porch or outside the brick paved patio viewing the pond. Other major enhancements are new Marvin windows throughout the entire house (2025), new hot water heater (2025), epoxy garage floor (2025), new roof/gutters/downspouts (2025), HVAC (2020). Chasemoor is conveniently located within walking distance to Burr Ridge Center, Brookhaven Market and the PACE commuter Park 'n' Ride in addition to major highways and both airports. Don't miss this opportunity!
| DAYS ON MARKET | 22 | LAST UPDATED | 8/12/2026 |
|---|---|---|---|
| TRACT | Chasemoor | YEAR BUILT | 1999 |
| COMMUNITY | Burr Ridge | GARAGE SPACES | 2.0 |
| COUNTY | Cook | STATUS | Conditional |
| PROPERTY TYPE(S) | Condo/Townhouse/Co-Op |
| School District | Lyons Twp High School |
|---|---|
| Elementary School | Pleasantdale Elementary School |
| Jr. High School | Pleasantdale Middle School |
| High School | Lyons Twp High School |
| ADDITIONAL DETAILS | |
| AIR | Ceiling Fan(s), Central Air |
|---|---|
| AIR CONDITIONING | Yes |
| AMENITIES | Insurance, Snow Removal |
| APPLIANCES | Humidifier |
| AREA | Burr Ridge |
| BASEMENT | Crawl Space, Daylight, Finished, Full, Yes |
| CONSTRUCTION | Brick, Cedar |
| FIREPLACE | Yes |
| GARAGE | Attached Garage, Yes |
| HEAT | Forced Air, Natural Gas |
| HOA DUES | 589 |
| INTERIOR | Cathedral Ceiling(s), Storage |
| LOT | 0 |
| LOT DESCRIPTION | Landscaped |
| LOT DIMENSIONS | 1975 |
| PARKING | Asphalt, Garage Door Opener, Attached, Garage |
| SEWER | Public Sewer |
| STORIES | 2 |
| SUBDIVISION | Chasemoor |
| TAXES | 7405.19 |
MORTGAGE CALCULATOR
TOTAL MONTHLY PAYMENT
0
P
I
*Estimate only
| SATELLITE VIEW |
| / | |
We respect your online privacy and will never spam you. By submitting this form with your telephone number
you are consenting for Humderto
Garcia to contact you even if your name is on a Federal or State
"Do not call List".
Listed with Baird & Warner
The data relating to real estate for sale on this web site comes in part from the Broker ReciprocitySM Program of MRED. All real estate listings are marked with the Broker ReciprocitySM logo or the MRED Broker ReciprocitySM thumbnail logo (a little black house) and detailed information about them includes the name of the listing brokers.
The broker providing these data believes them to be correct, but advises interested parties to confirm them before relying on them in a purchase decision.
Copyright 2026 MRED. All rights reserved.

The broker providing these data believes them to be correct, but advises interested parties to confirm them before relying on them in a purchase decision.
Copyright 2026 MRED. All rights reserved.
This IDX solution is (c) Diverse Solutions 2026.