
 Twitter
 Facebook
 Email
Email
|
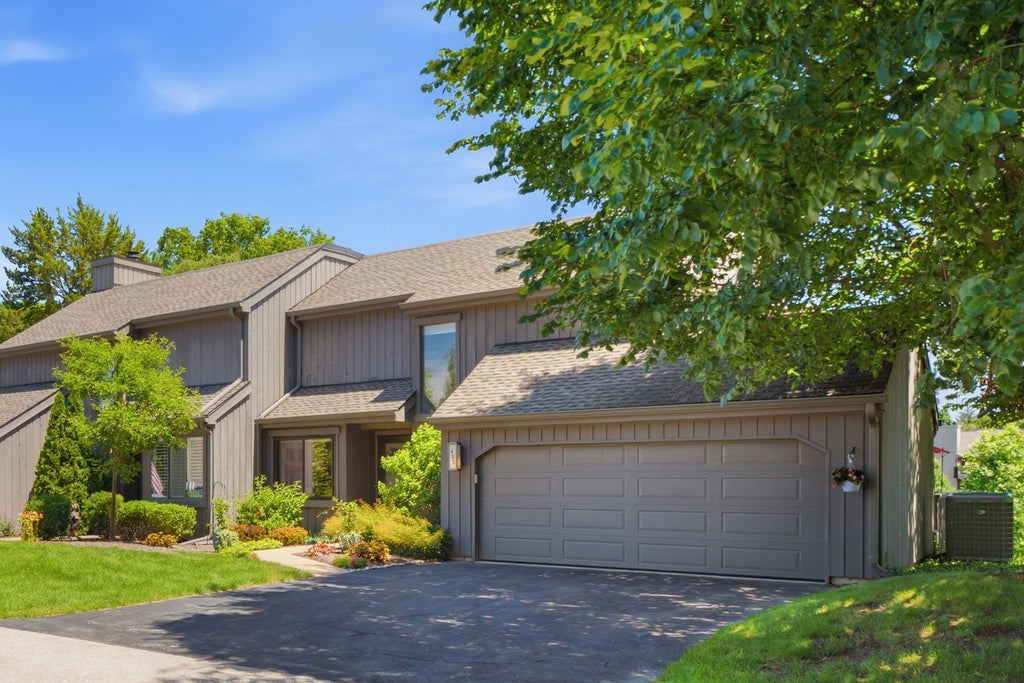


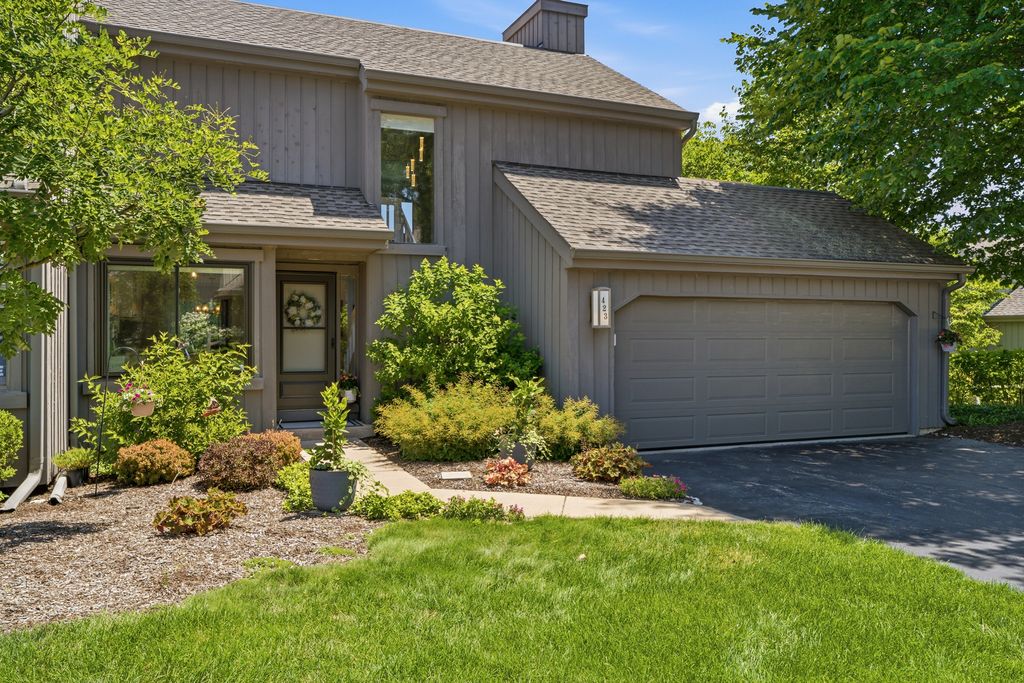


Updated three-level Lake Barrington Shores duplex townhome with 3 bedrooms, 2.5 baths, an attached 2-car garage, and beautiful pond views from multiple windows, the deck, and the walk-out patio. The main level centers on an updated kitchen with white cabinetry and stainless-steel appliances, including a CAFE smart range with convection oven and a Hauslane range hood. A custom island anchors the kitchen and connects it to the living and dining areas, while additional space accommodates a breakfast table. The living room opens to the deck, providing an inviting place to relax, grill, and enjoy the pond view. A powder room and direct interior access to the garage add convenience on this level. Upstairs are the primary suite with a private full bath, two additional bedrooms (one currently used as an office), and a second full bath. The walk-out lower level offers a spacious family/recreation room with a fireplace, pond views, direct access to the patio, storage, and a separate laundry room. LAKE BARRINGTON SHORES is a gated, resort-style community spanning 510 acres and centered around a 96-acre lake. Amenities include indoor and outdoor pools, a fitness center, tennis, pickleball, platform tennis, bocce, basketball, a playground, walking paths, community gathering spaces, and nearly 36 acres of forest preserve. Residents also enjoy a marina and boating, including access to kayaks, paddle boats, and canoes, as well as fishing and a beach. Golf is also available with a separate membership. Located in Lake Barrington within Barrington School District 220, close to Lake Zurich, downtown Barrington, Metra, shopping, and dining.
| DAYS ON MARKET | 17 | LAST UPDATED | 7/24/2026 |
|---|---|---|---|
| TRACT | Lake Barrington Shores | YEAR BUILT | 1976 |
| COMMUNITY | Barrington Area | GARAGE SPACES | 2.0 |
| COUNTY | Lake | STATUS | Active |
| PROPERTY TYPE(S) | Condo/Townhouse/Co-Op |
| School District | Barrington High School |
|---|---|
| Elementary School | North Barrington Elementary Scho |
| Jr. High School | Barrington Middle School-Prairie |
| High School | Barrington High School |
| ADDITIONAL DETAILS | |
| AIR | Central Air |
|---|---|
| AIR CONDITIONING | Yes |
| AMENITIES | Insurance, Security, Snow Removal, Water |
| APPLIANCES | Dishwasher, Disposal, Dryer, Microwave, Range, Range Hood, Refrigerator, Washer, Water Purifier, Water Softener |
| AREA | Barrington Area |
| BASEMENT | Finished, Walk-Out Access, Yes |
| CONSTRUCTION | Cedar |
| FIREPLACE | Yes |
| GARAGE | Attached Garage, Yes |
| HEAT | Electric, Forced Air |
| HOA DUES | 798 |
| INTERIOR | Entrance Foyer |
| LOT | 0 |
| LOT DIMENSIONS | COMMON |
| PARKING | Garage Door Opener, Attached, Garage |
| SEWER | Public Sewer |
| STORIES | 3 |
| SUBDIVISION | Lake Barrington Shores |
| TAXES | 7972.1 |
| VIEW | Yes |
| VIEW DESCRIPTION | Water |
| WATER | Shared Well |
| WATERFRONT | Yes |
MORTGAGE CALCULATOR
TOTAL MONTHLY PAYMENT
0
P
I
*Estimate only
| SATELLITE VIEW |
| / | |
We respect your online privacy and will never spam you. By submitting this form with your telephone number
you are consenting for Humderto
Garcia to contact you even if your name is on a Federal or State
"Do not call List".
Listed with eXp Realty
The data relating to real estate for sale on this web site comes in part from the Broker ReciprocitySM Program of MRED. All real estate listings are marked with the Broker ReciprocitySM logo or the MRED Broker ReciprocitySM thumbnail logo (a little black house) and detailed information about them includes the name of the listing brokers.
The broker providing these data believes them to be correct, but advises interested parties to confirm them before relying on them in a purchase decision.
Copyright 2026 MRED. All rights reserved.

The broker providing these data believes them to be correct, but advises interested parties to confirm them before relying on them in a purchase decision.
Copyright 2026 MRED. All rights reserved.
This IDX solution is (c) Diverse Solutions 2026.