
 Twitter
 Facebook
 Email
Email




|

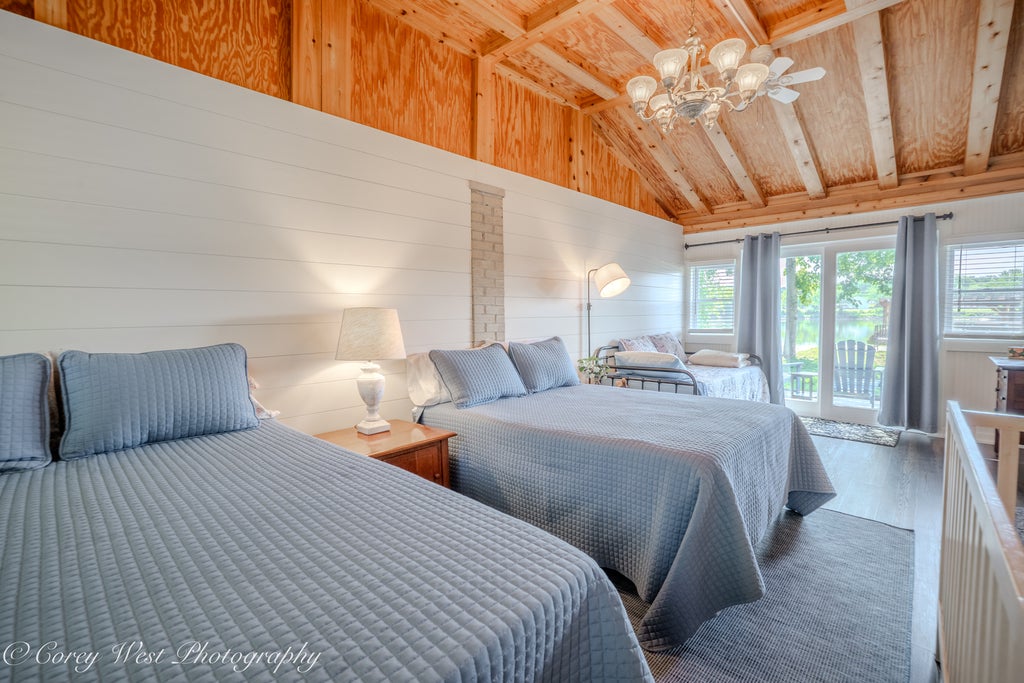
Welcome to your own waterfront retreat on the beautiful Rock River! This inviting home offers stunning river views and the perfect blend of comfort, style, and outdoor living. Inside, you'll find an updated kitchen featuring gorgeous custom concrete countertops, stainless steel appliances, and plenty of space for cooking and entertaining. The open living room and dining room combination is centered around a cozy wood-burning fireplace, while a large picture window frames breathtaking views of the river, creating a warm and relaxing atmosphere year-round. The home features two comfortable bedrooms, plus a versatile bonus room that can easily serve as a third bedroom, recreation room, family room, home office, or whatever best suits your needs. Step outside to enjoy everything this property has to offer. A decorative concrete retaining wall enhances the landscape, while the newer seawall provides peace of mind and easy access to the waterfront. Spend your evenings on the brick patio beneath the pergola, cool off in the above-ground swimming pool, or take advantage of the shared boat launch for endless days of boating, fishing, and enjoying life on the water. Whether you're looking for a year-round residence or the perfect weekend getaway, this Rock River property delivers exceptional views, thoughtful updates, and an outdoor lifestyle that's hard to match.
| DAYS ON MARKET | 16 | LAST UPDATED | 7/18/2026 |
|---|---|---|---|
| YEAR BUILT | 1959 | COMMUNITY | Oregon |
| GARAGE SPACES | 2.0 | COUNTY | Ogle |
| STATUS | Active | PROPERTY TYPE(S) | Single Family |
| School District | Byron High School |
|---|---|
| Elementary School | Mary Morgan Elementary School |
| Jr. High School | Byron Middle School |
| High School | Byron High School |
| ADDITIONAL DETAILS | |
| AIR | Ceiling Fan(s), Central Air |
|---|---|
| AIR CONDITIONING | Yes |
| APPLIANCES | Dishwasher, Dryer, Range, Range Hood, Refrigerator, Stainless Steel Appliance(s), Washer, Water Softener, Water Softener Owned |
| AREA | Oregon |
| BASEMENT | None, Sump Pump, Yes |
| CONSTRUCTION | Brick, Vinyl Siding |
| FIREPLACE | Yes |
| GARAGE | Attached Garage, Yes |
| HEAT | Propane |
| INTERIOR | Built-in Features, Pantry, Vaulted Ceiling(s) |
| LOT | 10454 sq ft |
| LOT DESCRIPTION | Landscaped |
| LOT DIMENSIONS | 90x120 |
| PARKING | Asphalt, Garage Door Opener, Attached, Garage |
| POOL DESCRIPTION | Above Ground |
| SEWER | Septic Tank |
| STYLE | Ranch |
| TAXES | 3784.32 |
| VIEW | Yes |
| VIEW DESCRIPTION | Water |
| WATER | Well |
| WATER ACCESS | ROCK RIVER |
| WATERFRONT | Yes |
| WATERFRONT DESCRIPTION | River Front |
MORTGAGE CALCULATOR
TOTAL MONTHLY PAYMENT
0
P
I
*Estimate only
| SATELLITE VIEW |
| / | |
We respect your online privacy and will never spam you. By submitting this form with your telephone number
you are consenting for Humderto
Garcia to contact you even if your name is on a Federal or State
"Do not call List".
Listed with Coldwell Banker Real Estate Group
The data relating to real estate for sale on this web site comes in part from the Broker ReciprocitySM Program of MRED. All real estate listings are marked with the Broker ReciprocitySM logo or the MRED Broker ReciprocitySM thumbnail logo (a little black house) and detailed information about them includes the name of the listing brokers.
The broker providing these data believes them to be correct, but advises interested parties to confirm them before relying on them in a purchase decision.
Copyright 2026 MRED. All rights reserved.

The broker providing these data believes them to be correct, but advises interested parties to confirm them before relying on them in a purchase decision.
Copyright 2026 MRED. All rights reserved.
This IDX solution is (c) Diverse Solutions 2026.