
 Twitter
 Facebook
 Email
Email
|


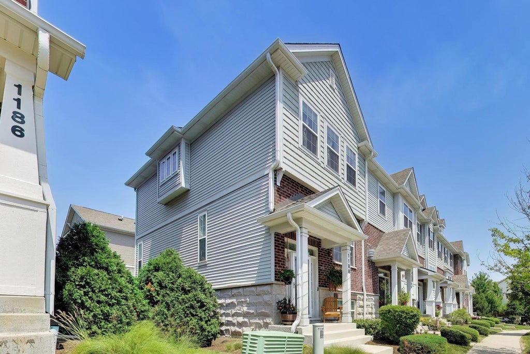
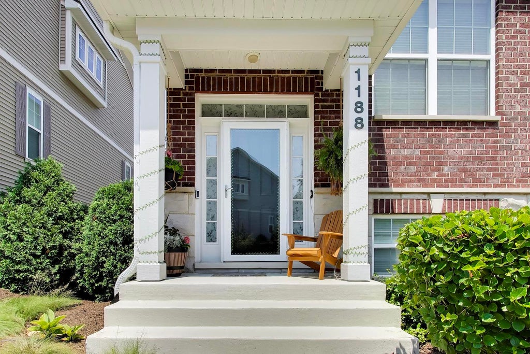
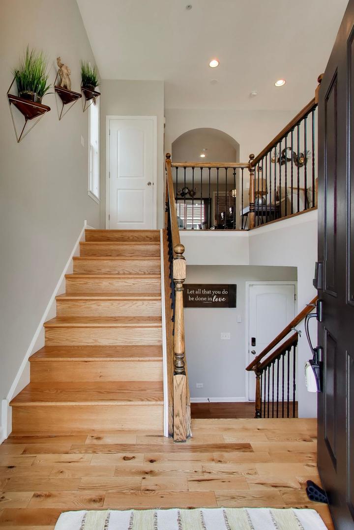

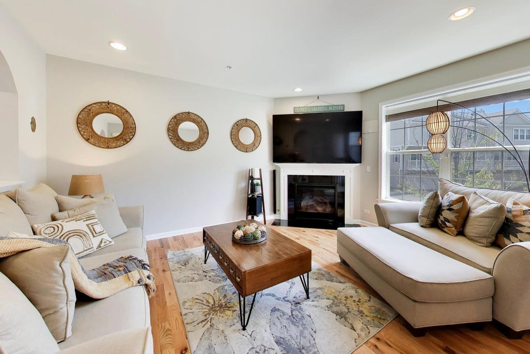
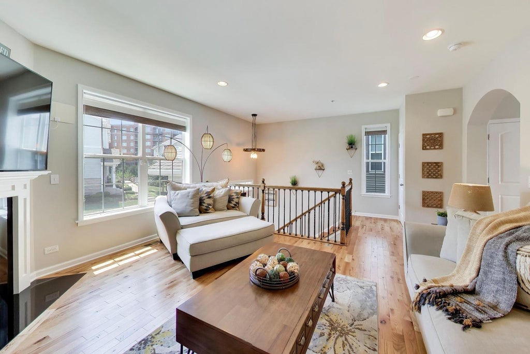
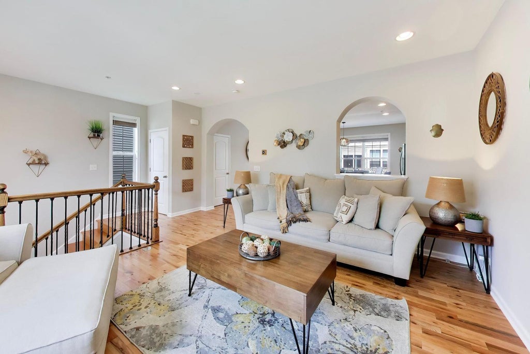
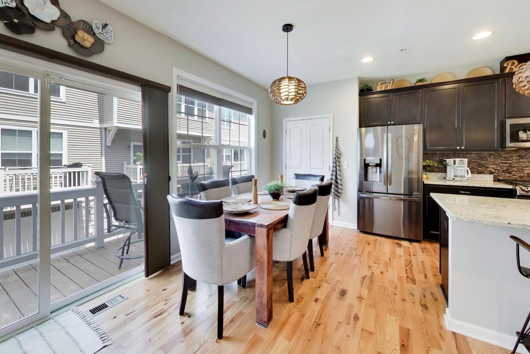


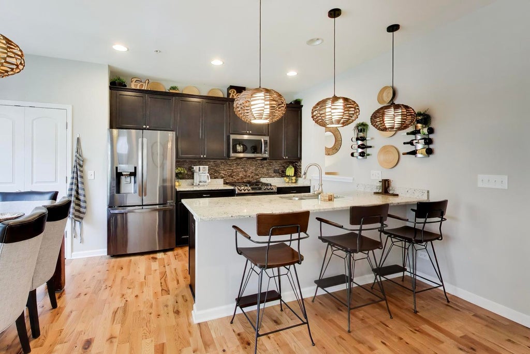

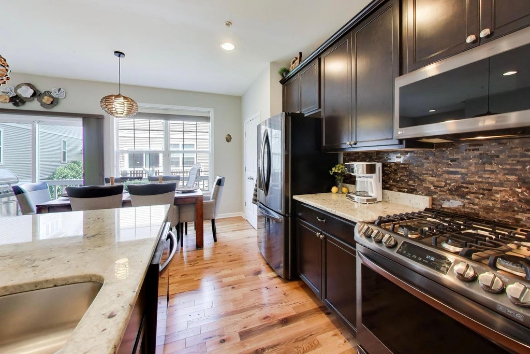
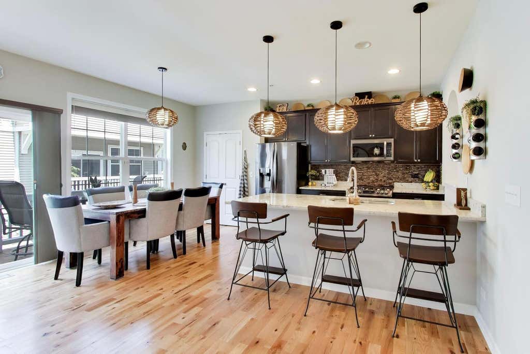


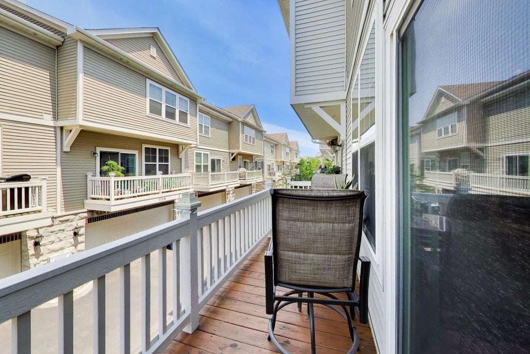
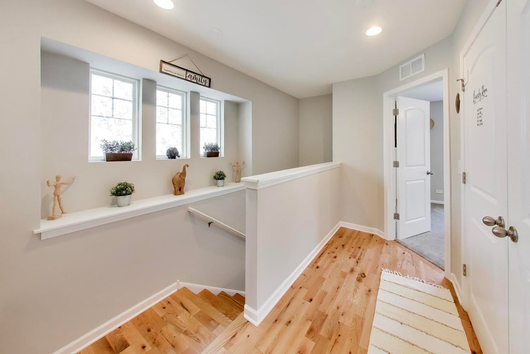
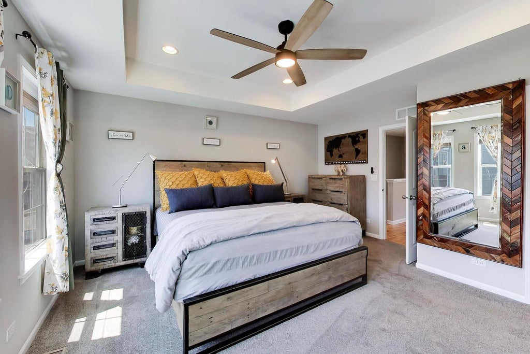

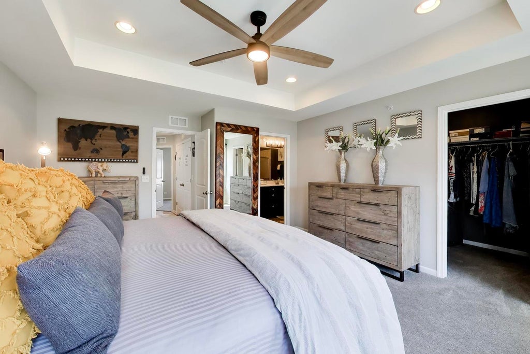


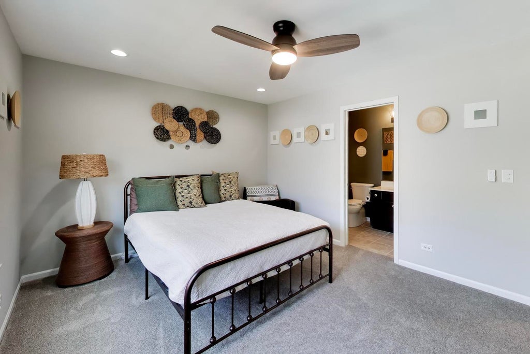
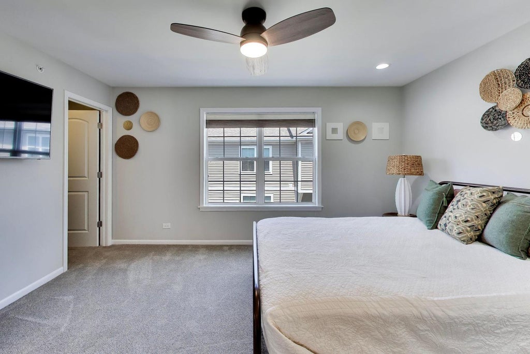

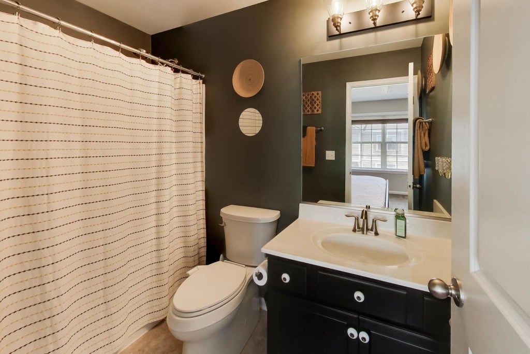
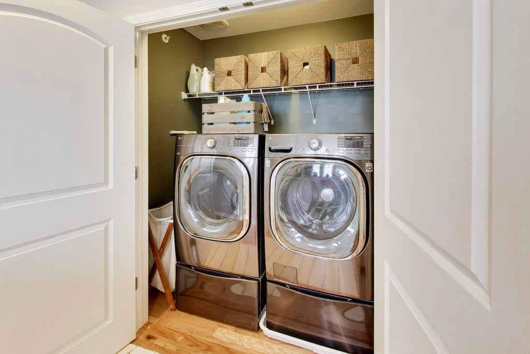

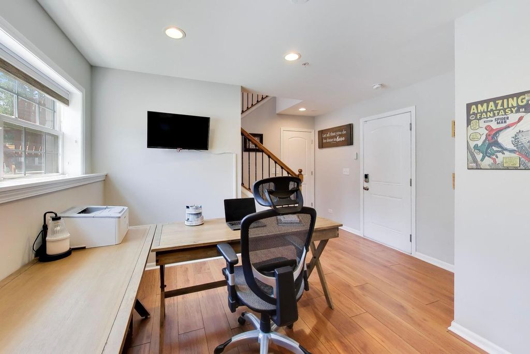
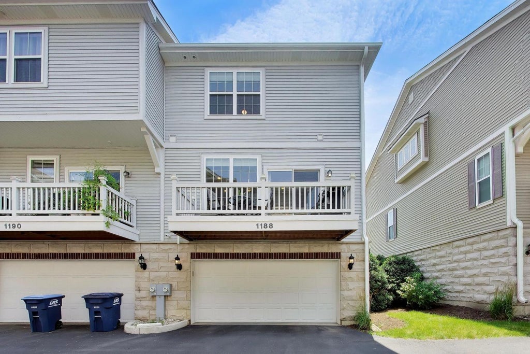
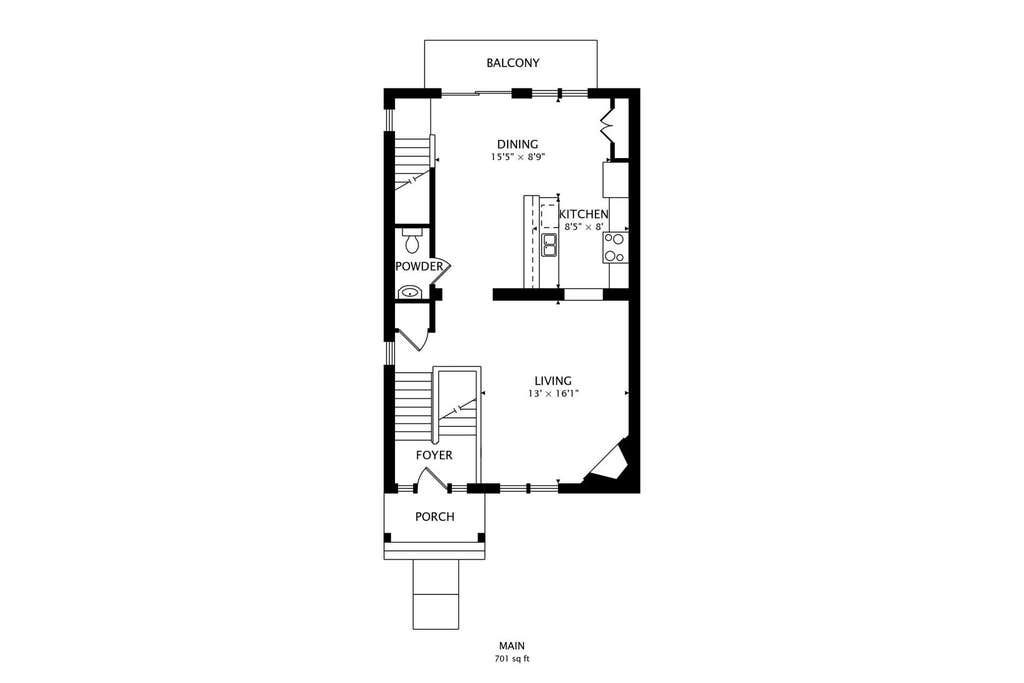

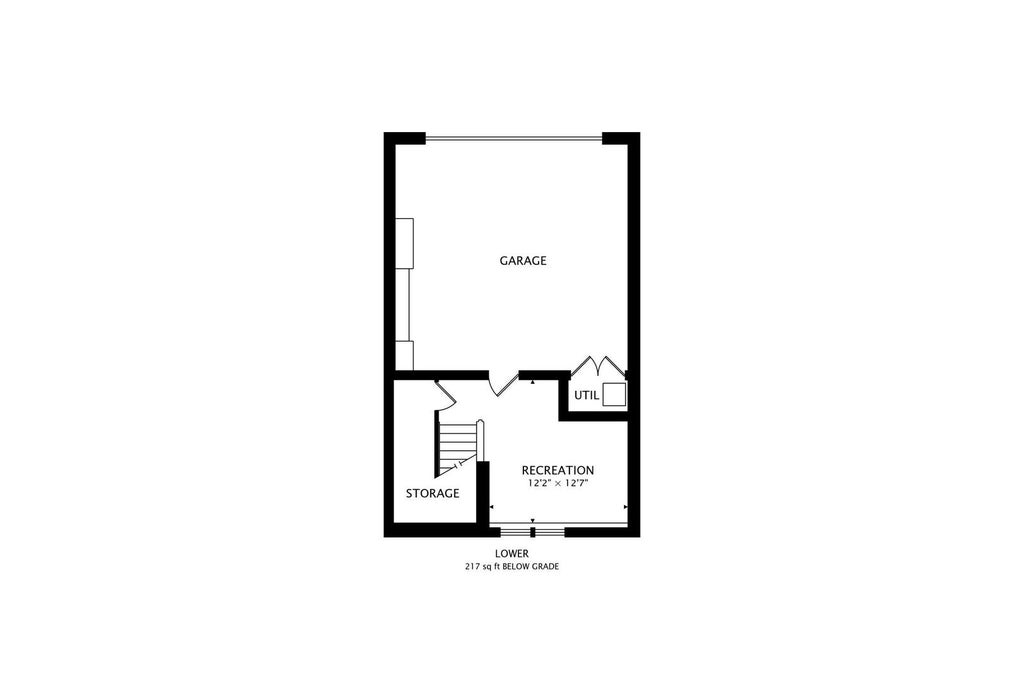

Rarely available and completely transformed, this meticulously maintained south-facing end unit townhome in Des Plaines offers two spacious ensuite bedrooms, 2.1 baths, and an upgraded attached 2-car garage. From the gleaming hardwood floors, elegant arched doorways, and recessed lighting to the incredible kitchen and showstopping primary suite, this home has it all. Built in 2017 and ideally situated in the heart of Des Plaines, steps from the Metra and minutes from vibrant restaurants, shopping, parks, and major expressways, this home puts everything at your fingertips. Top schools include North Elementary, Chippewa Middle, and Maine West High School. Step inside to bright and airy open-concept living, highlighting custom layered window treatments. The spacious living room is anchored by a gas fireplace and flows naturally into the stunning kitchen, featuring quality cabinetry, granite countertops, black stainless steel appliances, and a breakfast bar perfect for casual dining. The dining area with a sliding door leads to the balcony for grilling and relaxing all season long. Upstairs, the dreamy primary suite boasts a beautiful tray ceiling, walk-in closet, and ensuite bathroom complete with a dual sink vanity and walk-in shower. The second bedroom is equally generous with its own ensuite and walk-in closet. Convenient second-floor laundry room with front-loading washer and dryer on pedestals makes wash day a breeze! The finished lower level delivers incredible flexibility with a spacious area for a home office or workout space with direct access to the impressive 2-car garage finished with epoxy flooring, built-in cabinetry, and a workbench. From the stunning finishes to the unbeatable location, this move-in ready home delivers at every level. Welcome home!
| DAYS ON MARKET | 26 | LAST UPDATED | 7/31/2026 |
|---|---|---|---|
| TRACT | Colfax Crossing | YEAR BUILT | 2017 |
| COMMUNITY | Des Plaines | GARAGE SPACES | 2.0 |
| COUNTY | Cook | STATUS | Conditional |
| PROPERTY TYPE(S) | Condo/Townhouse/Co-Op |
| School District | Maine West High School |
|---|---|
| Elementary School | North Elementary School |
| Jr. High School | Chippewa Middle School |
| High School | Maine West High School |
| ADDITIONAL DETAILS | |
| AIR | Central Air |
|---|---|
| AIR CONDITIONING | Yes |
| AMENITIES | Snow Removal |
| APPLIANCES | Dishwasher, Dryer, Microwave, Range, Refrigerator, Stainless Steel Appliance(s), Washer |
| AREA | Des Plaines |
| BASEMENT | None |
| CONSTRUCTION | Brick, Stone, Vinyl Siding |
| EXTERIOR | Balcony |
| FIREPLACE | Yes |
| GARAGE | Attached Garage, Yes |
| HEAT | Natural Gas |
| HOA DUES | 241 |
| INTERIOR | Walk-In Closet(s) |
| LOT | 0 |
| LOT DIMENSIONS | 29x63x29x64 |
| PARKING | Garage Door Opener, Attached, Garage |
| SEWER | Public Sewer |
| STORIES | 3 |
| SUBDIVISION | Colfax Crossing |
| TAXES | 8131.01 |
MORTGAGE CALCULATOR
TOTAL MONTHLY PAYMENT
0
P
I
*Estimate only
| SATELLITE VIEW |
| / | |
We respect your online privacy and will never spam you. By submitting this form with your telephone number
you are consenting for Humderto
Garcia to contact you even if your name is on a Federal or State
"Do not call List".
Listed with @properties Christie's International Real Estate
The data relating to real estate for sale on this web site comes in part from the Broker ReciprocitySM Program of MRED. All real estate listings are marked with the Broker ReciprocitySM logo or the MRED Broker ReciprocitySM thumbnail logo (a little black house) and detailed information about them includes the name of the listing brokers.
The broker providing these data believes them to be correct, but advises interested parties to confirm them before relying on them in a purchase decision.
Copyright 2026 MRED. All rights reserved.

The broker providing these data believes them to be correct, but advises interested parties to confirm them before relying on them in a purchase decision.
Copyright 2026 MRED. All rights reserved.
This IDX solution is (c) Diverse Solutions 2026.