
 Twitter
 Facebook
 Email
Email
|


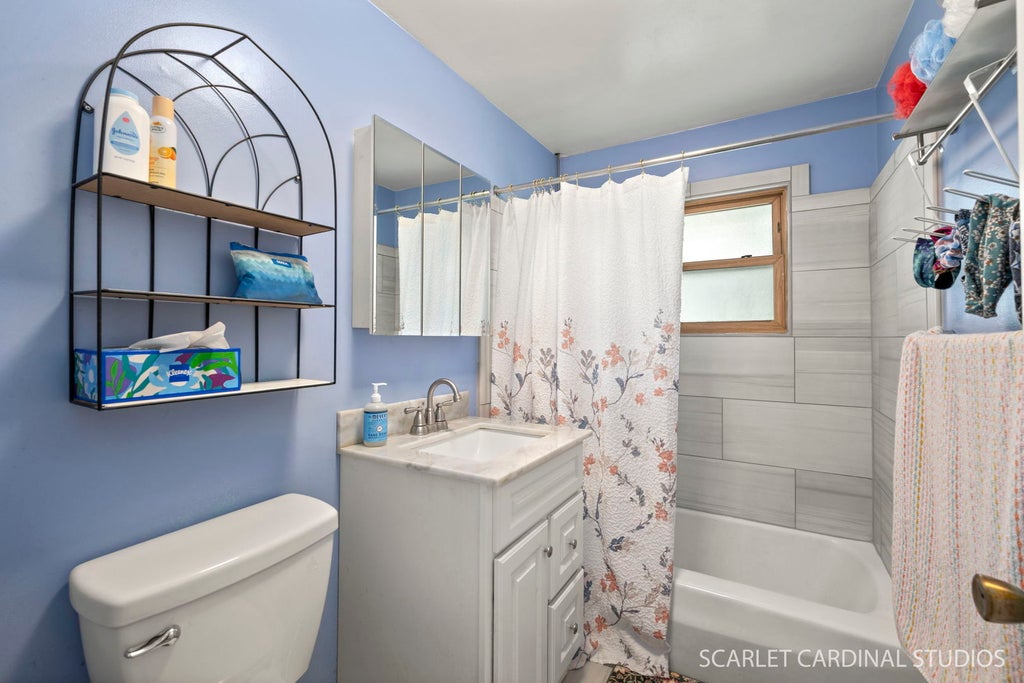


Enjoy the charm of country-style living right in the heart of Lombard! Nestled on an impressive 200 ft. deep lot, this delightful 3 bedroom, 1 bath home offers a rare combination of character, space and thoughtful updates. The fully fenced backyard features three newly planted pine trees, a storage shed, and a built-in fire pit--creating the perfect setting for relaxing or entertaining throughout the summer and fall. The expansive lot also offers plenty of room for future expansion. Inside, you'll find a bright and inviting living room and formal dining room with beautiful hardwood floors. The eat-in kitchen has been refreshed with brand new flooring (2026), painted cabinets and a newly painted sink, along with updated under-sink plumbing (2021), a newer dishwasher (2021), and stove (2024). The second floor includes two generously sized bedrooms and a beautifully remodeled full bath (2021). The third floor bedroom, finished in 2021, provides a private retreat that is ideal as a spacious primary bedroom, while brand new carpet on the stairs (2026) adds a fresh finishing touch. The unfinished walkout basement offers excellent storage, workspace or future finishing potential. Recent mechanical and structural improvements provide added peace of mind, including a new copper main shut-off valve (2026), flood-prevention plumbing rerouting (2026), sump pump with battery backup (2021), chimney cover and flashing (2021), basement workbench (2024), 40-gallon water heater (2020), furnace (2019), windows (2014), asphalt driveway (2019), roof (2013), siding, fascia, and gutters (2015), and storm doors (2020). Located on a beautiful tree-lined street, this home is just minutes from downtown Lombard, the Metra station, Lilacia Park, Lombard Commons, the Illinois Prairie Path, shopping, dining and major expressways. Don't miss this wonderful opportunity--schedule your showing today!
| DAYS ON MARKET | 10 | LAST UPDATED | 7/20/2026 |
|---|---|---|---|
| YEAR BUILT | 1970 | COMMUNITY | Lombard |
| COUNTY | DuPage | STATUS | Active |
| PROPERTY TYPE(S) | Single Family |
| School District | Glenbard East High School |
|---|---|
| Elementary School | Park View Elementary School |
| Jr. High School | Glenn Westlake Middle School |
| High School | Glenbard East High School |
| ADDITIONAL DETAILS | |
| AIR | Window Unit(s) |
|---|---|
| AIR CONDITIONING | Yes |
| APPLIANCES | Dishwasher, Dryer, Gas Oven, Microwave, Range, Refrigerator, Washer |
| AREA | Lombard |
| BASEMENT | Exterior Entry, Partial, Sump Pump, Unfinished, Yes |
| CONSTRUCTION | Vinyl Siding |
| EXTERIOR | Fire Pit |
| HEAT | Forced Air, Natural Gas |
| LOT | 0.27 acre(s) |
| LOT DIMENSIONS | 50 x 243 x 50 x 227 |
| PARKING | Asphalt |
| SEWER | Public Sewer |
| TAXES | 7460 |
MORTGAGE CALCULATOR
TOTAL MONTHLY PAYMENT
0
P
I
*Estimate only
| SATELLITE VIEW |
| / | |
We respect your online privacy and will never spam you. By submitting this form with your telephone number
you are consenting for Humderto
Garcia to contact you even if your name is on a Federal or State
"Do not call List".
Listed with J.W. Reedy Realty
The data relating to real estate for sale on this web site comes in part from the Broker ReciprocitySM Program of MRED. All real estate listings are marked with the Broker ReciprocitySM logo or the MRED Broker ReciprocitySM thumbnail logo (a little black house) and detailed information about them includes the name of the listing brokers.
The broker providing these data believes them to be correct, but advises interested parties to confirm them before relying on them in a purchase decision.
Copyright 2026 MRED. All rights reserved.

The broker providing these data believes them to be correct, but advises interested parties to confirm them before relying on them in a purchase decision.
Copyright 2026 MRED. All rights reserved.
This IDX solution is (c) Diverse Solutions 2026.