
 Twitter
 Facebook
 Email
Email
|

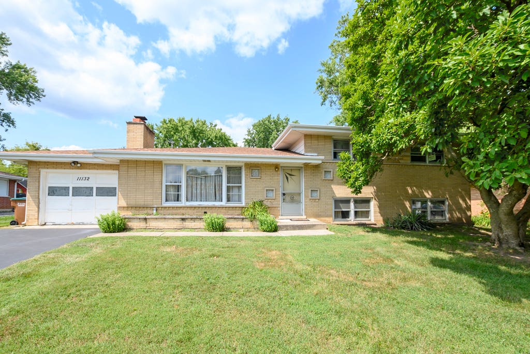
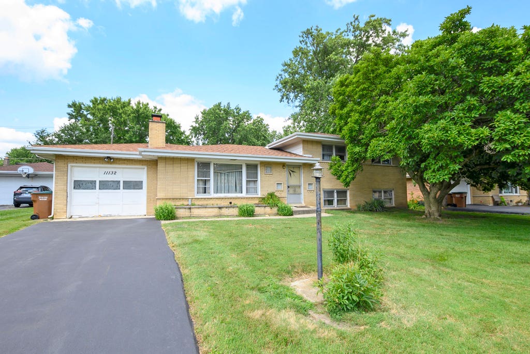
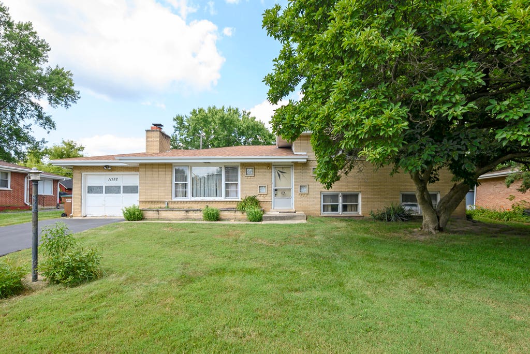
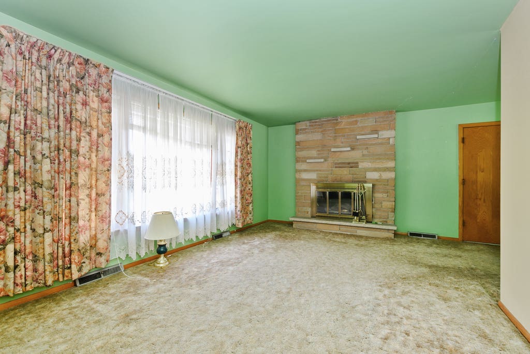
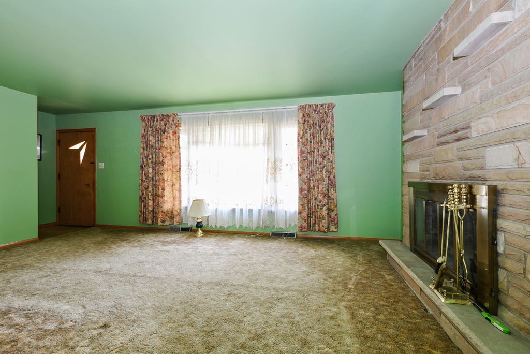
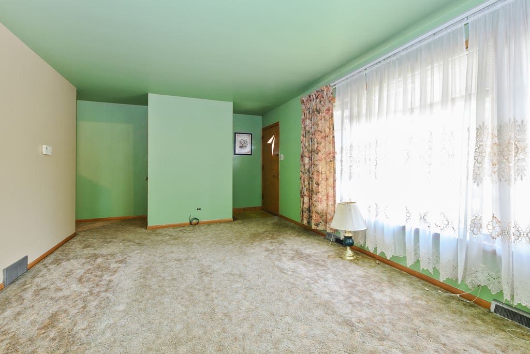
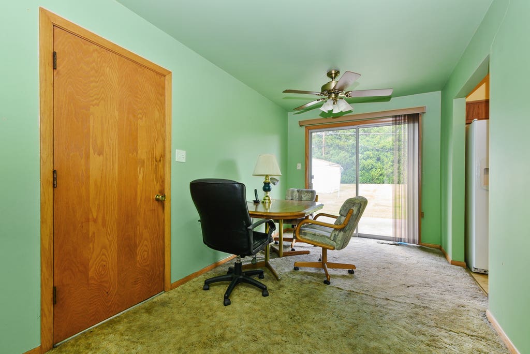
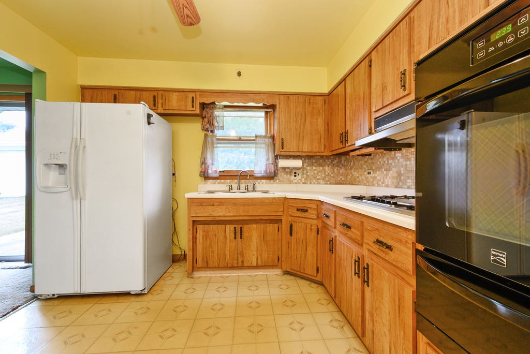
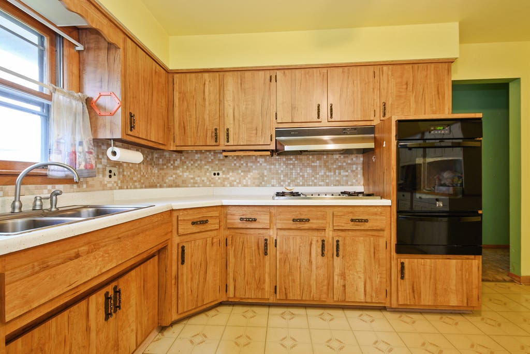
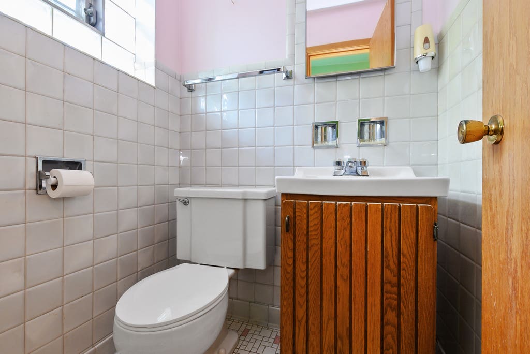
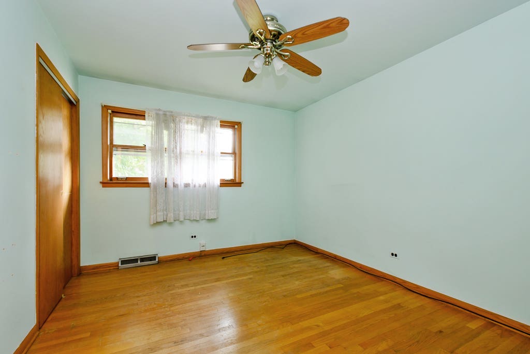
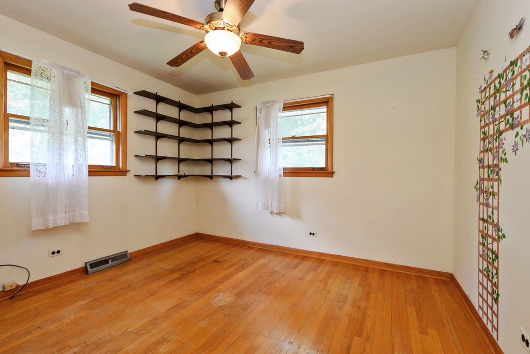
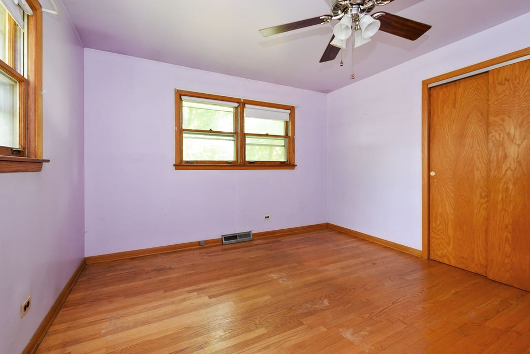
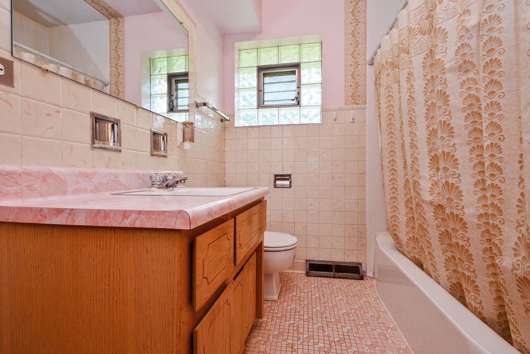
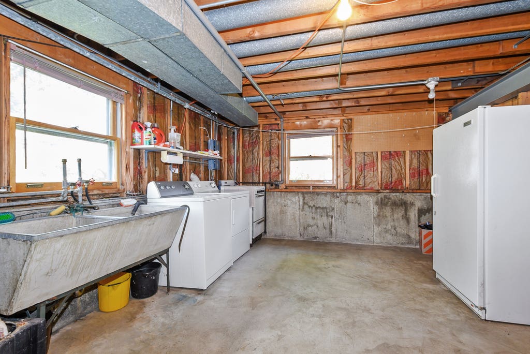
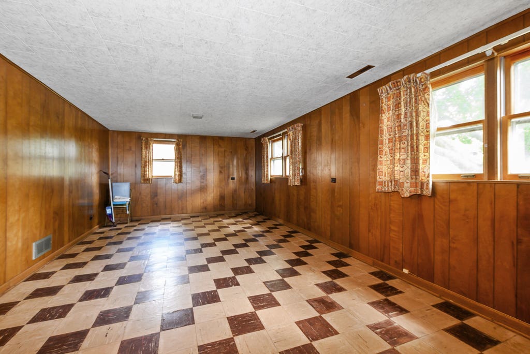
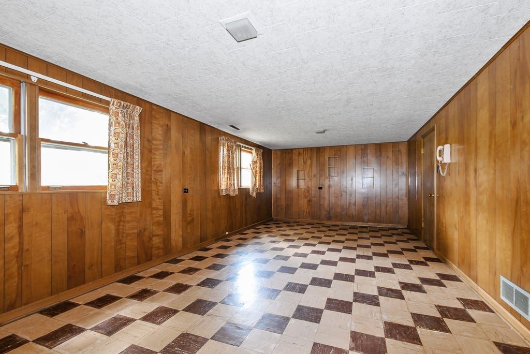
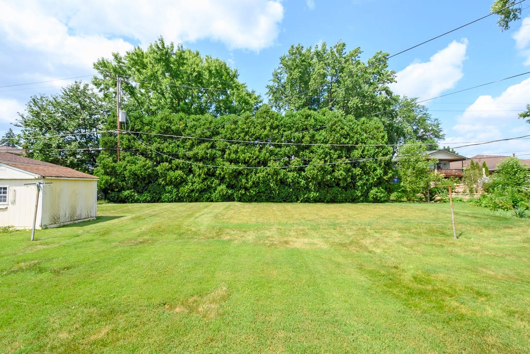
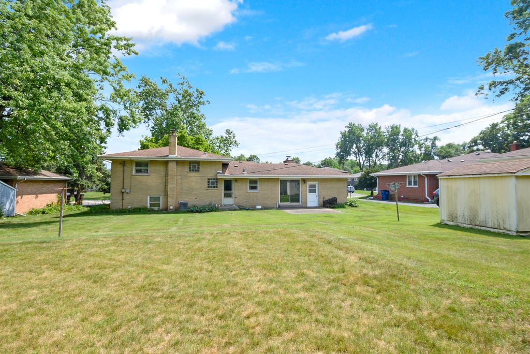
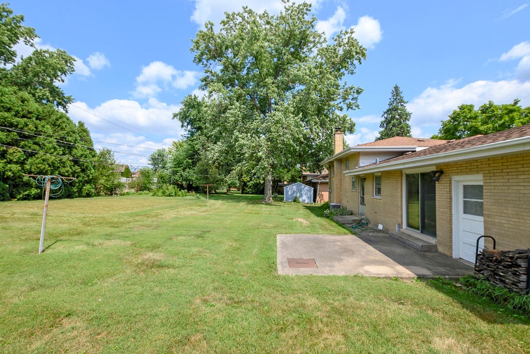
All brick Split Level features 3 bedrooms with hardwood floors, 1.5 baths, formal living room with wood burning fireplace and L-shape dining room. Hardwood floors under carpeting. 2 closets, half bath on main floor. Lower level English Basement with huge rec room and utility room with washer/dryer/sink/freezer, and extra stove (as is). Kitchen with plenty of cabinets and room for a table. Refrigerator/cook range and double oven. Window over the sink. Attached 1 car garage with attic storage and hall pull down staircase. Patio, shed, FA/CAC. Lot is 78X141. Room to add addition to this home. Award winning Pleasantdale and LTHS School District. Park and pond at end of this block. Show and sell. Quick Closing is possible.
| DAYS ON MARKET | 0 | LAST UPDATED | 8/5/2026 |
|---|---|---|---|
| YEAR BUILT | 1963 | COMMUNITY | Willow Springs |
| GARAGE SPACES | 1.0 | COUNTY | Cook |
| STATUS | Active | PROPERTY TYPE(S) | Single Family |
| School District | Lyons Twp High School |
|---|---|
| Elementary School | Pleasantdale Elementary School |
| Jr. High School | Pleasantdale Middle School |
| High School | Lyons Twp High School |
| PRICE HISTORY | |
| Prior to Aug 5, '26 | $439,900 |
|---|---|
| Aug 5, '26 - Today | $399,900 |
| ADDITIONAL DETAILS | |
| AIR | Central Air |
|---|---|
| AIR CONDITIONING | Yes |
| APPLIANCES | Dryer, Portable Dishwasher, Range, Refrigerator, Washer |
| AREA | Willow Springs |
| BASEMENT | Daylight, Partial, Unfinished, Yes |
| CONSTRUCTION | Brick |
| FIREPLACE | Yes |
| GARAGE | Attached Garage, Yes |
| HEAT | Forced Air |
| LOT | 0 |
| LOT DIMENSIONS | 141x78 |
| PARKING | Asphalt, Garage Door Opener, Attached, Garage |
| SEWER | Public Sewer |
| STYLE | Bi-Level |
| TAXES | 3014.39 |
MORTGAGE CALCULATOR
TOTAL MONTHLY PAYMENT
0
P
I
*Estimate only
| SATELLITE VIEW |
| / | |
We respect your online privacy and will never spam you. By submitting this form with your telephone number
you are consenting for Humderto
Garcia to contact you even if your name is on a Federal or State
"Do not call List".
Listed with RE/MAX Market
The data relating to real estate for sale on this web site comes in part from the Broker ReciprocitySM Program of MRED. All real estate listings are marked with the Broker ReciprocitySM logo or the MRED Broker ReciprocitySM thumbnail logo (a little black house) and detailed information about them includes the name of the listing brokers.
The broker providing these data believes them to be correct, but advises interested parties to confirm them before relying on them in a purchase decision.
Copyright 2026 MRED. All rights reserved.

The broker providing these data believes them to be correct, but advises interested parties to confirm them before relying on them in a purchase decision.
Copyright 2026 MRED. All rights reserved.
This IDX solution is (c) Diverse Solutions 2026.