
 Twitter
 Facebook
 Email
Email




|

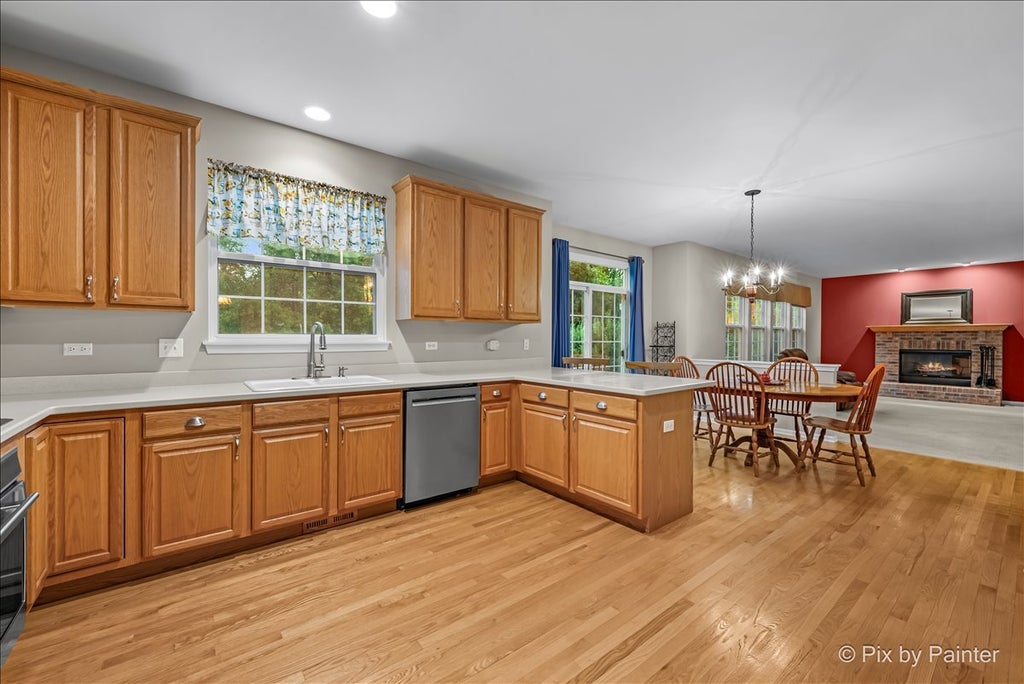
MULTIPLE OFFERS - H & B DUE ON 8/3 AT NOON. Get ready to fall in love with this meticulously maintained 4-bedroom, 2.5-bath home in the sought-after Sterling Ridge neighborhood. From the moment you step inside, you'll appreciate the 2 story living area and connected formal dining area. Open-concept kitchen featuring a breakfast bar and dedicated table eating area - perfect for both quick mornings and relaxed dinners - flowing seamlessly into a large family room anchored by a cozy fireplace, ideal for gathering year-round. A main-level bedroom and first-floor laundry add everyday convenience, while the attached 3-car garage offers plenty of room for vehicles, storage, and more. Upstairs, the primary suite is a true retreat, boasting a spa-like bath with double vanity, separate soaking tub and shower, plus a generous walk-in closet, and is joined by two additional bedrooms sharing a full bath, along with a versatile loft space that could easily be converted into an additional bedroom. Need even more space? The full, partially finished basement offers fantastic potential for a rec room, home gym, guest suite, or all three, and comes with a bathroom that's already well beyond a rough-in - plumbing is completed, the shower base is installed, and Duraroc is in place and ready for tile, saving time and money. Outside, enjoy a south-facing backyard complete with a brick paver patio and mature trees lining the back of the lot, creating a sunny yet private setting perfect for relaxing or entertaining. Updates include driveway's asphalt section was replaced in 2020, one a/c unit 2022, dishwasher 2023 and hot water heater 2025. Beyond the home itself, Sterling Ridge is known for its wonderful walkability, with neighborhood schools and parks just a short stroll away, making it easy to enjoy morning walks, weekend outings, and that true sense of community - don't miss your chance to make this incredible home yours, more details coming soon!
| DAYS ON MARKET | 7 | LAST UPDATED | 8/5/2026 |
|---|---|---|---|
| TRACT | Sterling Ridge | YEAR BUILT | 2003 |
| COMMUNITY | Cary / Oakwood Hills / Trout Valley | GARAGE SPACES | 3.0 |
| COUNTY | McHenry | STATUS | Conditional |
| PROPERTY TYPE(S) | Single Family |
| School District | Cary-Grove Community High School |
|---|---|
| Elementary School | Deer Path Elementary School |
| Jr. High School | Cary Junior High School |
| High School | Cary-Grove Community High School |
| ADDITIONAL DETAILS | |
| AIR | Central Air |
|---|---|
| AIR CONDITIONING | Yes |
| APPLIANCES | Cooktop, Dishwasher, Disposal, Dryer, Gas Cooktop, Humidifier, Microwave, Range, Refrigerator, Stainless Steel Appliance(s), Washer, Water Softener, Water Softener Owned |
| AREA | Cary / Oakwood Hills / Trout Valley |
| BASEMENT | Full, Partially Finished, Sump Pump, Yes |
| CONSTRUCTION | Aluminum Siding |
| FIREPLACE | Yes |
| GARAGE | Attached Garage, Yes |
| HEAT | Forced Air, Natural Gas |
| HOA DUES | 800 |
| INTERIOR | Central Vacuum, Entrance Foyer, Open Floorplan, Vaulted Ceiling(s), Walk-In Closet(s) |
| LOT | 0.2646 acre(s) |
| LOT DESCRIPTION | Garden |
| LOT DIMENSIONS | 70x165x70x171 |
| PARKING | Asphalt, Garage Door Opener, Attached, Garage |
| SEWER | Public Sewer |
| STYLE | Traditional |
| SUBDIVISION | Sterling Ridge |
| TAXES | 11557 |
| UTILITIES | Cable Available |
| WATER | Public |
MORTGAGE CALCULATOR
TOTAL MONTHLY PAYMENT
0
P
I
*Estimate only
| SATELLITE VIEW |
| / | |
We respect your online privacy and will never spam you. By submitting this form with your telephone number
you are consenting for Humderto
Garcia to contact you even if your name is on a Federal or State
"Do not call List".
Listed with LPT Realty
The data relating to real estate for sale on this web site comes in part from the Broker ReciprocitySM Program of MRED. All real estate listings are marked with the Broker ReciprocitySM logo or the MRED Broker ReciprocitySM thumbnail logo (a little black house) and detailed information about them includes the name of the listing brokers.
The broker providing these data believes them to be correct, but advises interested parties to confirm them before relying on them in a purchase decision.
Copyright 2026 MRED. All rights reserved.

The broker providing these data believes them to be correct, but advises interested parties to confirm them before relying on them in a purchase decision.
Copyright 2026 MRED. All rights reserved.
This IDX solution is (c) Diverse Solutions 2026.