
 Twitter
 Facebook
 Email
Email

















|

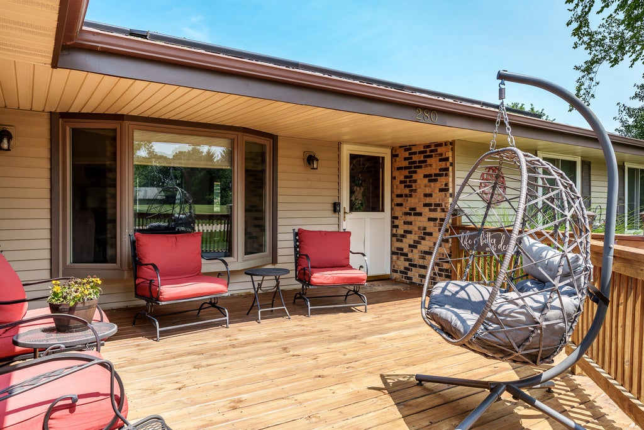
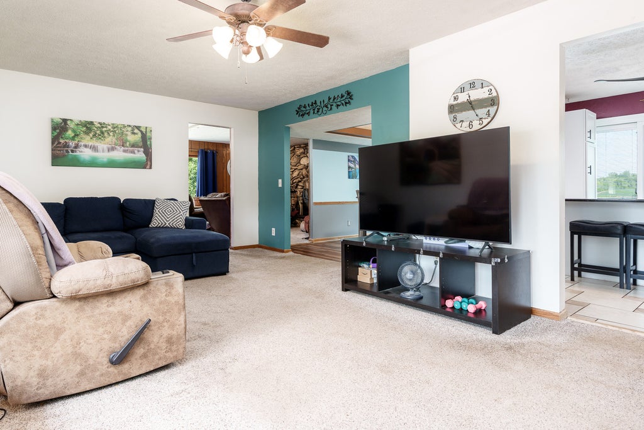
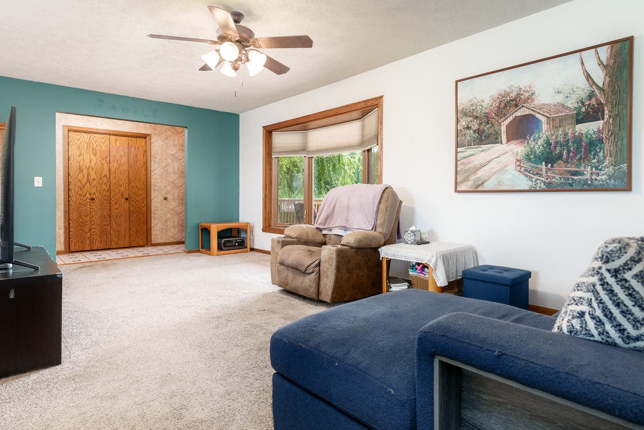
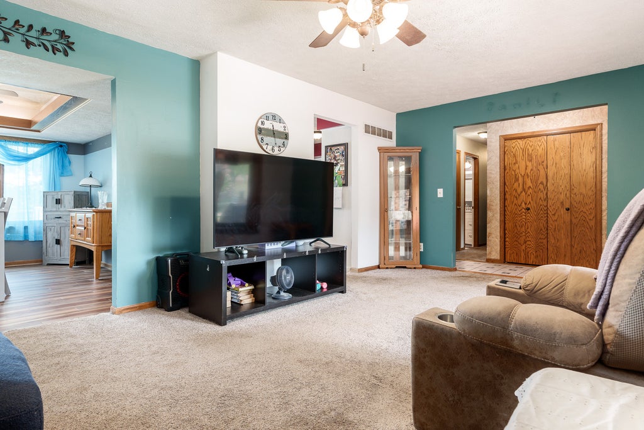
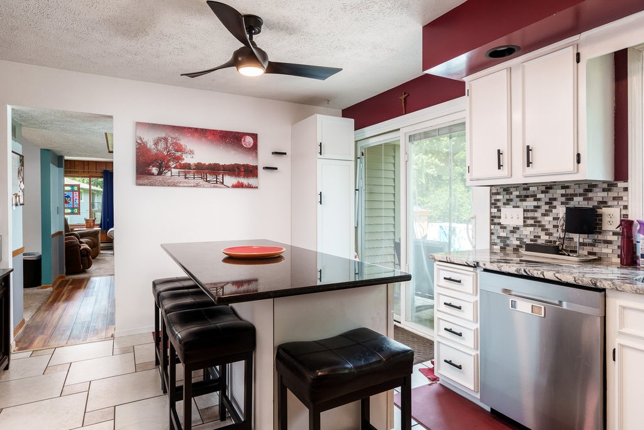
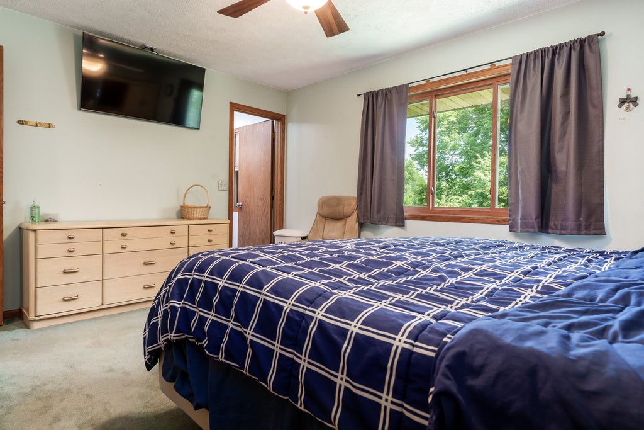
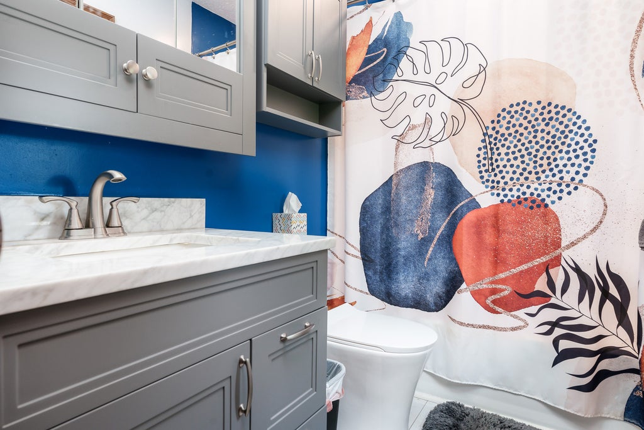
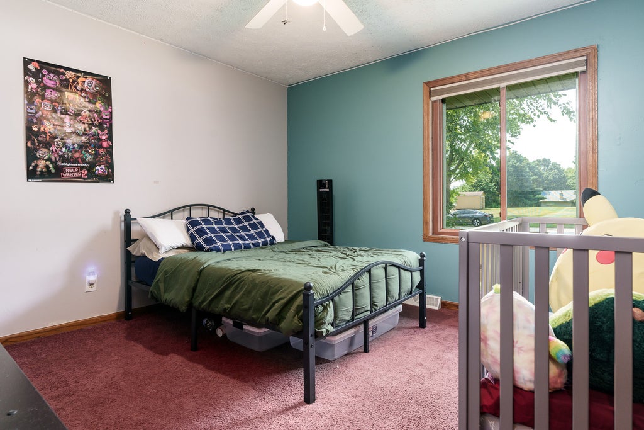
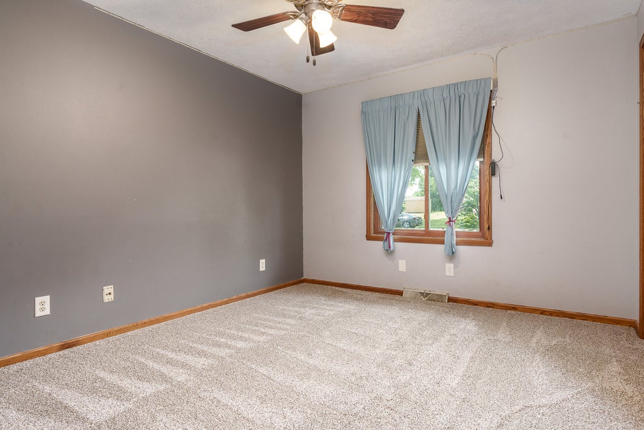
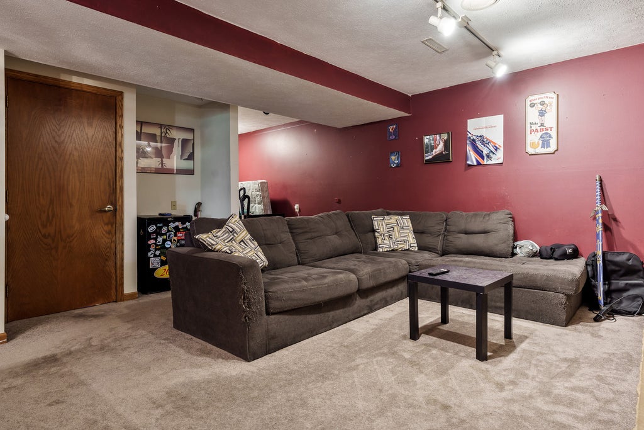
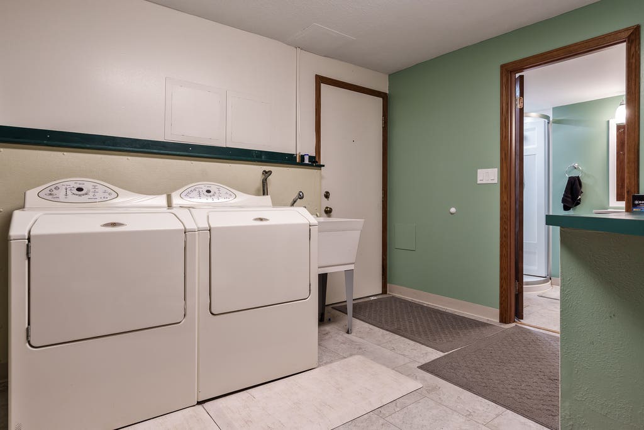
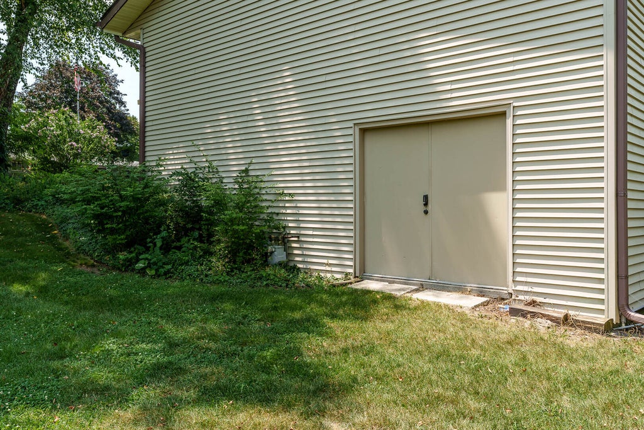
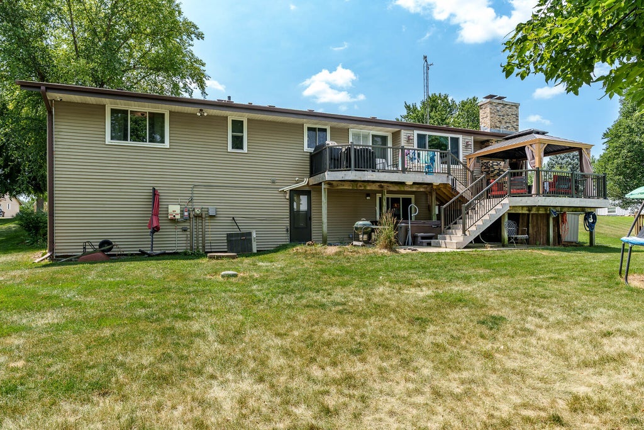
Welcome home to this beautiful 4-bedroom, 3-bath ranch nestled on a peaceful 0.61-acre cul-de-sac lot in Edgewood Heights in Belvidere. Backing up to the area's new flower farm, this property offers breathtaking views and a serene setting with the perfect blend of open space and mature trees. Designed for both everyday living and entertaining, the home features an open layout with a spacious dining room highlighted by an elegant coffered ceiling. The updated kitchen boasts granite countertops, a stylish tile backsplash, and newer stainless-steel appliances. Cozy up by one of the home's two wood-burning fireplaces, creating warm and inviting spaces on both levels. The full exposed lower level provides additional living space, making it ideal for a family room, game room, or guest retreat. All three full bathrooms have been recently updated with modern finishes, offering comfort and style throughout. Step outside to enjoy the beautifully landscaped backyard featuring multi-level decks that have been rebuilt within the last three years, an above-ground pool, and picturesque views of the neighboring flower farm. A built-in storage shed provides the perfect space for a riding mower, golf cart, or your favorite outdoor toys, while an invisible fence offers added convenience for pets. Additional highlights include solar panels for improved energy efficiency, making this home as practical as it is beautiful. With its exceptional location, thoughtful updates, and stunning outdoor spaces, this Belvidere ranch is truly a place you'll love to call home.
| DAYS ON MARKET | 16 | LAST UPDATED | 7/17/2026 |
|---|---|---|---|
| YEAR BUILT | 1976 | COMMUNITY | Belvidere |
| GARAGE SPACES | 2.0 | COUNTY | Boone |
| STATUS | Active | PROPERTY TYPE(S) | Single Family |
| School District | Belvidere High School |
|---|---|
| High School | Belvidere High School |
| ADDITIONAL DETAILS | |
| AIR | Central Air |
|---|---|
| AIR CONDITIONING | Yes |
| AREA | Belvidere |
| BASEMENT | Full, Partially Finished, Walk-Out Access, Yes |
| CONSTRUCTION | Brick, Vinyl Siding |
| GARAGE | Attached Garage, Yes |
| HEAT | Forced Air, Natural Gas |
| INTERIOR | Walk-In Closet(s) |
| LOT | 0.61 acre(s) |
| LOT DIMENSIONS | 220x156x220x156 |
| PARKING | Attached, Garage |
| SEWER | Septic Tank |
| TAXES | 5507 |
| WATER | Well |
MORTGAGE CALCULATOR
TOTAL MONTHLY PAYMENT
0
P
I
*Estimate only
| SATELLITE VIEW |
| / | |
We respect your online privacy and will never spam you. By submitting this form with your telephone number
you are consenting for Humderto
Garcia to contact you even if your name is on a Federal or State
"Do not call List".
Listed with Century 21 Affiliated - Rockford
The data relating to real estate for sale on this web site comes in part from the Broker ReciprocitySM Program of MRED. All real estate listings are marked with the Broker ReciprocitySM logo or the MRED Broker ReciprocitySM thumbnail logo (a little black house) and detailed information about them includes the name of the listing brokers.
The broker providing these data believes them to be correct, but advises interested parties to confirm them before relying on them in a purchase decision.
Copyright 2026 MRED. All rights reserved.

The broker providing these data believes them to be correct, but advises interested parties to confirm them before relying on them in a purchase decision.
Copyright 2026 MRED. All rights reserved.
This IDX solution is (c) Diverse Solutions 2026.