
 Twitter
 Facebook
 Email
Email









|

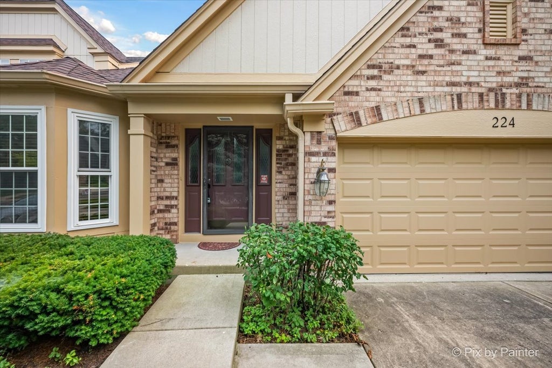
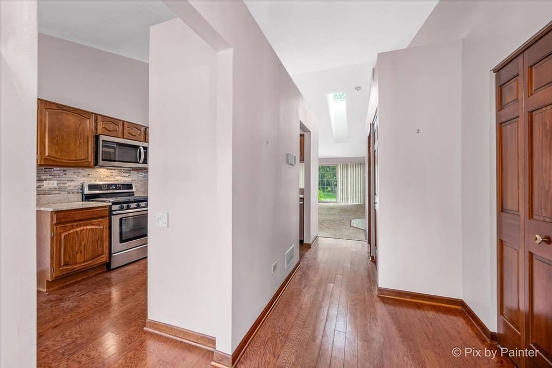
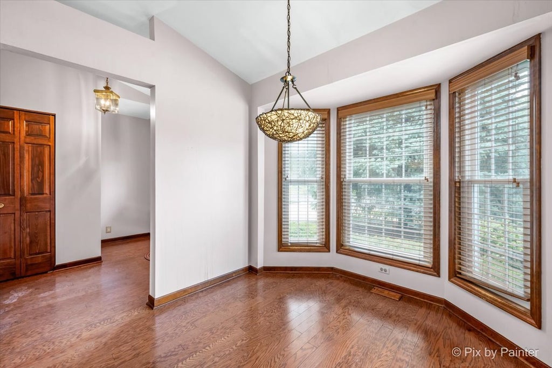
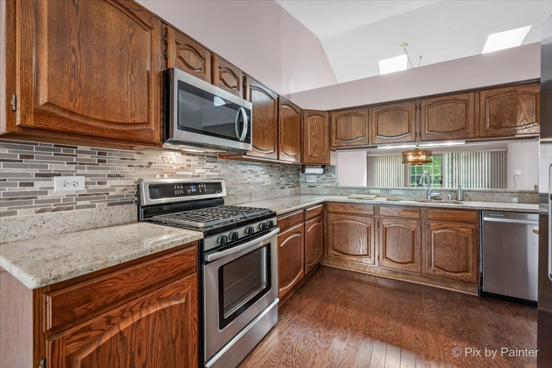
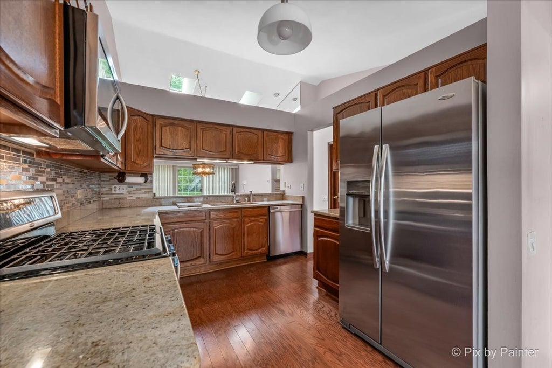
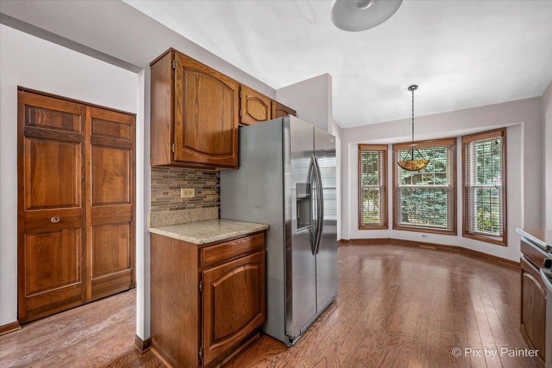
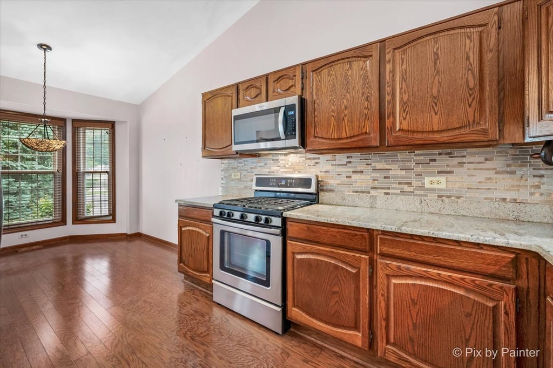
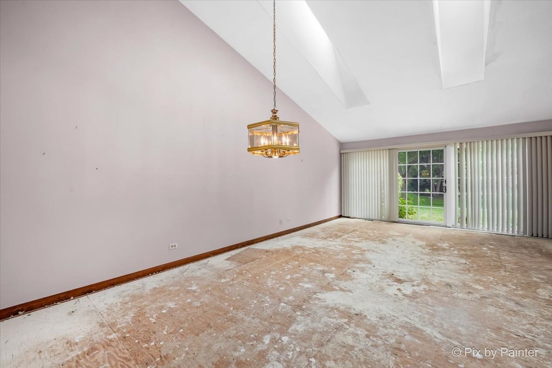
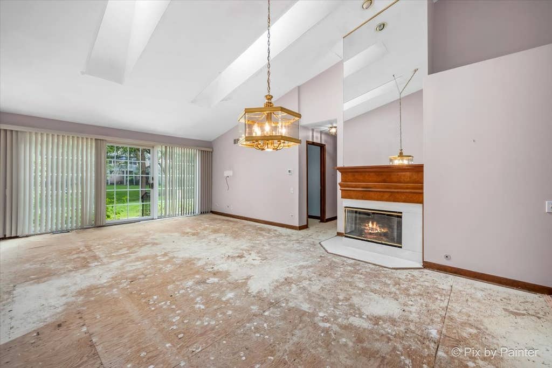
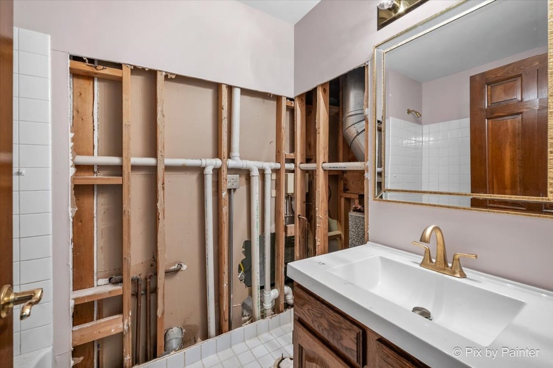
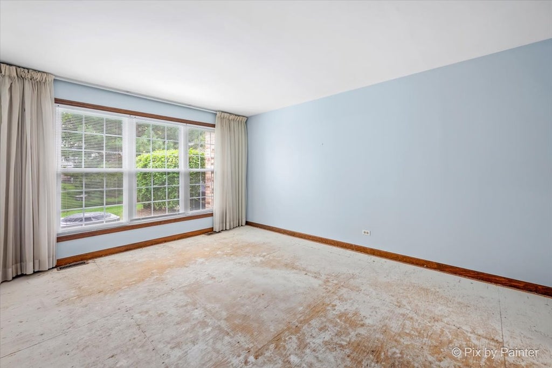
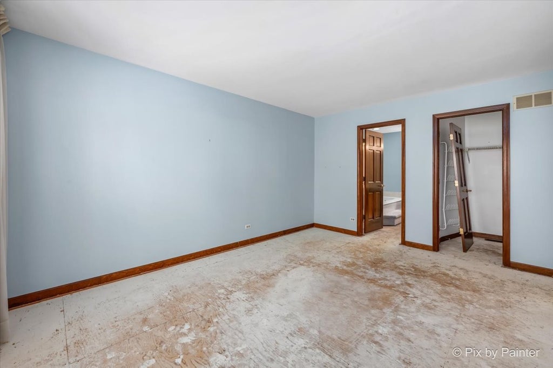
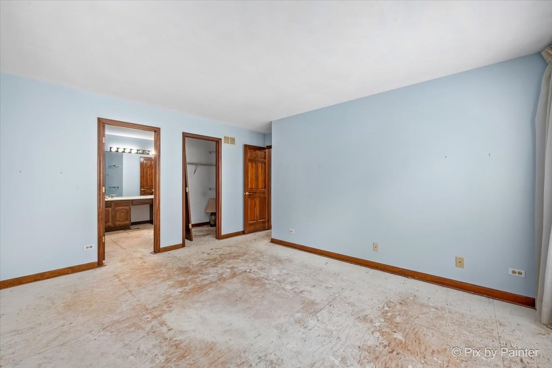
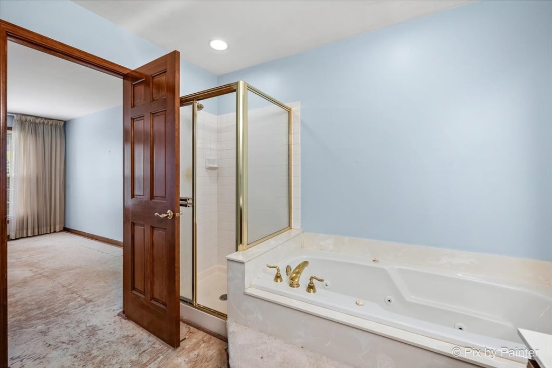
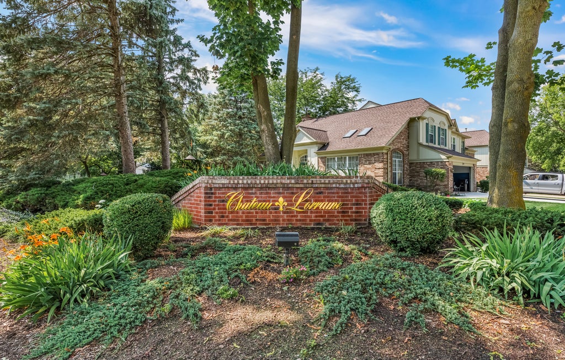
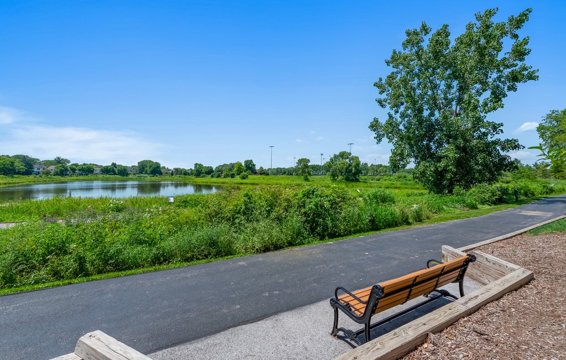
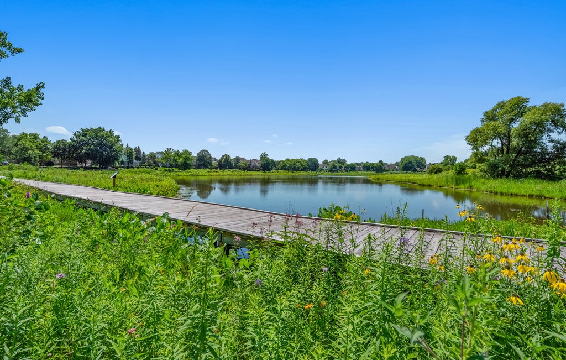
Investor / Handyman / Contractor Special! Exceptional opportunity to restore and customize this ranch townhome in the highly desirable Chateau Lorraine community. This is an ideal project for investors, contractors, or buyers looking to build equity. Priced accordingly and sold as-is. This spacious home features 2 bedrooms, 2 full baths, vaulted ceilings, skylights, and granite kitchen countertops. The primary suite includes a private bath with a double-bowl vanity, whirlpool tub, separate shower, and an oversized walk-in closet. The open-concept living and dining rooms showcase soaring vaulted ceilings, two skylights, a gas-start fireplace, and a wall of sliding glass doors leading to a newer concrete patio. Additional highlights include a 2-car attached garage. Enjoy direct access to Springfield Park, scenic walking and biking trails, and over 20 acres of peaceful wetlands-perfect for nature lovers and outdoor enthusiasts. The home is also within walking distance of Old Town Bloomingdale and the exciting new The Grove development, expected in 2027, featuring a scenic lake, outdoor events, restaurants, shopping, entertainment, and a dedicated dog park with a walk-up bar. Conveniently located near major expressways, Metra, and O'Hare International Airport, and served by highly acclaimed District 13 schools and Lake Park High School. Sold As-Is. Bank approval required.
| DAYS ON MARKET | 5 | LAST UPDATED | 7/22/2026 |
|---|---|---|---|
| TRACT | Chateau Lorraine | YEAR BUILT | 1987 |
| COMMUNITY | Bloomingdale | GARAGE SPACES | 2.0 |
| COUNTY | DuPage | STATUS | Active |
| PROPERTY TYPE(S) | Condo/Townhouse/Co-Op |
| School District | Lake Park High School |
|---|---|
| Elementary School | Erickson Elementary School |
| Jr. High School | Westfield Middle School |
| High School | Lake Park High School |
| ADDITIONAL DETAILS | |
| AIR | Central Air |
|---|---|
| AIR CONDITIONING | Yes |
| AMENITIES | Snow Removal |
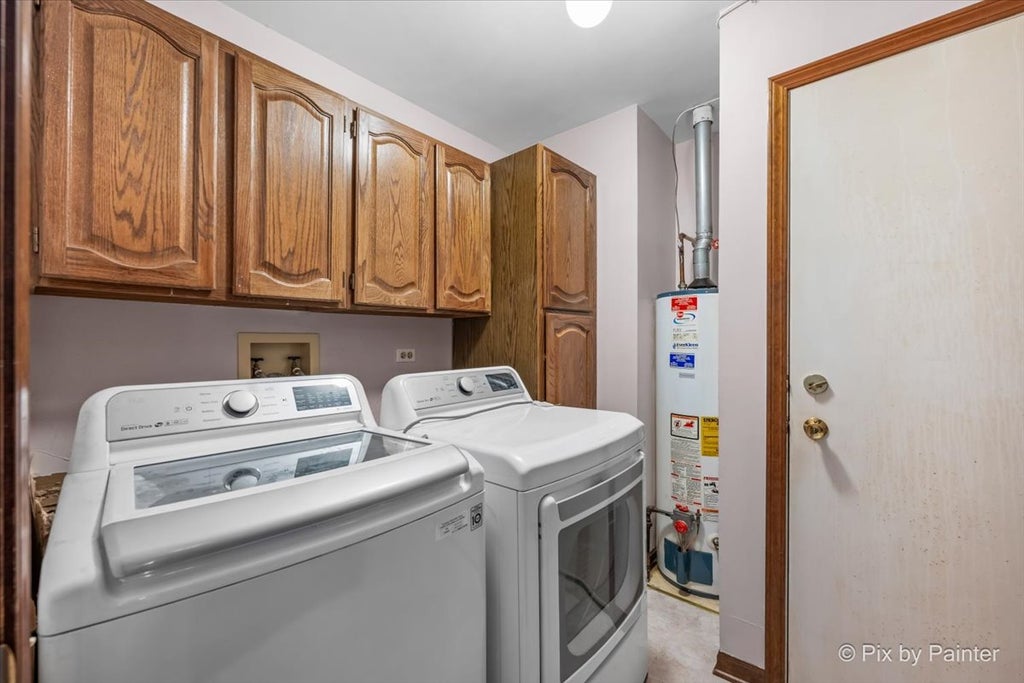
| APPLIANCES | Dishwasher, Disposal, Dryer, Humidifier, Microwave, Range, Refrigerator, Stainless Steel Appliance(s), Washer |
| AREA | Bloomingdale |
| BASEMENT | Crawl Space |
| CONSTRUCTION | Brick, Cedar |
| FIREPLACE | Yes |
| GARAGE | Attached Garage, Yes |
| HEAT | Forced Air, Natural Gas |
| HOA DUES | 357 |
| INTERIOR | Cathedral Ceiling(s), Entrance Foyer |
| LOT | 0 |
| LOT DESCRIPTION | Landscaped |
| LOT DIMENSIONS | 38x157x49x125 |
| PARKING | Concrete, Garage Door Opener, Attached, Garage |
| SEWER | Public Sewer |
| STORIES | 1 |
| SUBDIVISION | Chateau Lorraine |
| TAXES | 3056.36 |
MORTGAGE CALCULATOR
TOTAL MONTHLY PAYMENT
0
P
I
*Estimate only
| SATELLITE VIEW |
| / | |
We respect your online privacy and will never spam you. By submitting this form with your telephone number
you are consenting for Humderto
Garcia to contact you even if your name is on a Federal or State
"Do not call List".
Listed with RE/MAX All Pro
The data relating to real estate for sale on this web site comes in part from the Broker ReciprocitySM Program of MRED. All real estate listings are marked with the Broker ReciprocitySM logo or the MRED Broker ReciprocitySM thumbnail logo (a little black house) and detailed information about them includes the name of the listing brokers.
The broker providing these data believes them to be correct, but advises interested parties to confirm them before relying on them in a purchase decision.
Copyright 2026 MRED. All rights reserved.

The broker providing these data believes them to be correct, but advises interested parties to confirm them before relying on them in a purchase decision.
Copyright 2026 MRED. All rights reserved.
This IDX solution is (c) Diverse Solutions 2026.