
 Twitter
 Facebook
 Email
Email
|
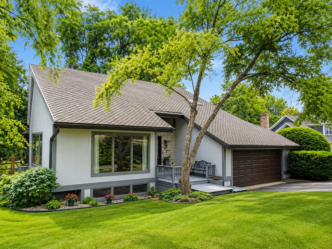
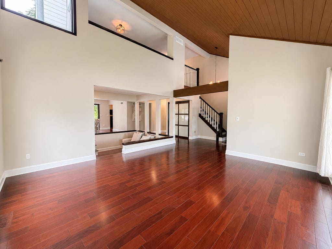
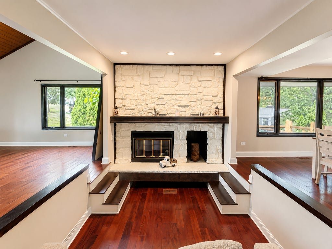
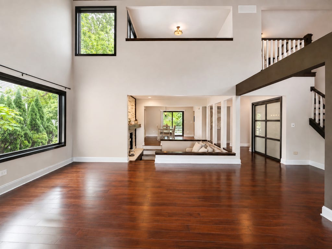
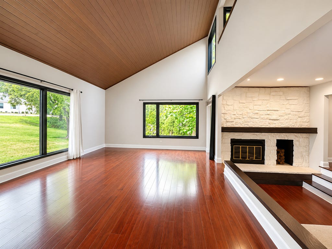
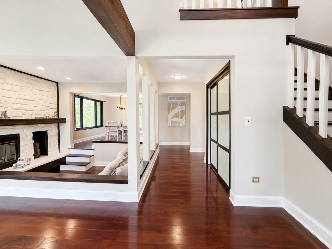
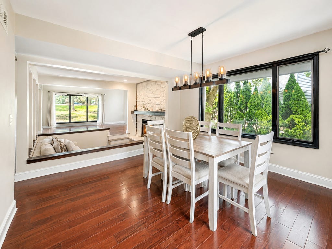
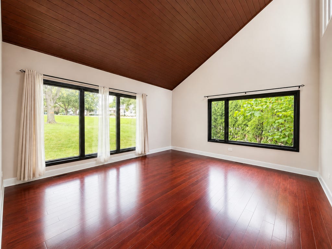
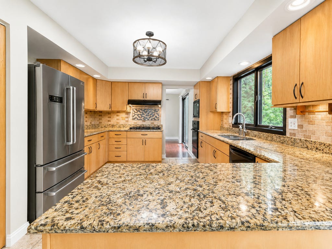
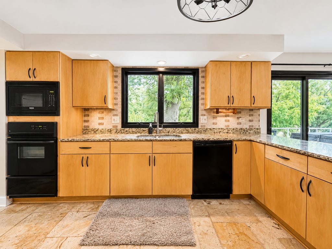
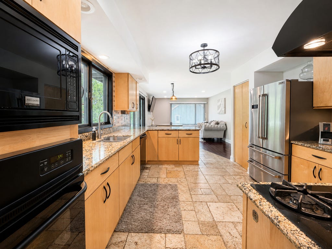
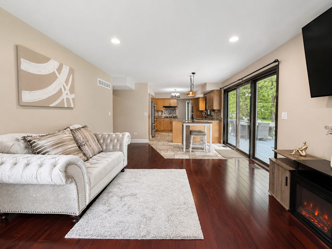
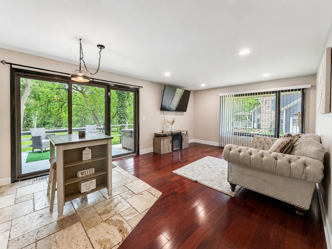
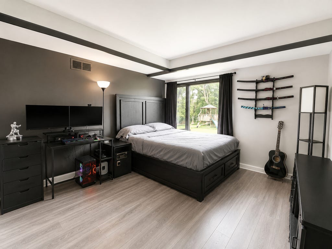
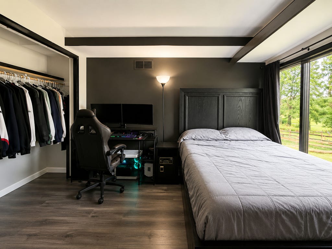
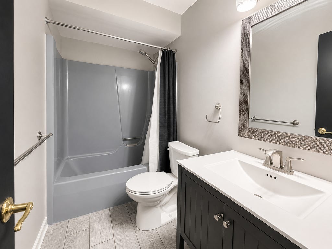
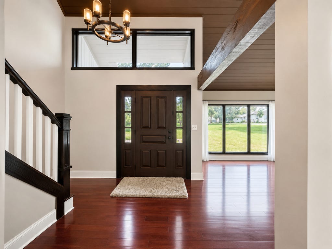
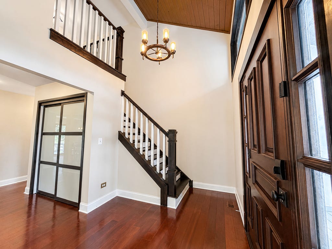
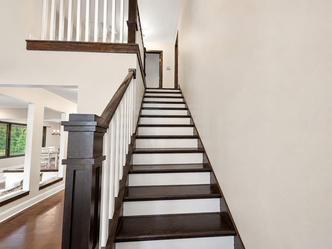
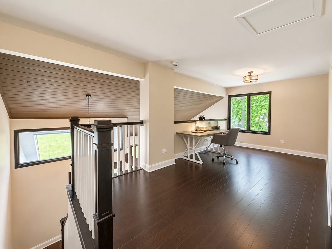
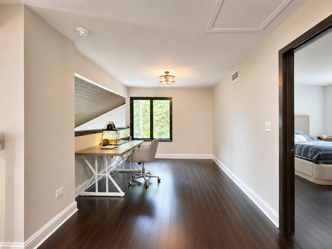
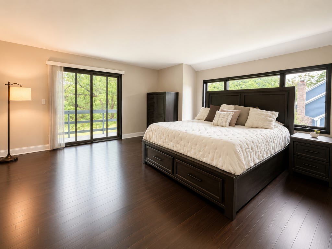
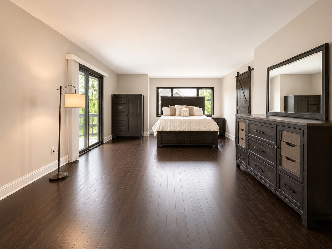
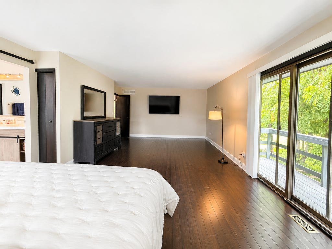
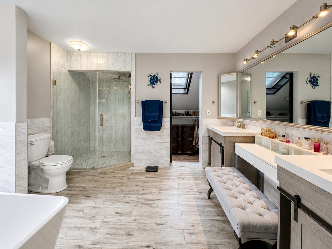
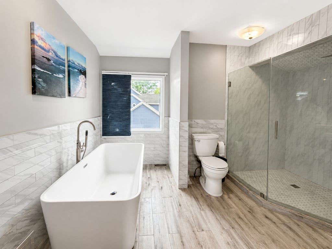
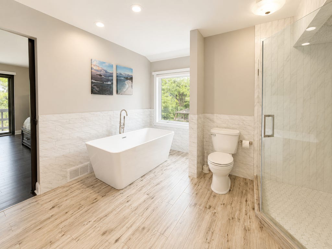
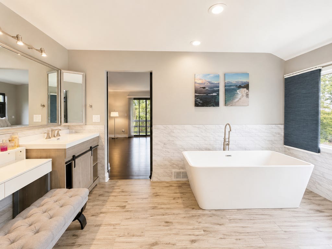
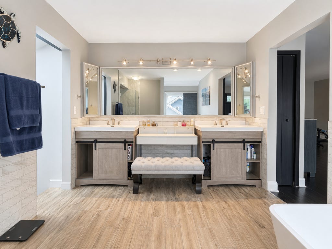
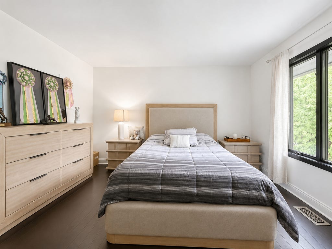
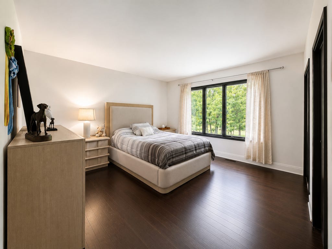
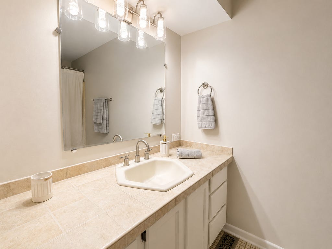
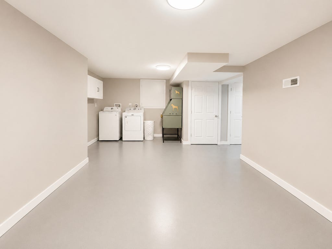
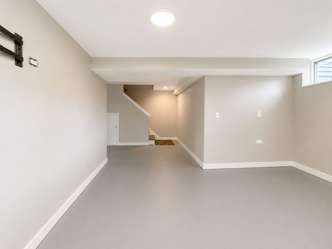
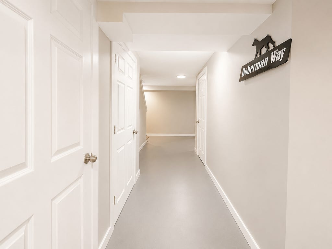
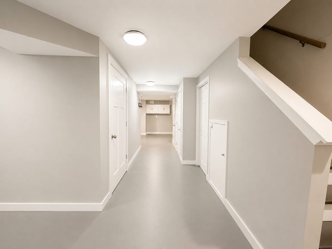
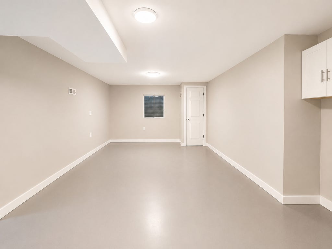
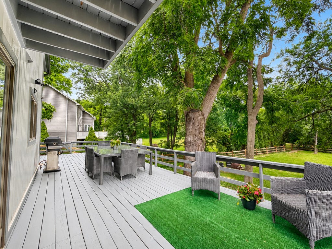
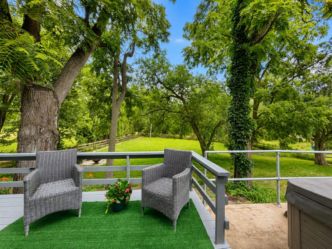
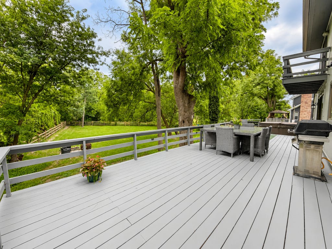
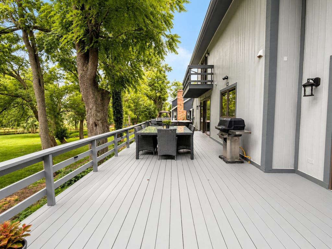
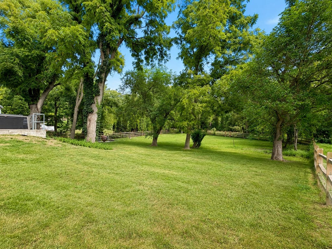
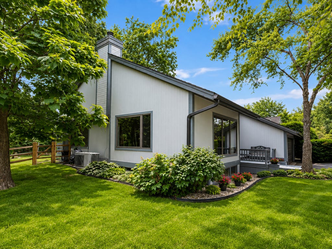
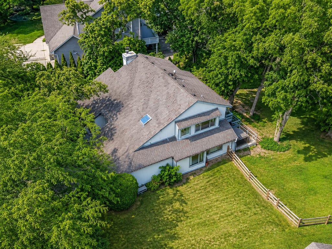
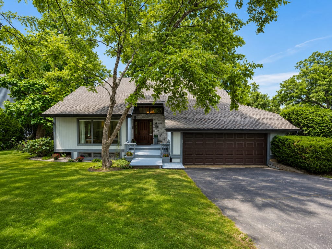

WOW!! TAKE A 3D TOUR - CLICK ON THE 3D BUTTON AND ENJOY!! OMG! Welcome to this Huge, Updated, 2 Story, Custom 3-bed, 3-bath gem on over half an acre in an unbeatable St. Charles location! Located in Windings of Ferson Creek, luxury hits the moment you walk in! A bright, spacious and open layout first floor with stunning hardwood floors throughout. The gorgeous luxury kitchen features granite countertops, ample cabinetry, and premium appliances. Dining room with tons of natural light. Plus, a cozy first-floor Living Room with sunken sitting area. First floor bedroom & full bath perfect for in-law arrangement or home office. The second floor offers Two large bedrooms and a loft, including an immaculate primary suite. Primary suite features a private balcony & additional laundry hook ups. The lower level adds amazing living space with potential for a second family room, rec room area, or anything you want! Laundry & storage also on the lower level. Outside, step out and enjoy the huge backyard and a great deck- perfect for gatherings and entertaining. 2-car attached garage, with large driveway! Everything has been meticulously maintained by current owners! Amazing location close to ALL! Windings of Ferson Creek offers access to a clubhouse, pool, private walking trails, and connection to the Great Western Trail! Just minutes to Restaurants, Park, Shops, and Top rated Schools! This home truly has it all - don't miss out! HURRY!!
| DAYS ON MARKET | 2 | LAST UPDATED | 7/29/2026 |
|---|---|---|---|
| TRACT | The Windings of Ferson Creek | YEAR BUILT | 1987 |
| COMMUNITY | Campton Hills / St. Charles | GARAGE SPACES | 2.0 |
| COUNTY | Kane | STATUS | Active |
| PROPERTY TYPE(S) | Single Family |
| School District | Central High School |
|---|---|
| Elementary School | Lily Lake Grade School |
| Jr. High School | Central Middle School |
| High School | Central High School |
| ADDITIONAL DETAILS | |
| AIR | Ceiling Fan(s), Central Air, Zoned |
|---|---|
| AIR CONDITIONING | Yes |
| AMENITIES | Insurance |
| APPLIANCES | Cooktop, Dishwasher, Disposal, Dryer, Microwave, Range, Refrigerator, Washer, Water Softener |
| AREA | Campton Hills / St. Charles |
| BASEMENT | Finished, Partial, Sump Pump, Yes |
| CONSTRUCTION | Cedar |
| FIREPLACE | Yes |
| GARAGE | Attached Garage, Yes |
| HEAT | Forced Air, Natural Gas |
| HOA DUES | 800 |
| INTERIOR | Granite Counters, In-Law Floorplan, Vaulted Ceiling(s), Walk-In Closet(s) |
| LOT | 0.57 acre(s) |
| LOT DIMENSIONS | 114X240X110X209 |
| PARKING | Asphalt, Garage Door Opener, Attached, Garage |
| SEWER | Public Sewer |
| SUBDIVISION | The Windings of Ferson Creek |
| TAXES | 11632.74 |
| WATER | Shared Well |
MORTGAGE CALCULATOR
TOTAL MONTHLY PAYMENT
0
P
I
*Estimate only
| SATELLITE VIEW |
| / | |
We respect your online privacy and will never spam you. By submitting this form with your telephone number
you are consenting for Humderto
Garcia to contact you even if your name is on a Federal or State
"Do not call List".
Listed with xr realty
The data relating to real estate for sale on this web site comes in part from the Broker ReciprocitySM Program of MRED. All real estate listings are marked with the Broker ReciprocitySM logo or the MRED Broker ReciprocitySM thumbnail logo (a little black house) and detailed information about them includes the name of the listing brokers.
The broker providing these data believes them to be correct, but advises interested parties to confirm them before relying on them in a purchase decision.
Copyright 2026 MRED. All rights reserved.

The broker providing these data believes them to be correct, but advises interested parties to confirm them before relying on them in a purchase decision.
Copyright 2026 MRED. All rights reserved.
This IDX solution is (c) Diverse Solutions 2026.