
 Twitter
 Facebook
 Email
Email
|

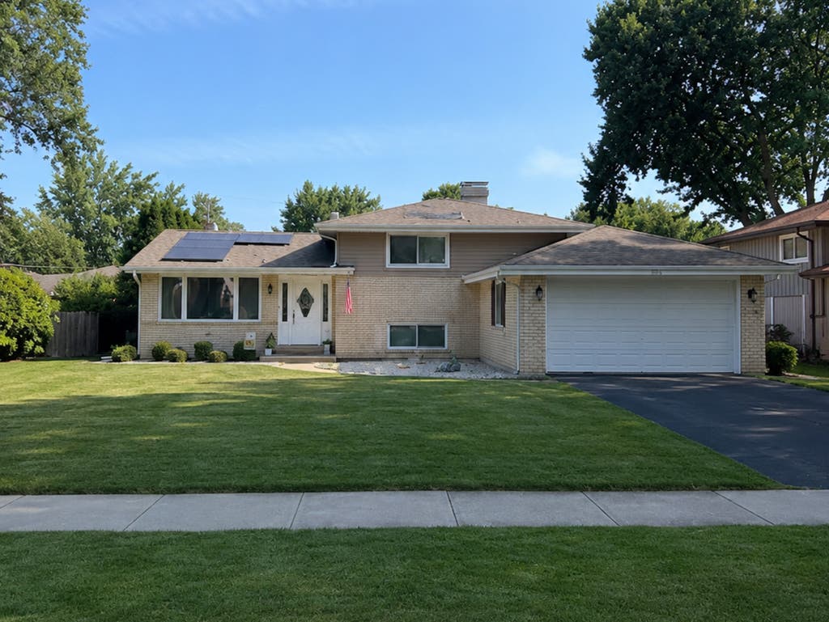
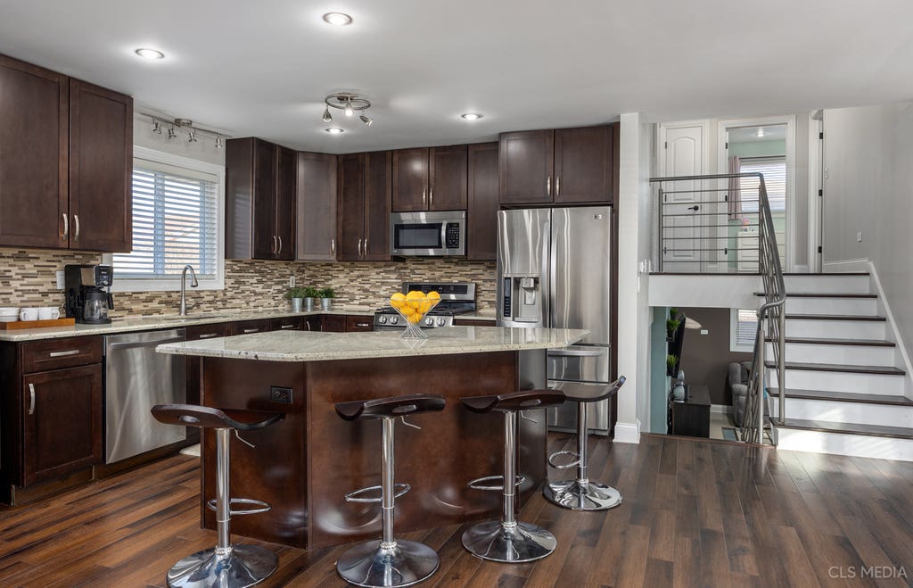
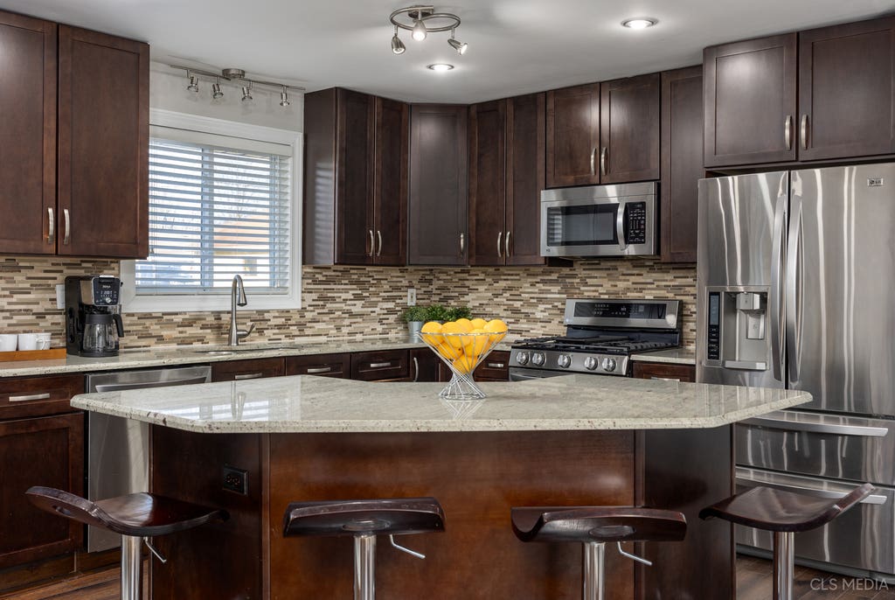
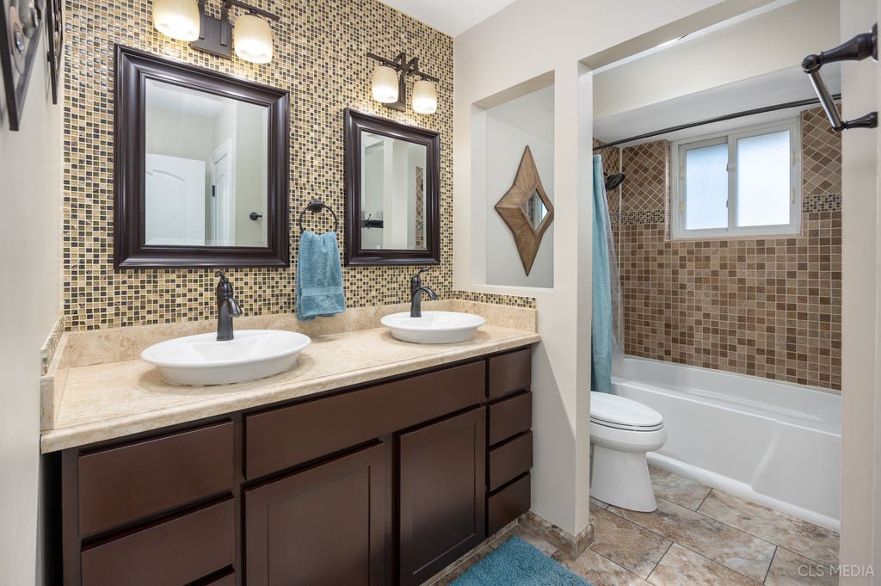
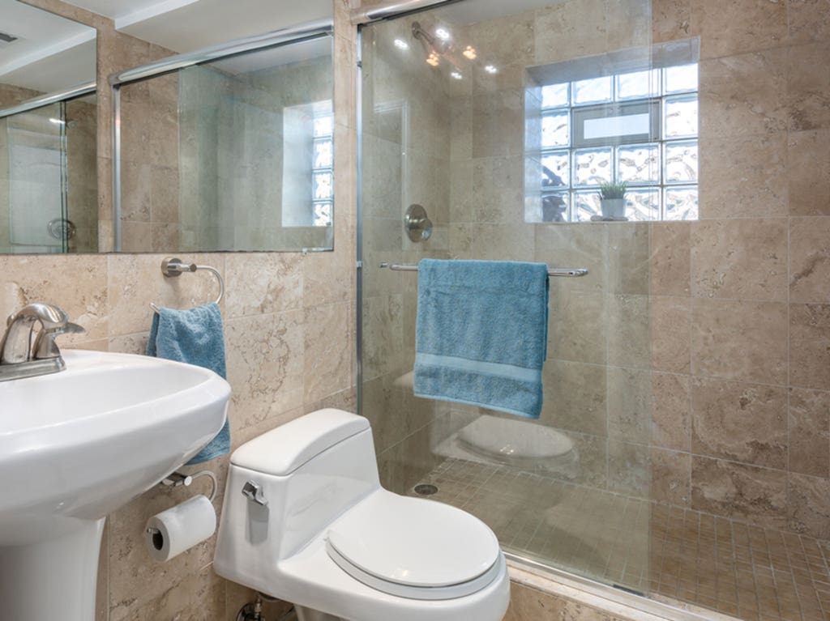
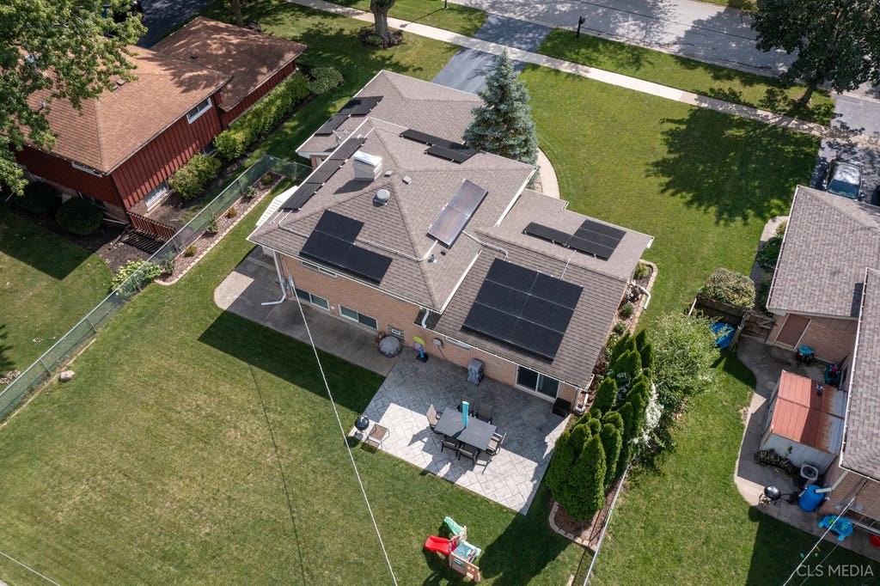
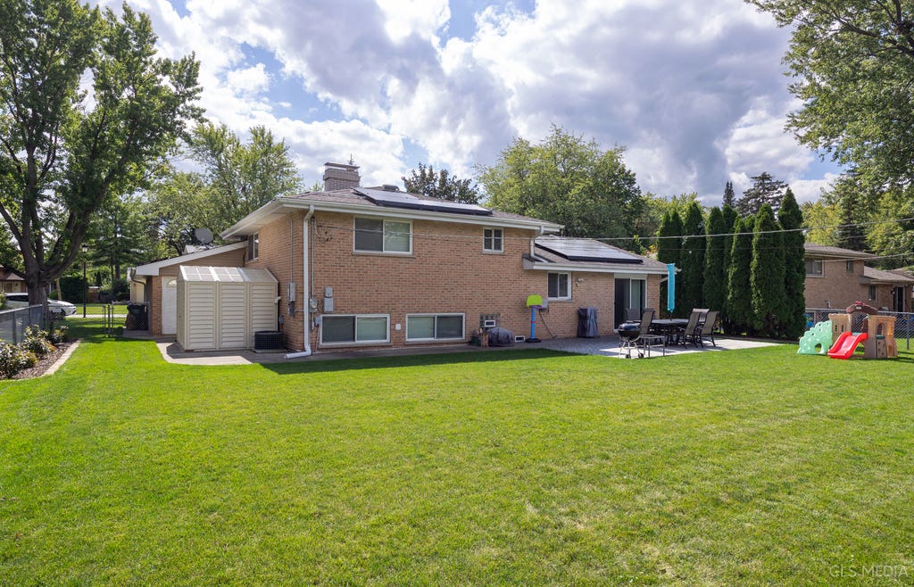
Solid all-brick and perfectly positioned mid-block, this home has been impeccably maintained from top to bottom. No stone has been left unturned, and the pride of ownership is evident the moment you arrive.Inside, the bright and welcoming layout blends comfort with thoughtful updates throughout. The main level features a sunny bay window, recessed lighting, luxury vinyl plank flooring and a fresh, neutral color palette. The kitchen offers granite countertops, 42-inch cabinetry, stainless steel appliances, a wine refrigerator and a newer stove.Upstairs are three comfortable bedrooms and a beautifully updated full bath. The lower level provides additional living space for movie nights, entertaining, working from home or exercising, along with a second updated bath and direct access to the attached two-car garage.The spacious laundry room offers exceptional storage with shelving and a double utility sink. Major improvements include a 2025 furnace, air-conditioning system and sump pump The fully fenced backyard features an oversized patio and newer shed, creating a wonderful space to relax, entertain and enjoy the warmer months. Conveniently located near shopping, dining, parks and expressways, with District 15 and District 211 schools, this is a truly special home that has been loved, cared for and beautifully maintained.Seller will need a 45-60 day post possesion
| DAYS ON MARKET | 31 | LAST UPDATED | 7/26/2026 |
|---|---|---|---|
| TRACT | Pinehurst Manor | YEAR BUILT | 1969 |
| COMMUNITY | Palatine | GARAGE SPACES | 2.0 |
| COUNTY | Cook | STATUS | Conditional |
| PROPERTY TYPE(S) | Single Family |
| School District | Palatine High School |
|---|---|
| Elementary School | Lincoln Elementary School |
| High School | Palatine High School |
| ADDITIONAL DETAILS | |
| AIR | Ceiling Fan(s), Central Air |
|---|---|
| AIR CONDITIONING | Yes |
| APPLIANCES | Dishwasher, Dryer, Microwave, Portable Dishwasher, Range, Refrigerator, Stainless Steel Appliance(s), Washer, Wine Refrigerator |
| AREA | Palatine |
| BASEMENT | Daylight, Exterior Entry, Finished, Partial, Sump Pump, Yes |
| CONSTRUCTION | Brick, Vinyl Siding |
| GARAGE | Attached Garage, Yes |
| HEAT | Forced Air, Natural Gas |
| INTERIOR | Entrance Foyer |
| LOT | 0 |
| LOT DIMENSIONS | 77X134 |
| PARKING | Asphalt, Garage Door Opener, Attached, Garage |
| SEWER | Public Sewer |
| SUBDIVISION | Pinehurst Manor |
| TAXES | 7393.27 |
| UTILITIES | Cable Available |
MORTGAGE CALCULATOR
TOTAL MONTHLY PAYMENT
0
P
I
*Estimate only
| / | |
We respect your online privacy and will never spam you. By submitting this form with your telephone number
you are consenting for Humderto
Garcia to contact you even if your name is on a Federal or State
"Do not call List".
Listed with Coldwell Banker Realty
The data relating to real estate for sale on this web site comes in part from the Broker ReciprocitySM Program of MRED. All real estate listings are marked with the Broker ReciprocitySM logo or the MRED Broker ReciprocitySM thumbnail logo (a little black house) and detailed information about them includes the name of the listing brokers.
The broker providing these data believes them to be correct, but advises interested parties to confirm them before relying on them in a purchase decision.
Copyright 2026 MRED. All rights reserved.

The broker providing these data believes them to be correct, but advises interested parties to confirm them before relying on them in a purchase decision.
Copyright 2026 MRED. All rights reserved.
This IDX solution is (c) Diverse Solutions 2026.