
 Twitter
 Facebook
 Email






|

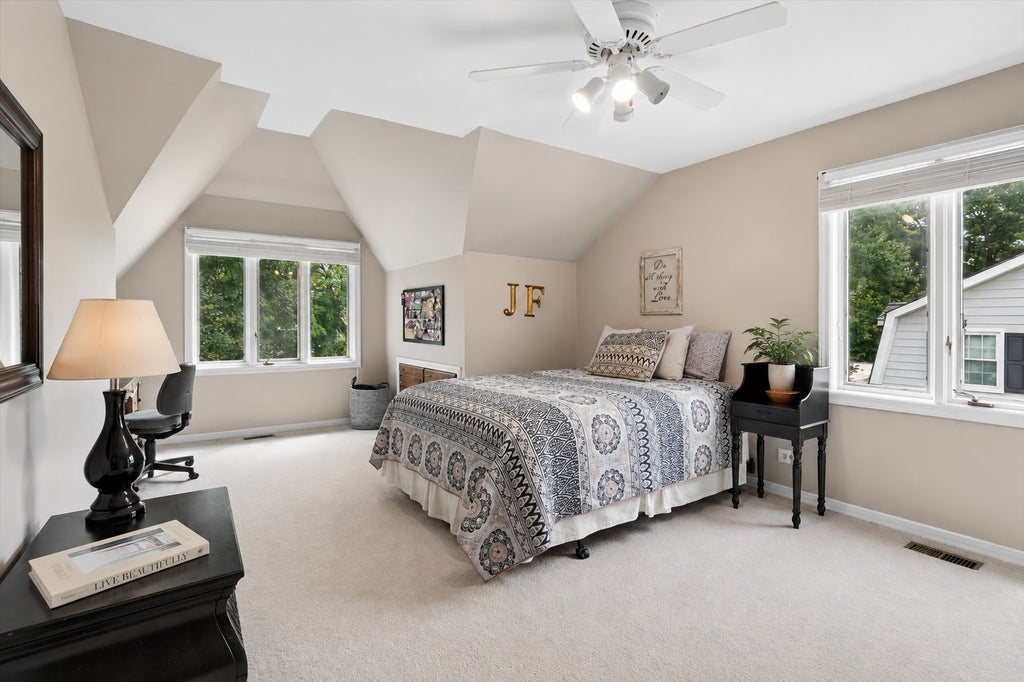
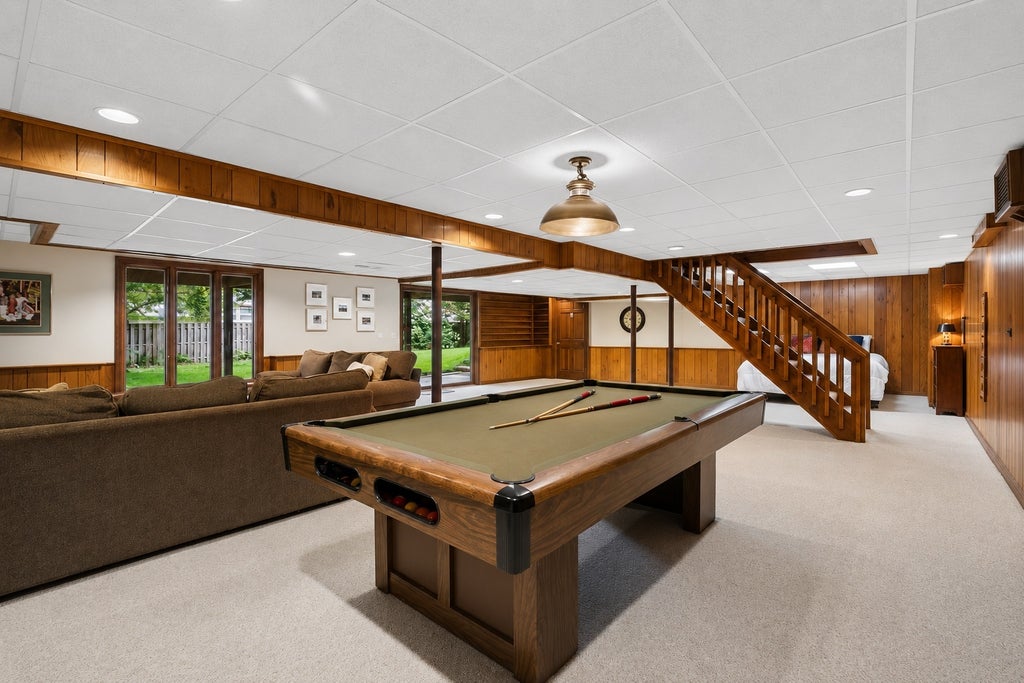
Set on a quiet interior street in sought-after Red Top, this beautifully maintained 5-bedroom, 3-bath Tudor blends classic character, quality craftsmanship and comfortable everyday living. Dark hardwood floors, crown molding, recessed lighting and a warm, neutral palette create a sense of casual elegance throughout. Separate living and dining rooms provide traditional entertaining spaces, while the heart of the home offers the open feel buyers love. The inviting kitchen features granite surfaces, breakfast bar, peninsula prep space, eating area, desk area and neutral backsplash. The kitchen flows seamlessly into the family room, anchored by a classic red brick gas-log fireplace and charming arched firewood storage. The slider invites you into the screened porch or adjacent deck, extending the living space across the back of the home and creating a quaint setting for morning coffee and summer dinners. The main floor 5th bedroom with adjacent full bath is ideal for guests, a private home office or flexible living space. Upstairs, the owner's suite features custom built-in bookshelves, a walk-in closet, a private bath with a large walk-in shower, and access to additional storage space. Three additional upstairs bedrooms share an updated bath. The finished walkout lower level adds another inviting retreat with a rec room, gas log fireplace, game and entertaining space, workshop and ample storage. All of this in one of Libertyville's favorite neighborhoods, close to award-winning schools, parks, Metra and the restaurants, shopping and year-round energy of vibrant downtown Libertyville. ** Choice zone Dist. 128 High School - choose between Libertyville High School or Vernon Hills High School, both rated A+ in academics.
| DAYS ON MARKET | 54 | LAST UPDATED | 10/4/2026 |
|---|---|---|---|
| TRACT | Red Top | YEAR BUILT | 1977 |
| COMMUNITY | Green Oaks / Libertyville | GARAGE SPACES | 2.0 |
| COUNTY | Lake | STATUS | Conditional |
| PROPERTY TYPE(S) | Single Family |
| School District | Libertyville High School |
|---|---|
| Elementary School | Townline Elementary School |
| Jr. High School | Hawthorn Middle School North |
| High School | Libertyville High School |
| ADDITIONAL DETAILS | |
| AIR | Ceiling Fan(s), Central Air |
|---|---|
| AIR CONDITIONING | Yes |
| APPLIANCES | Dishwasher, Disposal, Dryer, Freezer, Gas Cooktop, Gas Oven, Microwave, Range, Refrigerator, Washer, Water Softener |
| AREA | Green Oaks / Libertyville |
| BASEMENT | Exterior Entry, Finished, Full, Storage Space, Sump Pump, Walk-Out Access, Yes |
| CONSTRUCTION | Brick, Cedar |
| FIREPLACE | Yes |
| GARAGE | Attached Garage, Yes |
| HEAT | Natural Gas |
| INTERIOR | Beamed Ceilings, Bookcases, Built-in Features, Granite Counters, Walk-In Closet(s) |
| LOT | 9583 sq ft |
| LOT DESCRIPTION | Landscaped |
| LOT DIMENSIONS | 9622 |
| PARKING | Concrete, Garage Door Opener, Attached, Garage |
| SEWER | Public Sewer |
| STYLE | Tudor |
| SUBDIVISION | Red Top |
| TAXES | 12749 |
MORTGAGE CALCULATOR
TOTAL MONTHLY PAYMENT
0
P
I
*Estimate only
| SATELLITE VIEW |
| / | |
We respect your online privacy and will never spam you. By submitting this form with your telephone number
you are consenting for Humderto
Garcia to contact you even if your name is on a Federal or State
"Do not call List".
Listed with @properties Christie's International Real Estate
The data relating to real estate for sale on this web site comes in part from the Broker ReciprocitySM Program of MRED. All real estate listings are marked with the Broker ReciprocitySM logo or the MRED Broker ReciprocitySM thumbnail logo (a little black house) and detailed information about them includes the name of the listing brokers.
The broker providing these data believes them to be correct, but advises interested parties to confirm them before relying on them in a purchase decision.
Copyright 2026 MRED. All rights reserved.

The broker providing these data believes them to be correct, but advises interested parties to confirm them before relying on them in a purchase decision.
Copyright 2026 MRED. All rights reserved.
This IDX solution is (c) Diverse Solutions 2026.