
 Twitter
 Facebook
 Email
Email
|

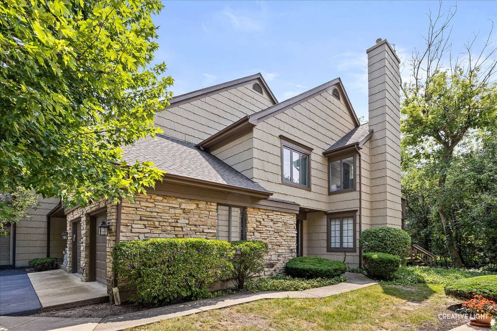
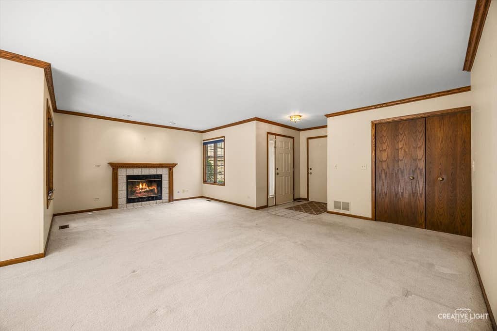
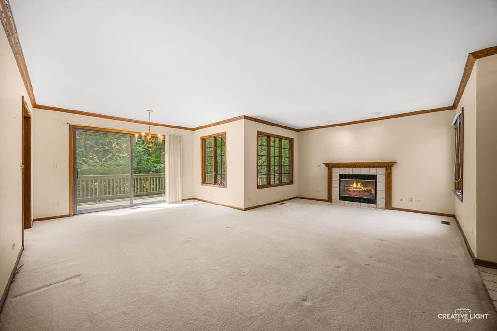
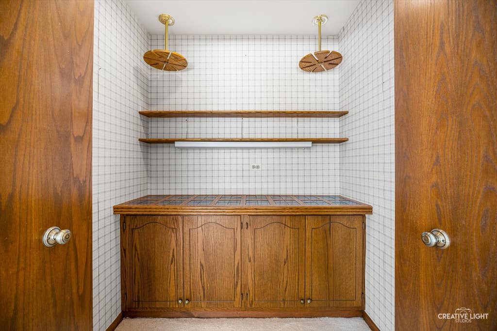
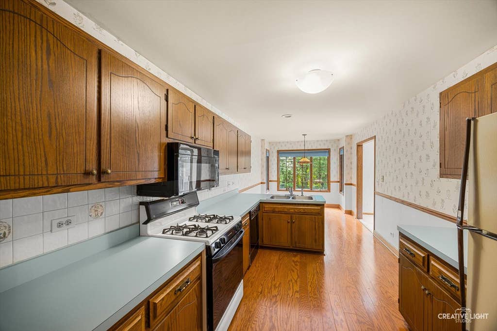
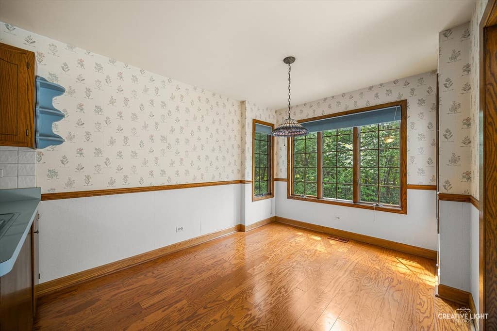
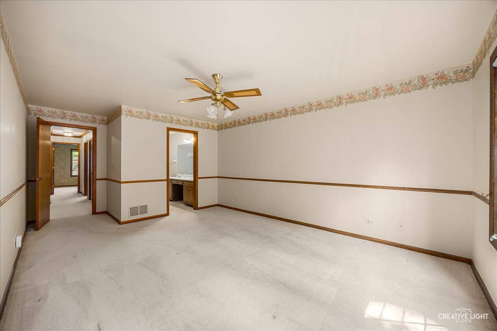
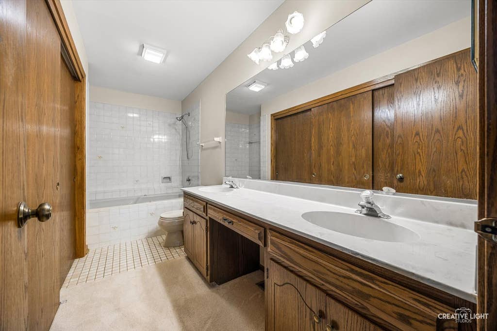
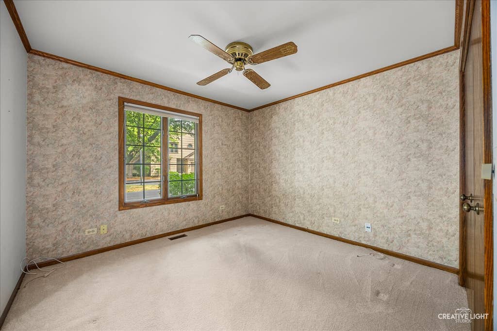
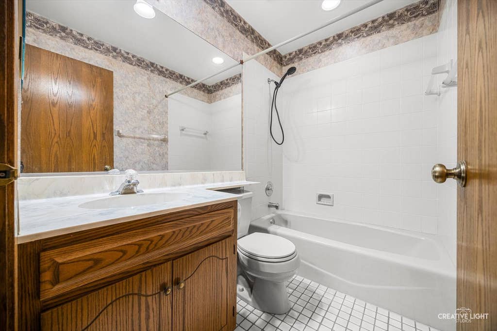
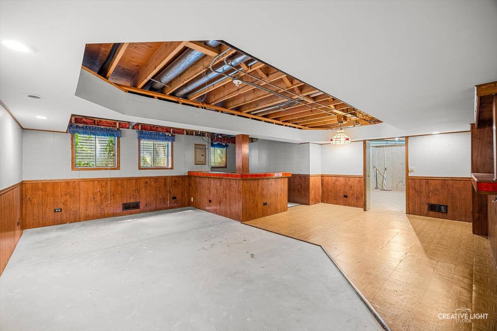
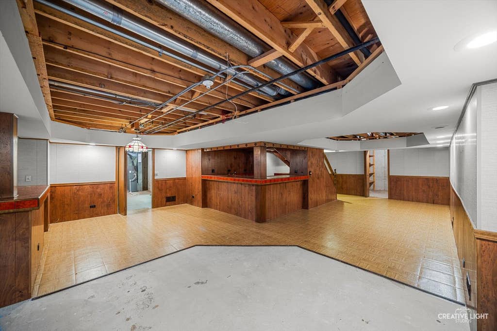
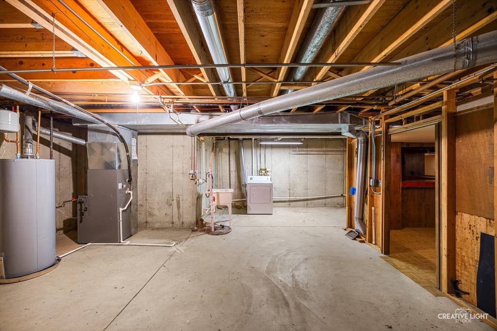
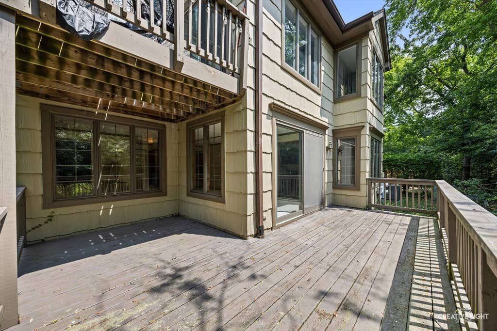
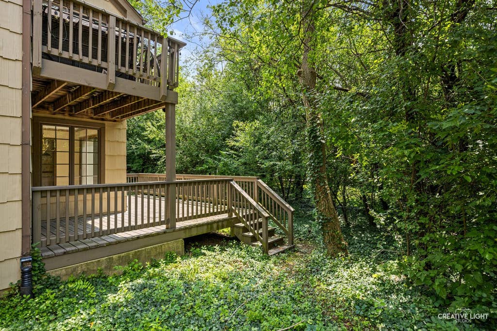
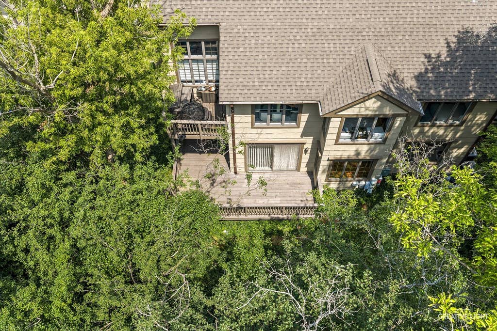
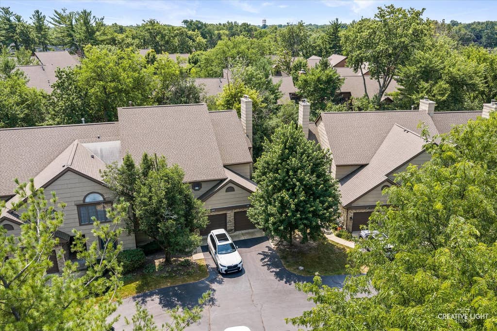
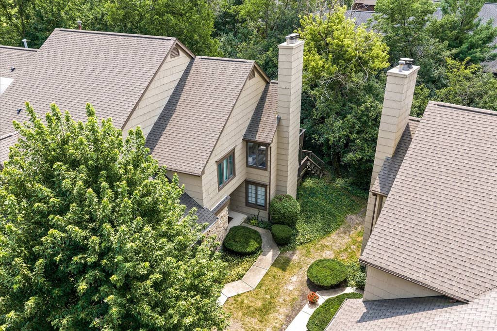
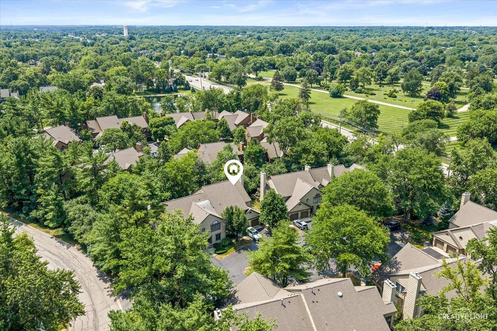
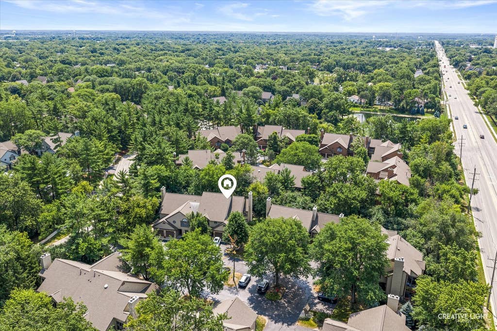
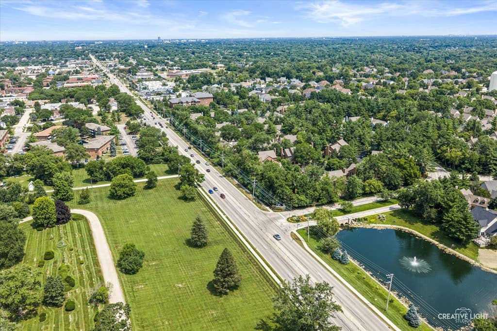
Tucked into a peaceful, wooded setting in the sought-after Woodlands of Darien, this 1st floor ranch-style condo offers the ease of one-level living in a community that feels like a retreat. The spacious living room anchors the main floor, warmed by a fireplace and filled with natural light. The dining room looks out over a tranquil backyard-an ideal spot for morning coffee or quiet evenings. The kitchen includes eat-in space for casual meals, and the generous primary suite features an ensuite bath. A second bedroom and full bath complete the main level. Original builder plans include a provision for main-floor laundry, currently configured as a bar and closet-an easy conversion for the next owner. Downstairs, the full basement delivers flexible space for a family room, home office, guest quarters, or storage. Solidly built and meticulously maintained, this home has good bones and real potential. A little vision turns it into a gem. Total square footage is approximately 2,800 sq.ft., main floor is 1,400 sqft plus another 1,400 sq.ft. in basement. Home is being sold "as-is".
| DAYS ON MARKET | 18 | LAST UPDATED | 8/7/2026 |
|---|---|---|---|
| YEAR BUILT | 1987 | COMMUNITY | Darien |
| GARAGE SPACES | 1.0 | COUNTY | DuPage |
| STATUS | Active | PROPERTY TYPE(S) | Condo/Townhouse/Co-Op |
| School District | Hinsdale South High School |
|---|---|
| Elementary School | Mark Delay School |
| Jr. High School | Eisenhower Junior High School |
| High School | Hinsdale South High School |
| ADDITIONAL DETAILS | |
| AIR | Central Air |
|---|---|
| AIR CONDITIONING | Yes |
| AMENITIES | Insurance, Snow Removal |
| APPLIANCES | Dishwasher, Microwave, Range, Refrigerator |
| AREA | Darien |
| BASEMENT | Full, Partially Finished, Yes |
| CONSTRUCTION | Cedar, Stone |
| FIREPLACE | Yes |
| GARAGE | Attached Garage, Yes |
| HEAT | Natural Gas |
| HOA DUES | 326 |
| INTERIOR | Dry Bar, Wet Bar |
| LOT | 0 |
| LOT DESCRIPTION | Wooded |
| LOT DIMENSIONS | Common |
| PARKING | Asphalt, Garage Door Opener, Attached, Garage |
| SEWER | Public Sewer |
| STORIES | 1 |
| TAXES | 2561 |
| WATER | Public |
MORTGAGE CALCULATOR
TOTAL MONTHLY PAYMENT
0
P
I
*Estimate only
| SATELLITE VIEW |
| / | |
We respect your online privacy and will never spam you. By submitting this form with your telephone number
you are consenting for Humderto
Garcia to contact you even if your name is on a Federal or State
"Do not call List".
Listed with Coldwell Banker Real Estate Group
The data relating to real estate for sale on this web site comes in part from the Broker ReciprocitySM Program of MRED. All real estate listings are marked with the Broker ReciprocitySM logo or the MRED Broker ReciprocitySM thumbnail logo (a little black house) and detailed information about them includes the name of the listing brokers.
The broker providing these data believes them to be correct, but advises interested parties to confirm them before relying on them in a purchase decision.
Copyright 2026 MRED. All rights reserved.

The broker providing these data believes them to be correct, but advises interested parties to confirm them before relying on them in a purchase decision.
Copyright 2026 MRED. All rights reserved.
This IDX solution is (c) Diverse Solutions 2026.