
 Twitter
 Facebook
 Email
Email
|

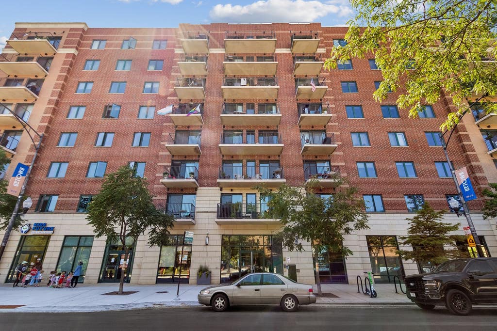
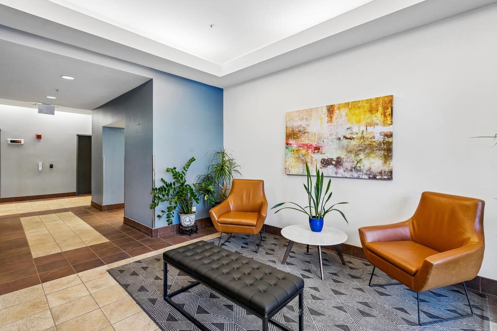
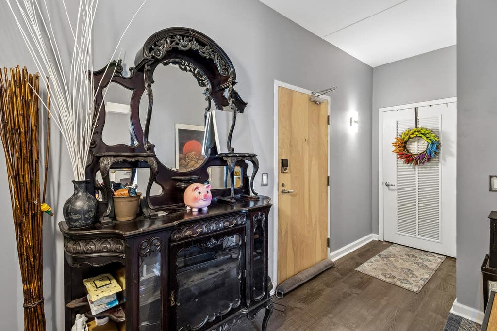
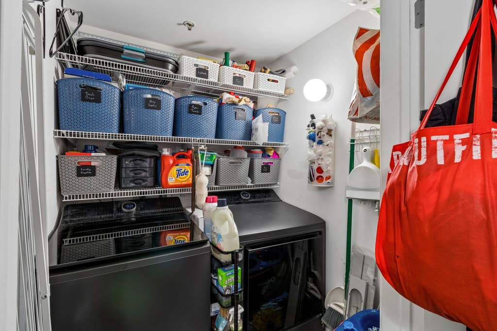
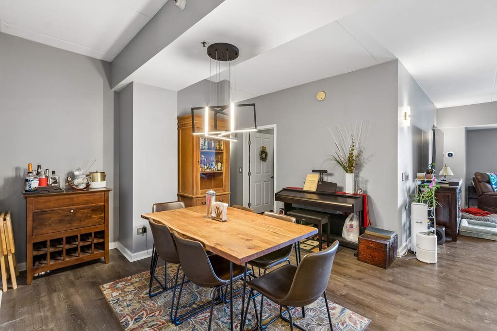
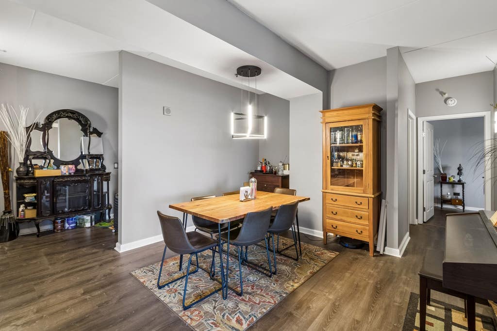
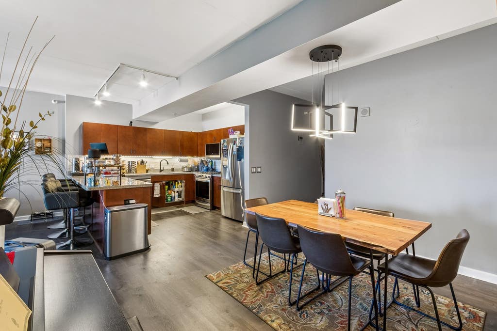
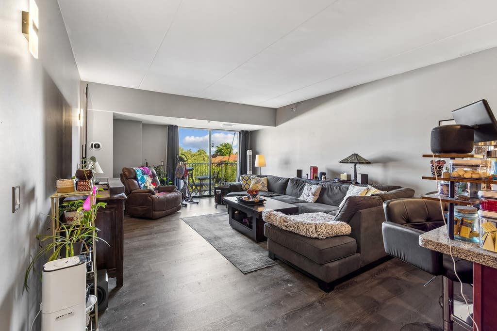
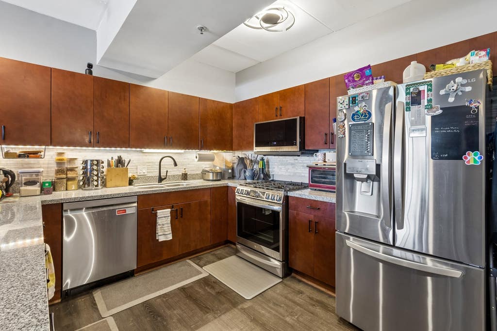
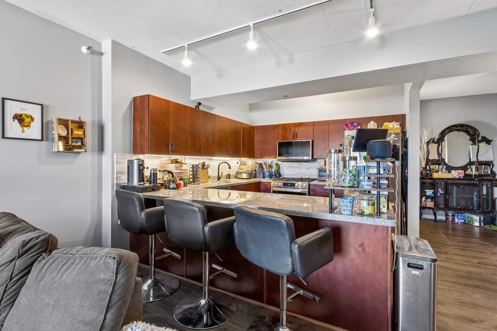
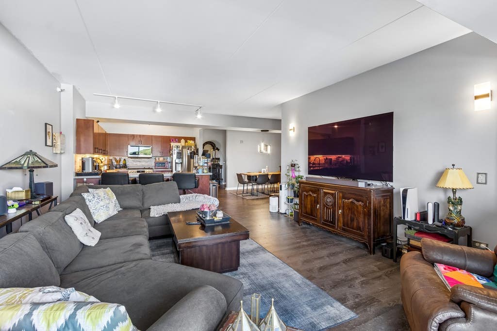
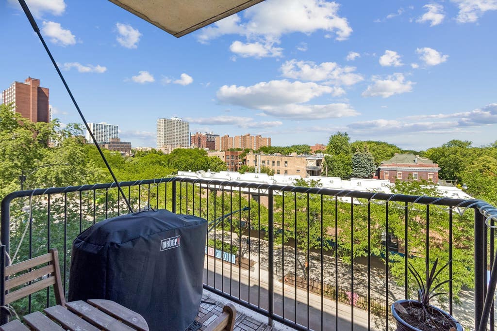
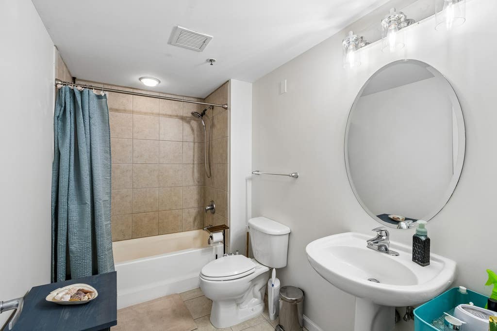
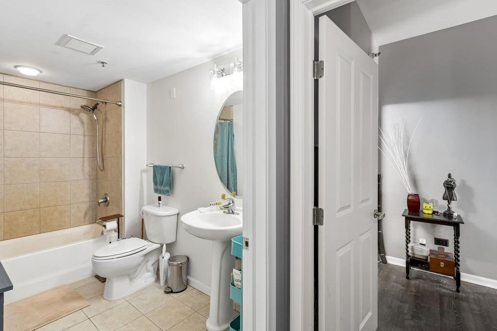
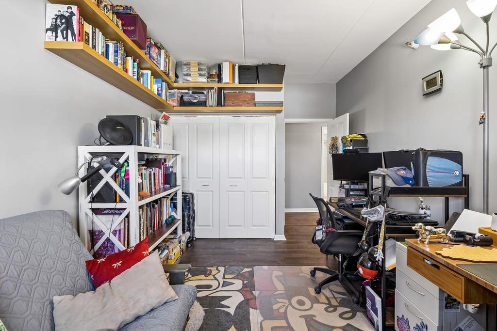
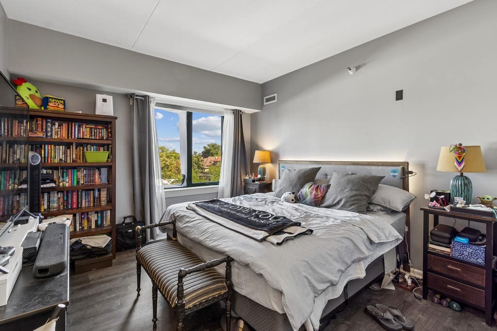
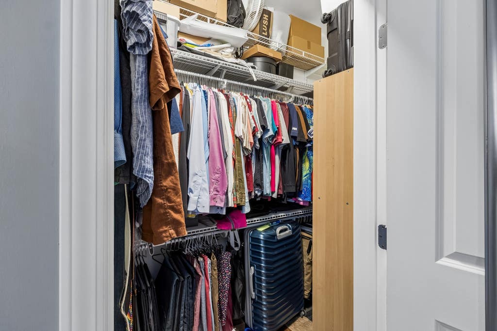
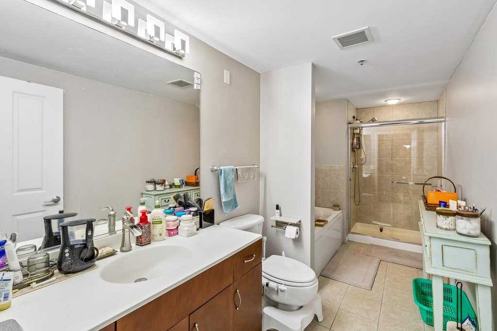
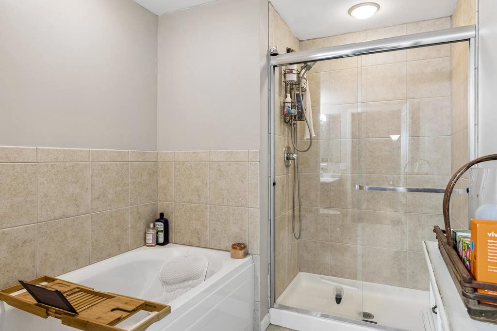
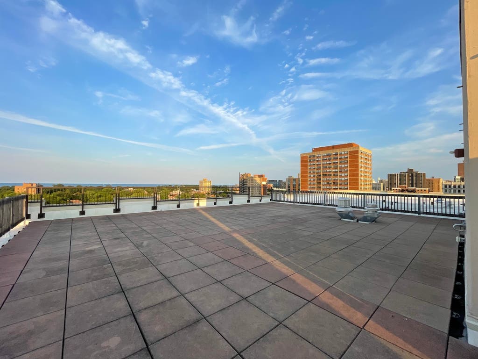
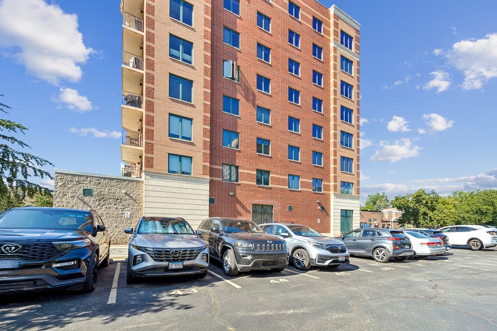
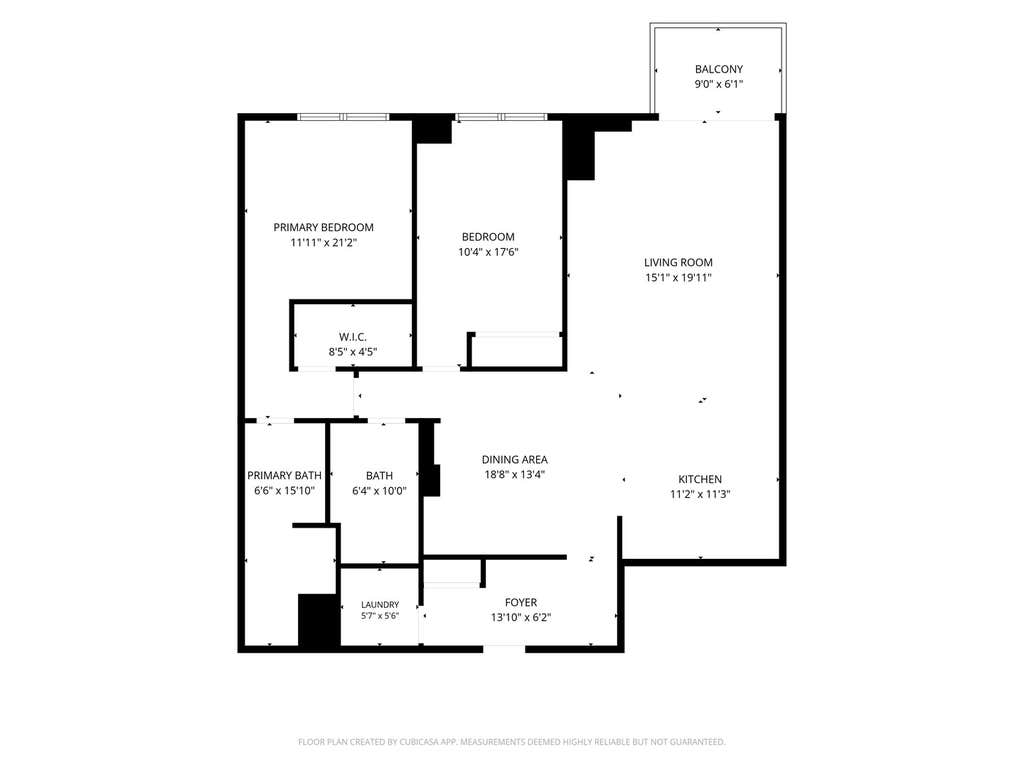
A true urban oasis. Check out this 2bed/2bath, appx 1,400 sqft. 4th floor condo in Uptown! Walk in to a lovely foyer, including large laundry room/closet to the left, featuring upgraded LG washer/dryer units (2024) and extra storage. Continue on into the amply-sized combo kitchen and living room, with separate dining space large enough for an 8-person table. Large sliding doors take you to the attached front balcony. Kitchen features upgraded LG stainless appliances (2022), wrap around granite counter top that finishes at a 4-6 person breakfast bar, with space for an additional island for even more kitchen storage. Second bedroom and bathroom just off the living space will fit a queen-size bed and furniture with ease. Further down takes you to the grand primary suite featuring functional walk-in closet, space for a king-size bed and furniture, and well-appointed en-suite bath with separate soaking tub and shower. Natural light is abundant from the slew of windows. A/C compressor replaced in 2024. Unit comes with assigned exterior parking space and additional storage cage on the first floor. Building features 2 pedestrian elevators, dog run, bike storage stalls in garage ($25.00 annual fee), and expansive rooftop deck available for use year round by all residents. Up to 2 pets allowed per unit, no breed/weight restrictions. This is a lovely place to call home. Schedule your tour today!
| DAYS ON MARKET | 10 | LAST UPDATED | 7/27/2026 |
|---|---|---|---|
| TRACT | The Sheridan Grande | YEAR BUILT | 2004 |
| COMMUNITY | CHI - Uptown | COUNTY | Cook |
| STATUS | Active | PROPERTY TYPE(S) | Condo/Townhouse/Co-Op |
| ADDITIONAL DETAILS | |
| AIR | Central Air |
|---|---|
| AIR CONDITIONING | Yes |
| AMENITIES | Insurance, Snow Removal, Water |
| APPLIANCES | Dishwasher, Disposal, Dryer, Microwave, Range, Stainless Steel Appliance(s), Washer |
| AREA | CHI - Uptown |
| BASEMENT | None |
| CONSTRUCTION | Block, Brick |
| HEAT | Forced Air, Natural Gas |
| HOA DUES | 757 |
| INTERIOR | Elevator, Entrance Foyer, Granite Counters, Open Floorplan, Storage, Walk-In Closet(s) |
| LOT | 0 |
| LOT DIMENSIONS | INTEGRAL |
| PARKING | Assigned, Off Street, Parking Lot, Other |
| SEWER | Public Sewer |
| STORIES | 8 |
| SUBDIVISION | The Sheridan Grande |
| TAXES | 6399.21 |
| WATER | Public |
MORTGAGE CALCULATOR
TOTAL MONTHLY PAYMENT
0
P
I
*Estimate only
| SATELLITE VIEW |
| / | |
We respect your online privacy and will never spam you. By submitting this form with your telephone number
you are consenting for Humderto
Garcia to contact you even if your name is on a Federal or State
"Do not call List".
Listed with Baird & Warner
The data relating to real estate for sale on this web site comes in part from the Broker ReciprocitySM Program of MRED. All real estate listings are marked with the Broker ReciprocitySM logo or the MRED Broker ReciprocitySM thumbnail logo (a little black house) and detailed information about them includes the name of the listing brokers.
The broker providing these data believes them to be correct, but advises interested parties to confirm them before relying on them in a purchase decision.
Copyright 2026 MRED. All rights reserved.

The broker providing these data believes them to be correct, but advises interested parties to confirm them before relying on them in a purchase decision.
Copyright 2026 MRED. All rights reserved.
This IDX solution is (c) Diverse Solutions 2026.