
 Twitter
 Facebook
 Email
Email


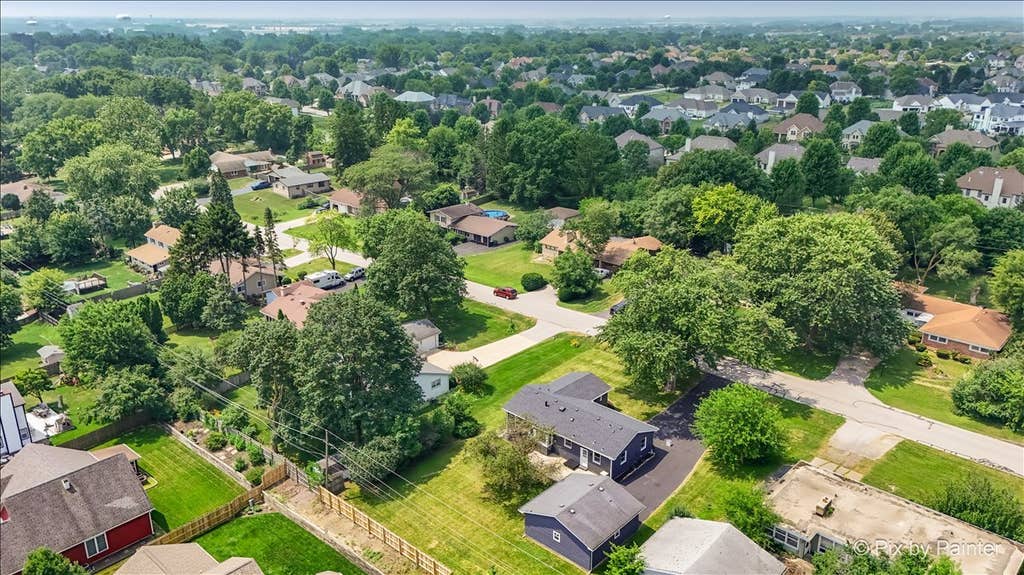
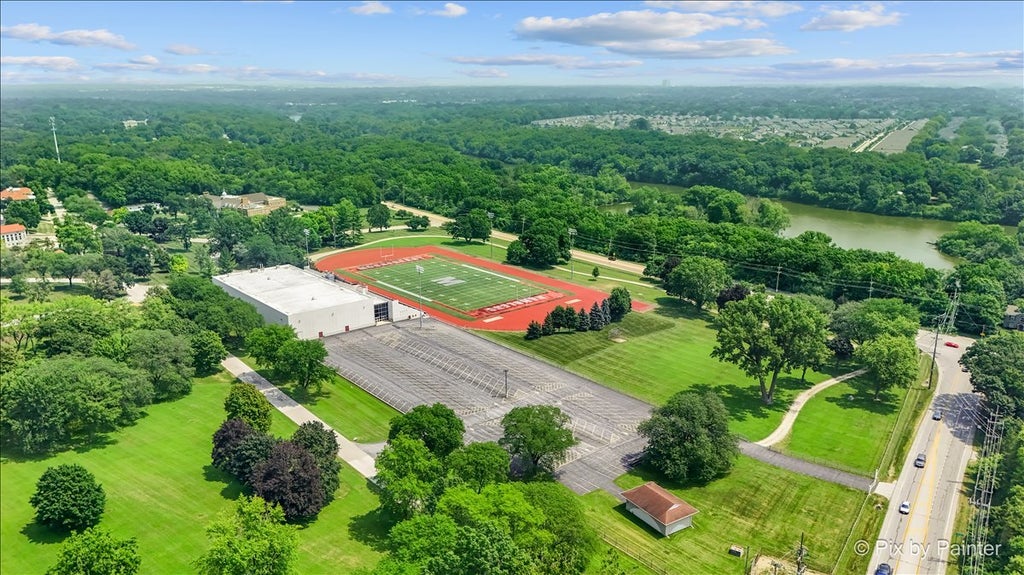

|

Welcome to 355 Hilltop Drive, a completely remodeled ranch tucked away on a quiet, established street in North Aurora. With 4 bedrooms, 2 bathrooms, a spacious backyard, and an oversized 2 car garage, this home offers plenty of room to settle in, spread out, and make it your own. One of the things that really sets this home apart is the layout. The home is naturally divided into two separate wings, each with its own bathroom and its own exterior entrance. That flexibility opens the door to so many possibilities. It could be an ideal setup for multigenerational living or someone who works from home and wants true separation between business and personal space. It also gives families the ability to create separate living areas while still remaining under one roof. Inside, you will find fresh paint, new luxury vinyl flooring, and all new interior doors and trim. The updated kitchen features quartz countertops, a subway tile backsplash, ceiling height cabinetry, stainless steel appliances, a brand new refrigerator, and a brand new oven. The bathrooms have also been refreshed, giving the home a clean and comfortable feel from the moment you walk in. The exterior has been freshly painted, the long driveway has been newly sealed, and the oversized garage now features new doors and openers. Out back, there is plenty of room for entertaining, relaxing, gardening, pets, or simply enjoying time outside. Several major improvements have already been taken care of, including a roof that is approximately 1 year old, a water heater and water softener that are approximately 3 years old, and an HVAC system and sump pump that are approximately 4 years old. Located close to shopping, dining, schools, parks, and everyday conveniences, 355 Hilltop Drive offers more than just an updated home. It offers a layout that can adapt to the way you actually live, work, and grow. Come take a look and see just how many ways this home could work for you.
| DAYS ON MARKET | 16 | LAST UPDATED | 7/21/2026 |
|---|---|---|---|
| YEAR BUILT | 1954 | COMMUNITY | North Aurora |
| GARAGE SPACES | 2.0 | COUNTY | Kane |
| STATUS | Active | PROPERTY TYPE(S) | Single Family |
| ADDITIONAL DETAILS | |
| AIR | Central Air |
|---|---|
| AIR CONDITIONING | Yes |
| APPLIANCES | Dryer, Range, Refrigerator, Washer, Water Softener |
| AREA | North Aurora |
| BASEMENT | Crawl Space |
| CONSTRUCTION | Aluminum Siding, Brick |
| GARAGE | Yes |
| HEAT | Forced Air, Natural Gas |
| LOT | 0.3035 acre(s) |
| LOT DIMENSIONS | 100X140 |
| PARKING | Asphalt, Garage Door Opener, Detached, Garage |
| SEWER | Public Sewer |
| STYLE | Ranch |
| TAXES | 5587 |
| WATER | Well |
MORTGAGE CALCULATOR
TOTAL MONTHLY PAYMENT
0
P
I
*Estimate only
| SATELLITE VIEW |
| / | |
We respect your online privacy and will never spam you. By submitting this form with your telephone number
you are consenting for Humderto
Garcia to contact you even if your name is on a Federal or State
"Do not call List".
Listed with Keller Williams Infinity
The data relating to real estate for sale on this web site comes in part from the Broker ReciprocitySM Program of MRED. All real estate listings are marked with the Broker ReciprocitySM logo or the MRED Broker ReciprocitySM thumbnail logo (a little black house) and detailed information about them includes the name of the listing brokers.
The broker providing these data believes them to be correct, but advises interested parties to confirm them before relying on them in a purchase decision.
Copyright 2026 MRED. All rights reserved.

The broker providing these data believes them to be correct, but advises interested parties to confirm them before relying on them in a purchase decision.
Copyright 2026 MRED. All rights reserved.
This IDX solution is (c) Diverse Solutions 2026.