
 Twitter
 Facebook
 Email
Email
|


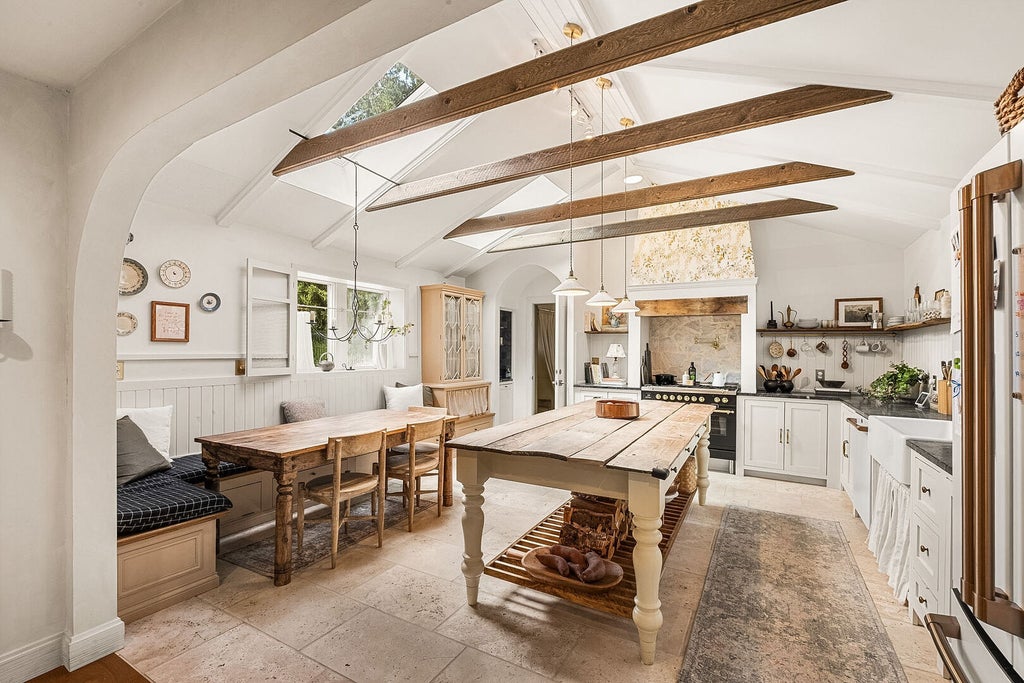
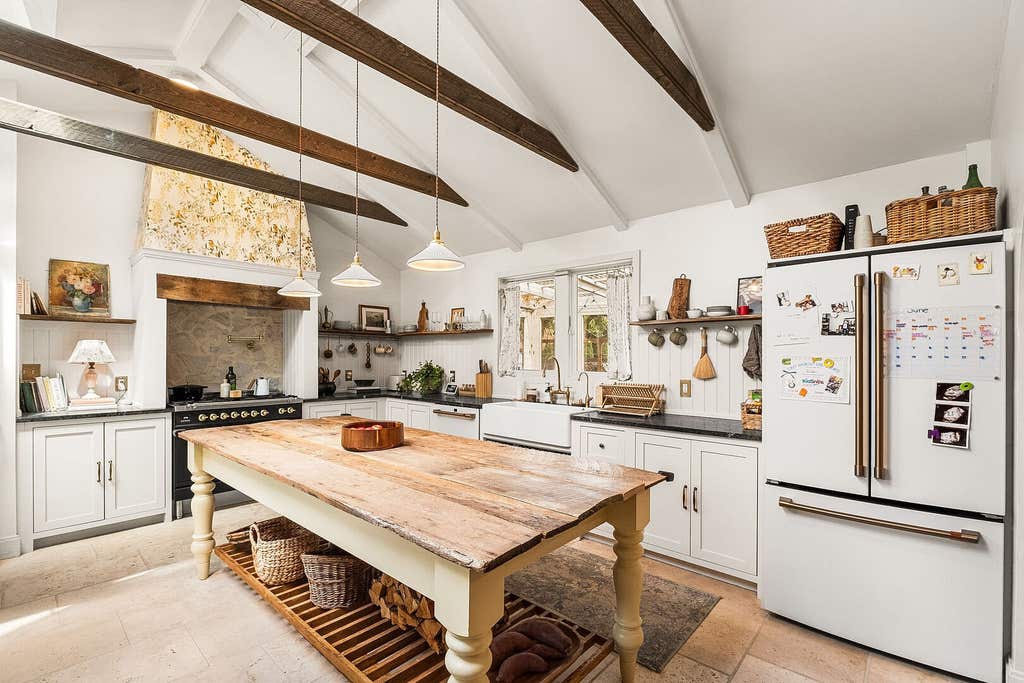


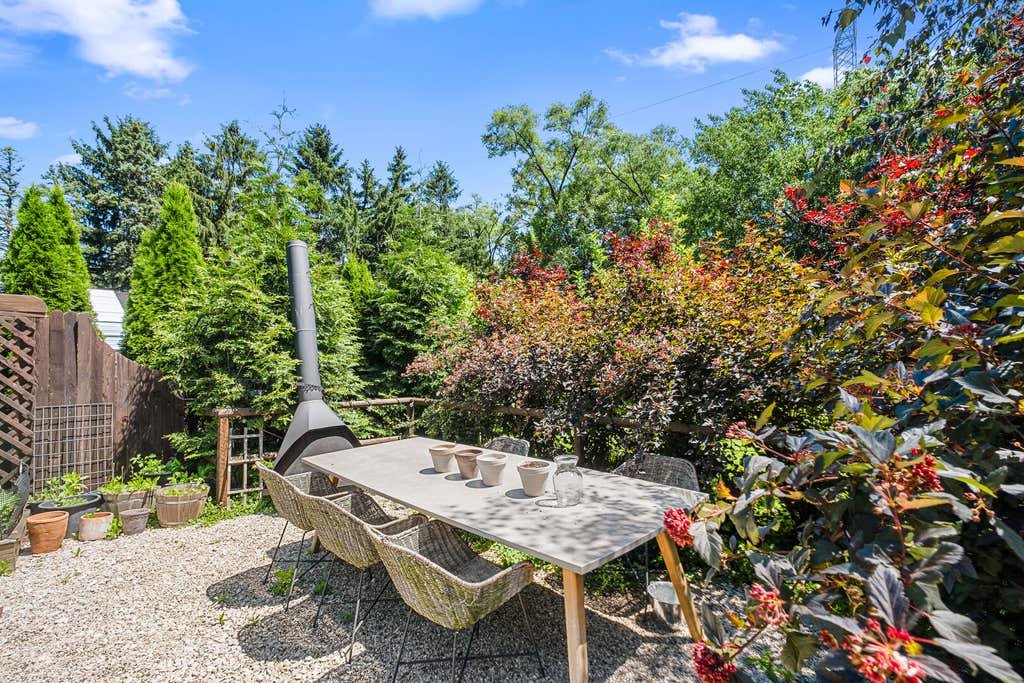


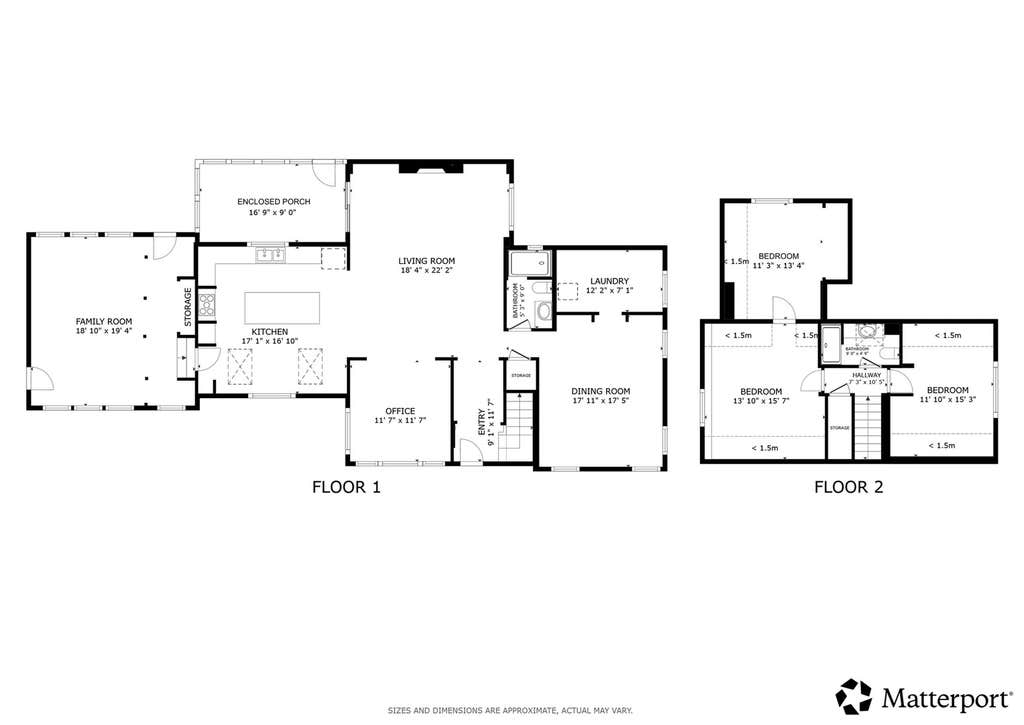

Fully Rehabbed 3BR/2BA home on a lush half-acre lot with exceptional custom finishes throughout. Prepare to be impressed by this stunning 3-bedroom, 2-bath home, completely renovated in 2022 and filled with thoughtful custom details throughout. Situated on a beautifully landscaped half-acre lot, this home offers the perfect blend of style, function, and privacy.The main level welcomes you with a gracious foyer that opens into a spacious living room featuring a fireplace framed by custom built-ins. A charming den/library provides additional flexible living space before leading into the spectacular eat-in kitchen. Designed for both everyday living and entertaining, the kitchen boasts stone countertops, an impressive custom island, a statement hood, and a premium Ilve range. A built-in banquette creates the perfect dining nook and adds to the home's unique character.The former garage has been thoughtfully converted into an expansive family room complete with decorative ceiling beams, a striking feature wall, and abundant storage. An additional main-floor bonus room, currently used as a dining room, offers excellent flexibility and could easily serve as a primary suite, featuring a large walk-in closet with laundry and an adjacent full bath.Upstairs, you'll find three generously sized bedrooms and a beautifully appointed full bath. A charming greenhouse connects to the backyard, where you'll discover a private outdoor oasis. The professionally landscaped grounds provide ample space for gardening, recreation, and entertaining, all surrounded by mature greenery for exceptional privacy.Ideally located directly across from the Metra station and close to parks, dining, and entertainment options, this home offers both convenience and tranquility. Most appliances and mechanical systems were replaced in 2022, with a brand-new air conditioning system installed in 2026. Home is being sold AS IS.
| DAYS ON MARKET | 30 | LAST UPDATED | 7/27/2026 |
|---|---|---|---|
| YEAR BUILT | 1950 | COMMUNITY | Prospect Heights |
| COUNTY | Cook | STATUS | Conditional |
| PROPERTY TYPE(S) | Single Family |
| School District | John Hersey High School |
|---|---|
| Elementary School | Euclid Elementary School |
| Jr. High School | River Trails Middle School |
| High School | John Hersey High School |
| ADDITIONAL DETAILS | |
| AIR | Central Air |
|---|---|
| AIR CONDITIONING | Yes |
| APPLIANCES | Dishwasher, Double Oven, Microwave, Range Hood, Refrigerator, Water Purifier Owned, Water Softener, Water Softener Owned |
| AREA | Prospect Heights |
| BASEMENT | None, Sump Pump, Yes |
| CONSTRUCTION | Cedar, Vinyl Siding |
| EXTERIOR | Fire Pit |
| HEAT | Forced Air, Natural Gas, Radiant Floor |
| INTERIOR | Built-in Features, Entrance Foyer, Vaulted Ceiling(s) |
| LOT | 0 |
| LOT DIMENSIONS | 100 x 280 |
| SEWER | Public Sewer |
| TAXES | 8989 |
| WATER | Well |
MORTGAGE CALCULATOR
TOTAL MONTHLY PAYMENT
0
P
I
*Estimate only
| SATELLITE VIEW |
| / | |
We respect your online privacy and will never spam you. By submitting this form with your telephone number
you are consenting for Humderto
Garcia to contact you even if your name is on a Federal or State
"Do not call List".
Listed with Redfin Corporation
The data relating to real estate for sale on this web site comes in part from the Broker ReciprocitySM Program of MRED. All real estate listings are marked with the Broker ReciprocitySM logo or the MRED Broker ReciprocitySM thumbnail logo (a little black house) and detailed information about them includes the name of the listing brokers.
The broker providing these data believes them to be correct, but advises interested parties to confirm them before relying on them in a purchase decision.
Copyright 2026 MRED. All rights reserved.

The broker providing these data believes them to be correct, but advises interested parties to confirm them before relying on them in a purchase decision.
Copyright 2026 MRED. All rights reserved.
This IDX solution is (c) Diverse Solutions 2026.