
 Twitter
 Facebook
 Email

























|

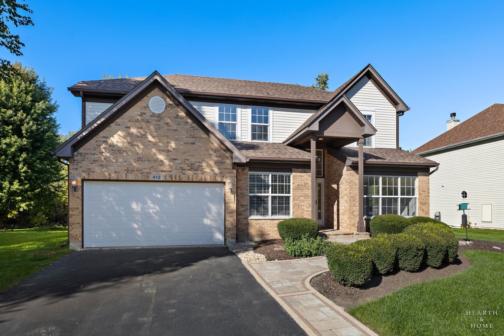
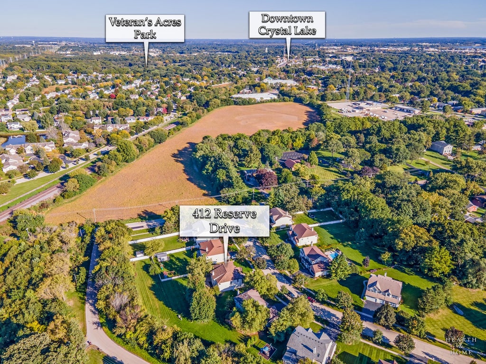
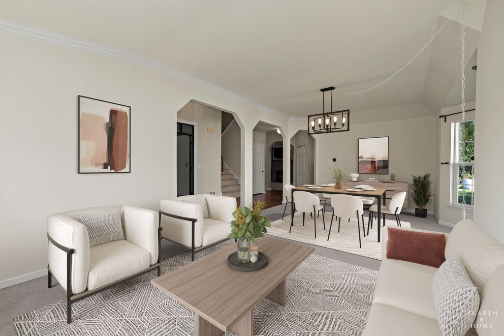
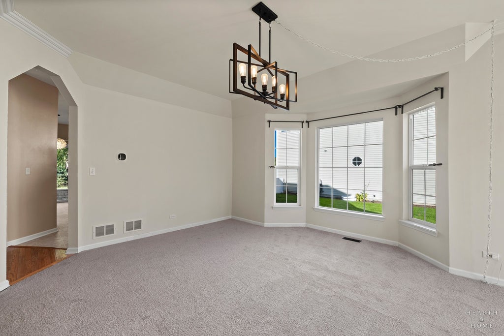
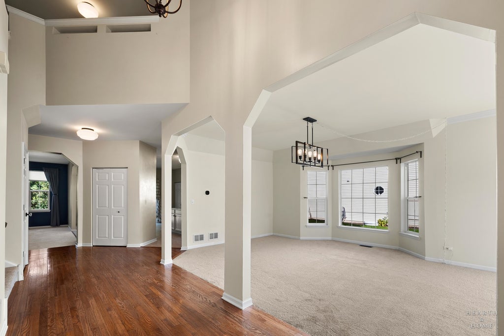
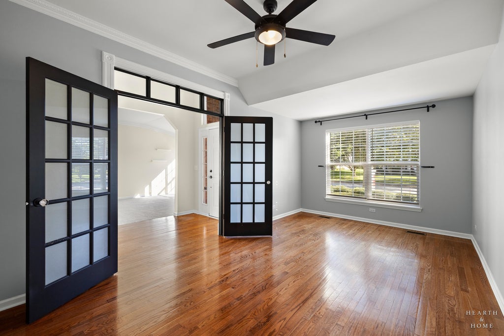
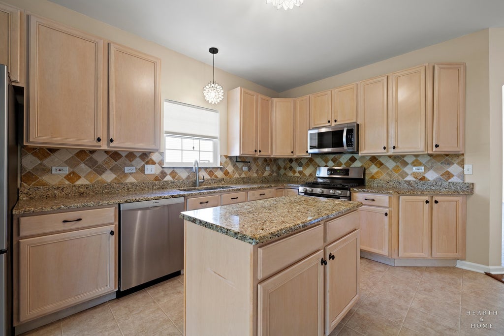
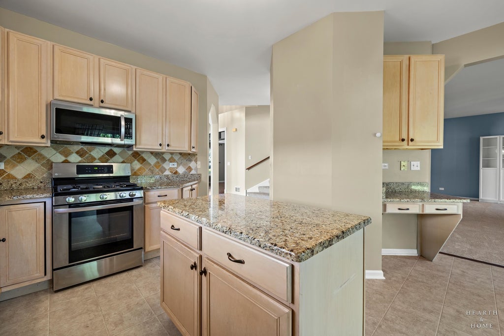
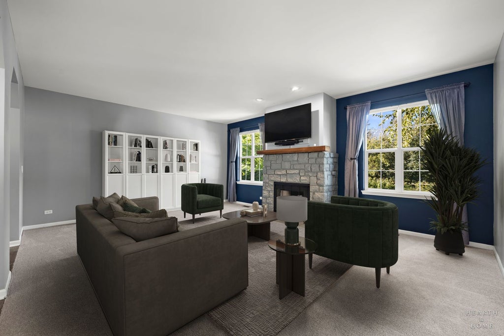
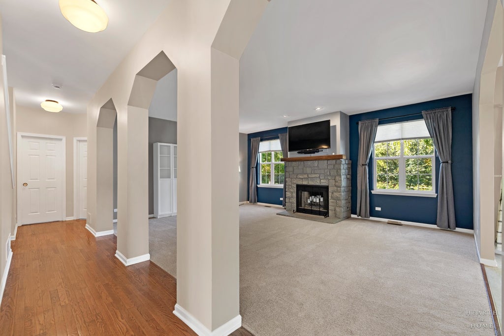
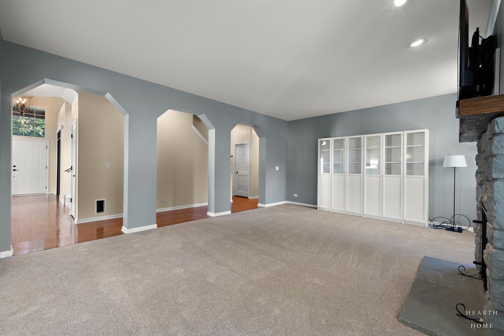
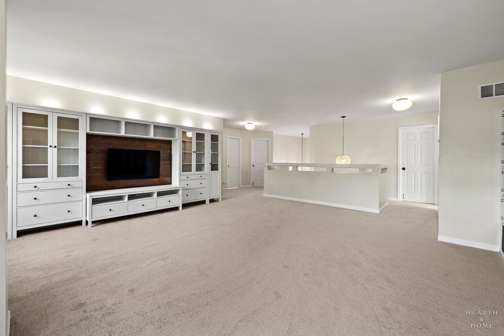
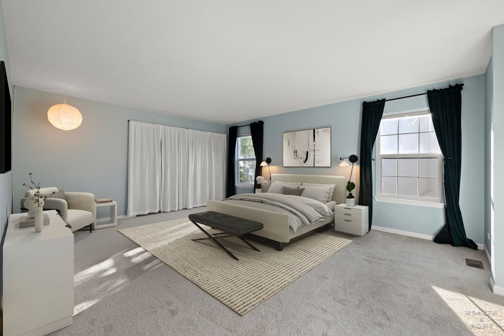
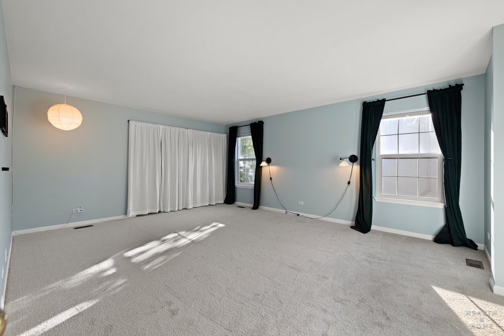
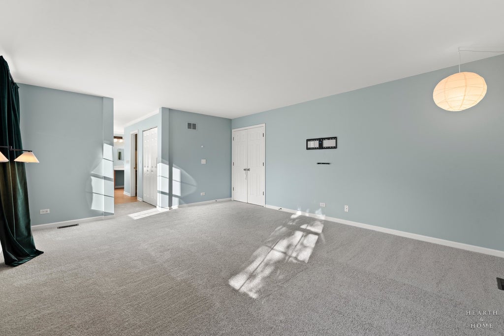
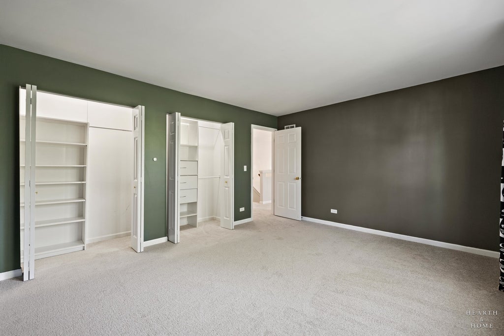
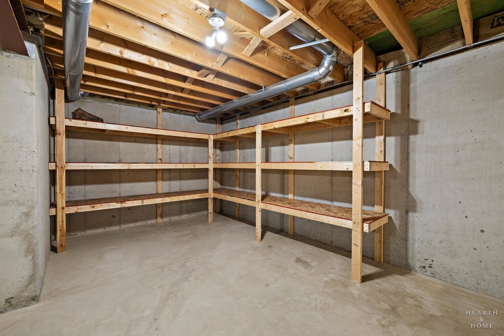
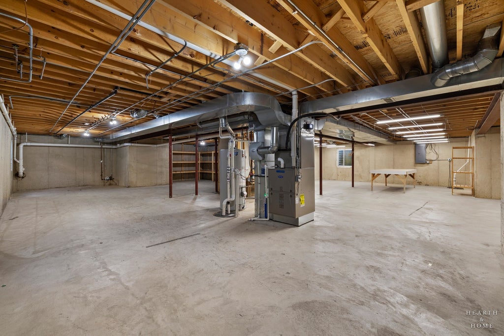
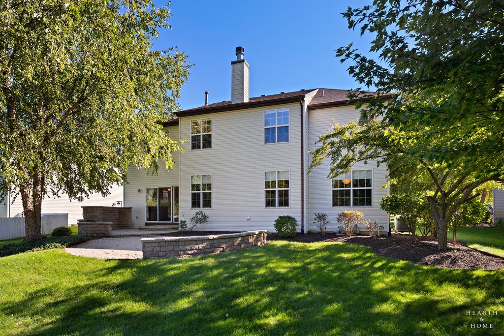
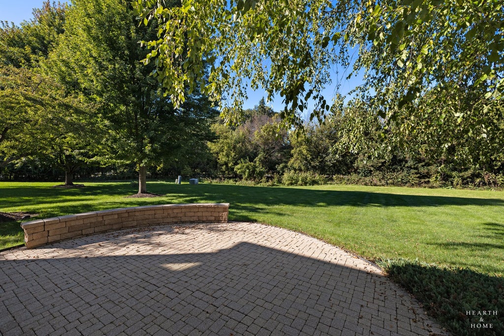
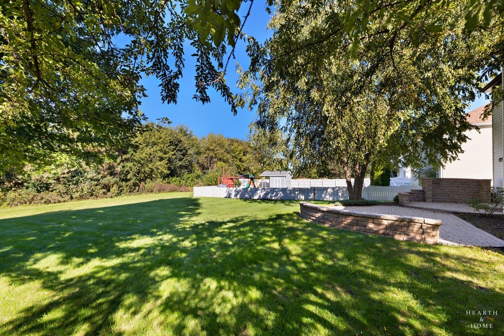
Welcome to 412 Reserve, a spacious and thoughtfully updated home offering plenty of room for everyday living, entertaining, working from home, and relaxing. As you enter the welcoming foyer, you'll immediately notice the beautiful hardwood flooring. The main level features a versatile flex room that can be used as an office, sixth bedroom, game room, or additional living space. The room includes French doors and a wall closet system from IKEA. A first-floor bedroom and full bathroom add convenience and flexibility for guests or multigenerational living. The bright and inviting family room is filled with natural light and features a cozy gas-starter fireplace. Above the fireplace is a hydraulic lift-and-lower TV mount, creating a clean and functional entertainment setup. Smart lighting can be found in many rooms throughout the home. Upstairs, the dual staircase leads to four additional bedrooms and an exceptionally large loft. The loft provides an ideal gathering space and features a wall-to-wall entertainment center with abundant storage cabinets and attached surround sound. There is plenty of room for a large sectional, making this a wonderful space for movie nights, gaming, entertaining, or simply relaxing. The home has been well maintained and features numerous recent updates, including: New roof - 2022 New furnace - 2021 New air conditioning - 2021 Water heater - 2018 Refrigerator and dishwasher - 2020 Lower-level bathroom - 2019 Second-level main bathroom flooring - 2024 Front walkway - 2024 Entire-house carpeting - 2026. Gas hookup for your outdoor grill. Located close to downtown Crystal Lake, you'll enjoy convenient access to shopping, restaurants, entertainment, and two train stations serving Crystal Lake. With its generous living spaces, flexible floor plan, extensive updates, and convenient location, 412 Reserve offers a home designed to accommodate the way you live today.
| DAYS ON MARKET | 1 | LAST UPDATED | 11/2/2026 |
|---|---|---|---|
| YEAR BUILT | 2002 | COMMUNITY | Crystal Lake / Lakewood / Prairie Grove |
| GARAGE SPACES | 2.0 | COUNTY | McHenry |
| STATUS | Conditional | PROPERTY TYPE(S) | Single Family |
| School District | Prairie Ridge High School |
|---|---|
| Elementary School | North Elementary School |
| Jr. High School | Hannah Beardsley Middle School |
| High School | Prairie Ridge High School |
| PRICE HISTORY | |
| Prior to Oct 6, '26 | $550,000 |
|---|---|
| Oct 6, '26 - Today | $525,000 |
| ADDITIONAL DETAILS | |
| AIR | Central Air |
|---|---|
| AIR CONDITIONING | Yes |
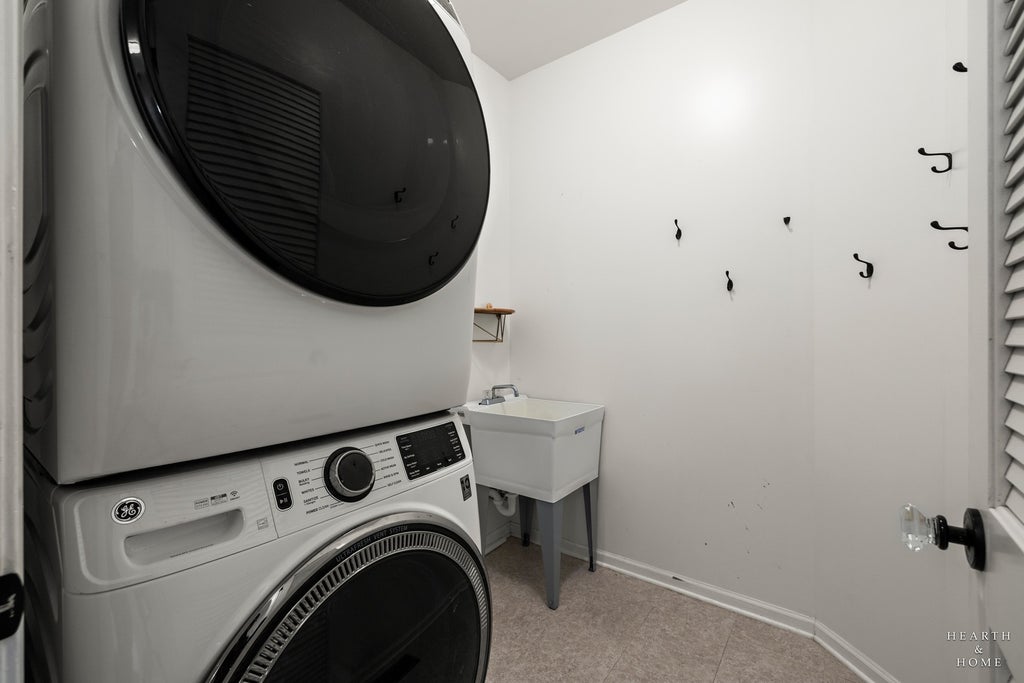
| APPLIANCES | Dishwasher, Dryer, Microwave, Range, Refrigerator, Stainless Steel Appliance(s), Washer |
| AREA | Crystal Lake / Lakewood / Prairie Grove |
| BASEMENT | Full, Unfinished, Yes |
| CONSTRUCTION | Brick, Vinyl Siding |
| FIREPLACE | Yes |
| GARAGE | Attached Garage, Yes |
| HOA DUES | 400 |
| INTERIOR | Cathedral Ceiling(s), Granite Counters, Pantry |
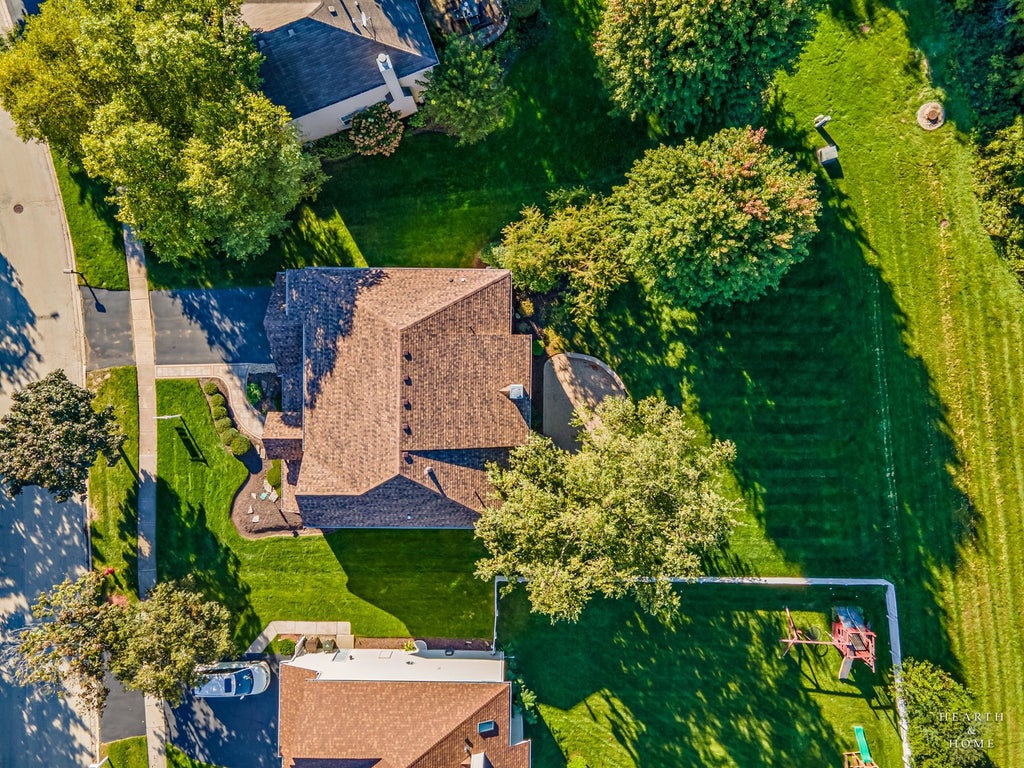
| LOT | 0.32 acre(s) |
| LOT DIMENSIONS | 77x162x101x155 |
| PARKING | Asphalt, Heated Garage, Attached, Garage |
| SEWER | Public Sewer |
| TAXES | 13650 |
| WATER | Public |
MORTGAGE CALCULATOR
TOTAL MONTHLY PAYMENT
0
P
I
*Estimate only
| SATELLITE VIEW |
| / | |
We respect your online privacy and will never spam you. By submitting this form with your telephone number
you are consenting for Humderto
Garcia to contact you even if your name is on a Federal or State
"Do not call List".
Listed with Keller Williams Success Realty
The data relating to real estate for sale on this web site comes in part from the Broker ReciprocitySM Program of MRED. All real estate listings are marked with the Broker ReciprocitySM logo or the MRED Broker ReciprocitySM thumbnail logo (a little black house) and detailed information about them includes the name of the listing brokers.
The broker providing these data believes them to be correct, but advises interested parties to confirm them before relying on them in a purchase decision.
Copyright 2026 MRED. All rights reserved.

The broker providing these data believes them to be correct, but advises interested parties to confirm them before relying on them in a purchase decision.
Copyright 2026 MRED. All rights reserved.
This IDX solution is (c) Diverse Solutions 2026.