
 Twitter
 Facebook
 Email
Email


|

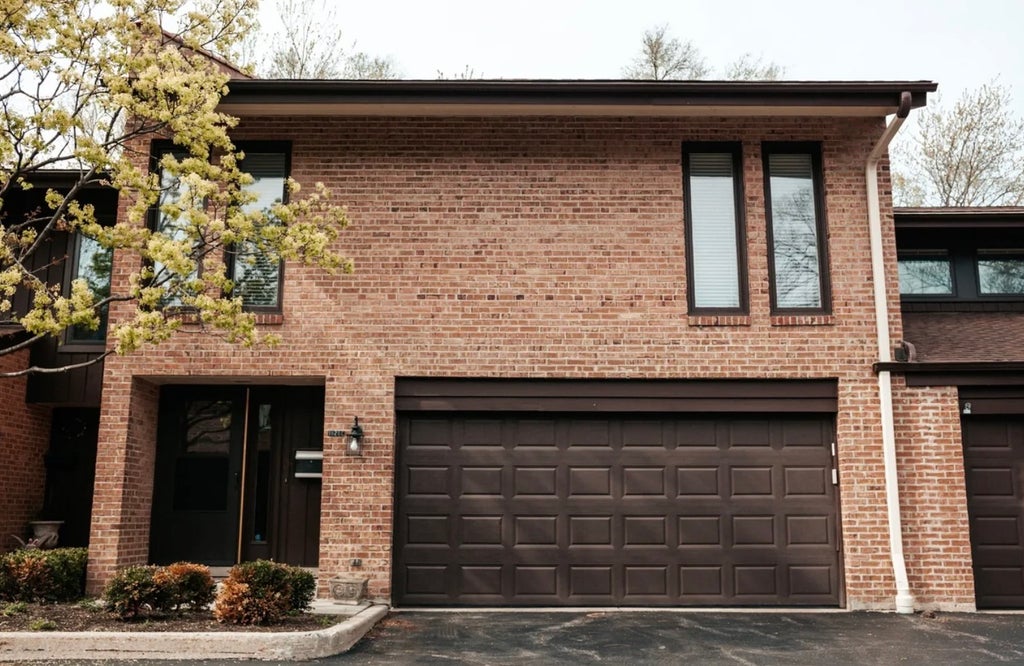
Spacious Valley Lo North townhome offering over 2,600 sq ft of refined living across three levels - a rare find in one of Glenview's most desirable private communities. The open main level is anchored by hardwood floors, large fireplace, and a skylit staircase that draws natural light deep into the home. The updated kitchen is the heart of the layout - featuring a newer island, freshly painted cabinetry, and new hardware throughout. A smart first-floor pantry conversion adds meaningful storage that most units in the community simply don't have. The dining area is generously sized and connects naturally to both the kitchen and living spaces. Upstairs, the primary suite delivers well beyond the standard - a spa-style bath, private water closet, balcony, and an expanded walk-in closet with additional built-in storage added beyond the original floorplan. Two additional bedrooms on the same level are well-proportioned and served by a second full bath - a practical layout for families or guests. The finished lower level is genuinely versatile - equally suited as a family room, home office, or gym - with a dedicated laundry room. Attached 2-car garage and private patio complete the home. Pool access, award-winning Glenview schools, and easy access to The Glen Town Center, Metra, and local parks. Priced below a comparable unit currently under contract in the same community.
| DAYS ON MARKET | 0 | LAST UPDATED | 7/28/2026 |
|---|---|---|---|
| YEAR BUILT | 1970 | COMMUNITY | Glenview / Golf |
| GARAGE SPACES | 2.0 | COUNTY | Cook |
| STATUS | Active | PROPERTY TYPE(S) | Condo/Townhouse/Co-Op |
| School District | Glenbrook South High School |
|---|---|
| Elementary School | Lyon Elementary School |
| Jr. High School | Attea Middle School |
| High School | Glenbrook South High School |
| ADDITIONAL DETAILS | |
| AIR | Ceiling Fan(s), Central Air |
|---|---|
| AIR CONDITIONING | Yes |
| AMENITIES | Insurance, Snow Removal, Water |
| APPLIANCES | Dishwasher, Disposal, Dryer, Microwave, Range, Refrigerator, Washer |
| AREA | Glenview / Golf |
| BASEMENT | Finished, Full, Sump Pump, Yes |
| CONSTRUCTION | Brick |
| FIREPLACE | Yes |
| GARAGE | Attached Garage, Yes |
| HEAT | Forced Air, Natural Gas |
| HOA DUES | 452 |
| INTERIOR | Elevator |
| LOT | 0 |
| LOT DIMENSIONS | COMMON |
| PARKING | Garage Door Opener, Attached, Garage |
| SEWER | Public Sewer |
| STORIES | 2 |
| TAXES | 7823.78 |
| WATER | Public |
MORTGAGE CALCULATOR
TOTAL MONTHLY PAYMENT
0
P
I
*Estimate only
| SATELLITE VIEW |
| / | |
We respect your online privacy and will never spam you. By submitting this form with your telephone number
you are consenting for Humderto
Garcia to contact you even if your name is on a Federal or State
"Do not call List".
Listed with Compass
The data relating to real estate for sale on this web site comes in part from the Broker ReciprocitySM Program of MRED. All real estate listings are marked with the Broker ReciprocitySM logo or the MRED Broker ReciprocitySM thumbnail logo (a little black house) and detailed information about them includes the name of the listing brokers.
The broker providing these data believes them to be correct, but advises interested parties to confirm them before relying on them in a purchase decision.
Copyright 2026 MRED. All rights reserved.

The broker providing these data believes them to be correct, but advises interested parties to confirm them before relying on them in a purchase decision.
Copyright 2026 MRED. All rights reserved.
This IDX solution is (c) Diverse Solutions 2026.