
 Twitter
 Facebook
 Email
Email




















|

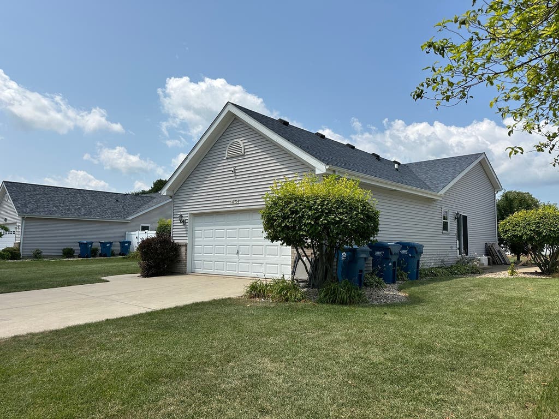
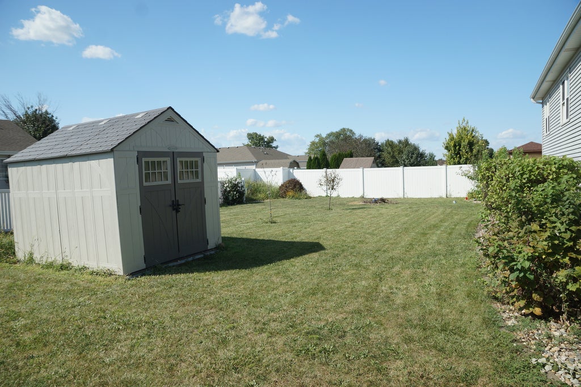
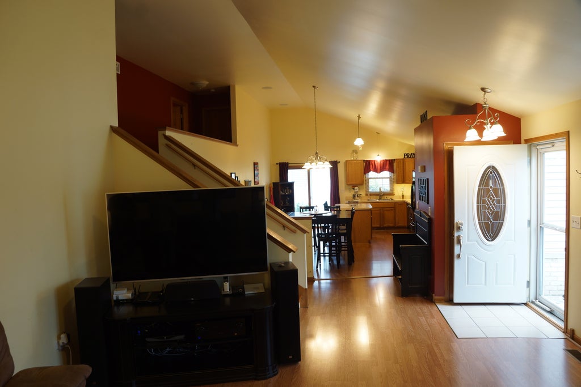
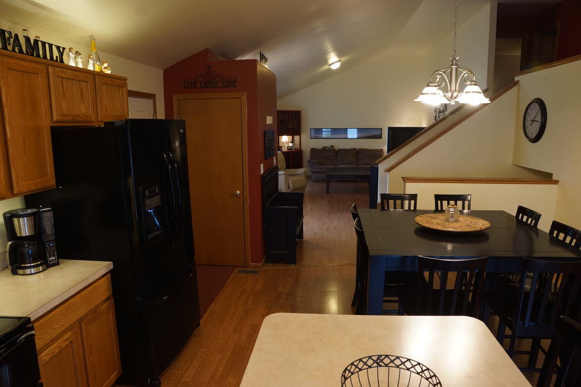
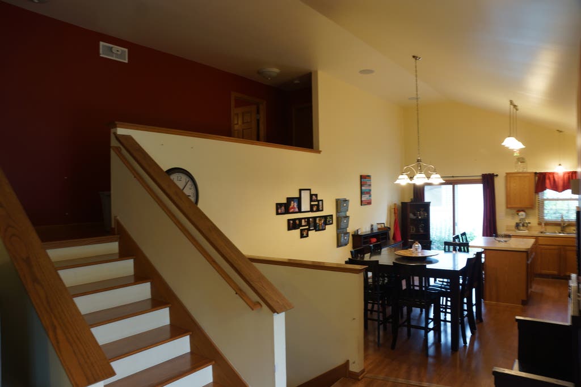
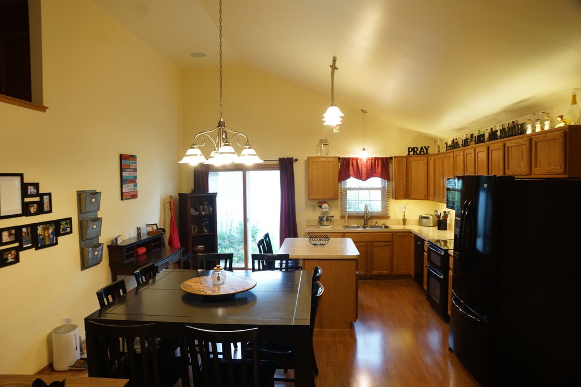
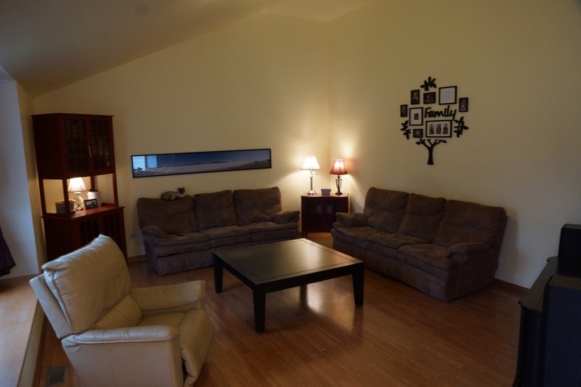
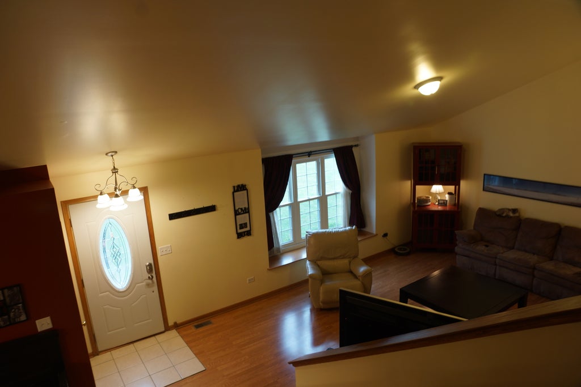
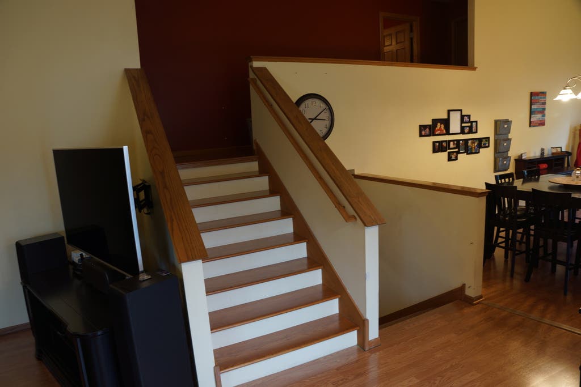
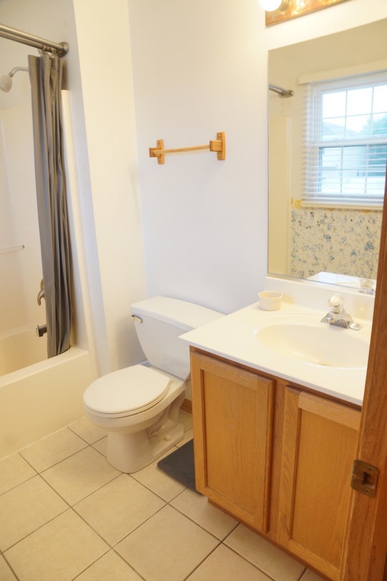
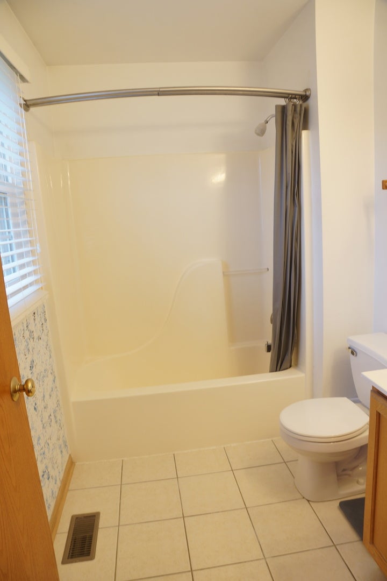
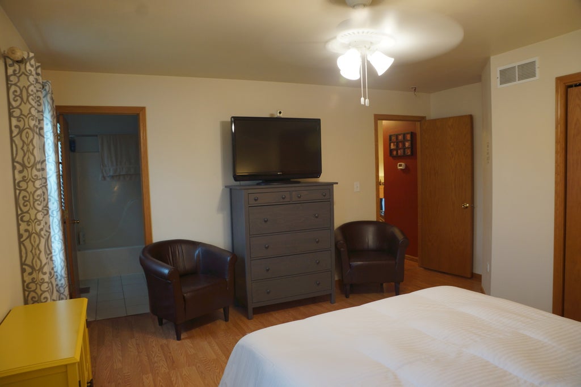
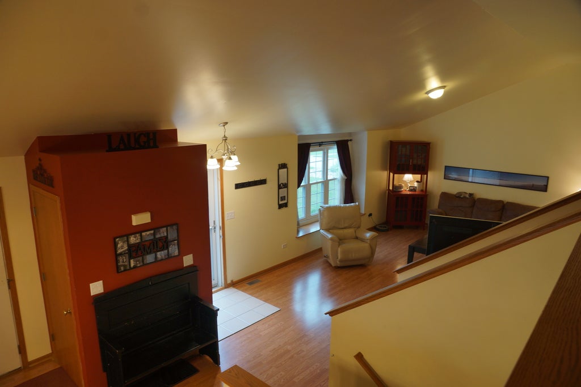
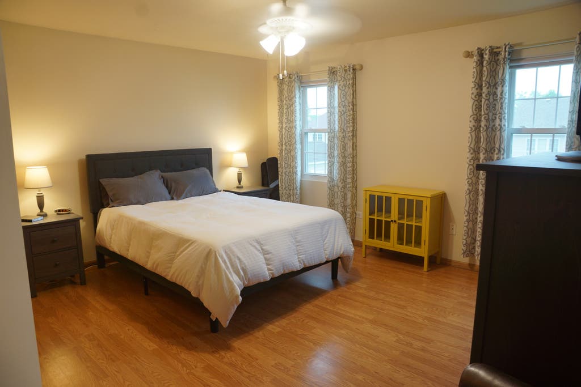
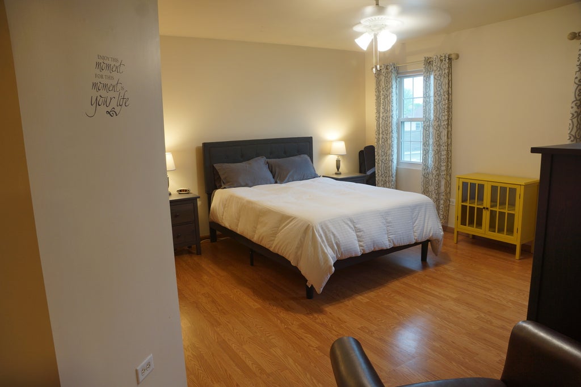
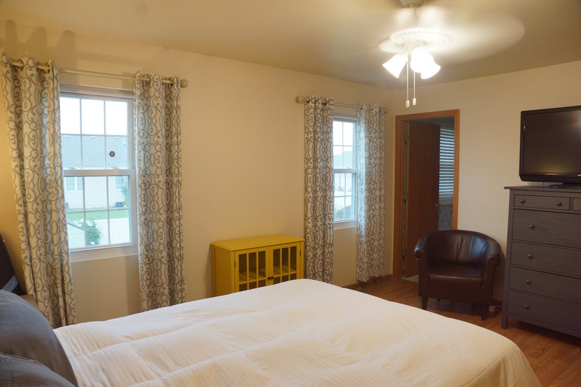
Great opportunity to own this inviting home in desirable Sunridge Estates! A new roof (2025) and new water heater (2023) provide peace of mind, while the location is one of the seller's favorite features. Enjoy easy access to neighborhood parks, pickleball courts, restaurants, shopping, and I-57. Paved walking and biking trails are just two blocks north, making it easy to enjoy the outdoors. Step inside to a welcoming entry that opens to a spacious living room with vaulted ceilings and a bright kitchen featuring a center island-perfect for everyday living and entertaining. The lower level offers a large finished room and is already plumbed for a third bathroom (17'x7'), providing an excellent opportunity for future expansion. In addition, the home includes a basement for extra storage. The backyard is filled with wonderful landscaping and edible plantings, including an apple tree, raspberry bushes, blueberry bushes, and a mature grapevine. Multiple hibiscus and serviceberry bushes add beautiful summer color while attracting birds and other wildlife. Many neighboring homes have fenced yards, making it easy to add fencing if desired. The seller especially appreciated raising a family in this welcoming neighborhood, where convenience, recreation, and a true sense of community come together. You'll love the quick access to Route 57, Route 50 shopping, and Bourbonnais Parkway. Call today for your private Showing appointment.
| DAYS ON MARKET | 10 | LAST UPDATED | 7/21/2026 |
|---|---|---|---|
| TRACT | Sun Ridge | YEAR BUILT | 2001 |
| COMMUNITY | Bourbonnais | GARAGE SPACES | 2.5 |
| COUNTY | Kankakee | STATUS | Active |
| PROPERTY TYPE(S) | Single Family |
| School District | Bradley Boubonnais High School |
|---|---|
| High School | Bradley Boubonnais High School |
| ADDITIONAL DETAILS | |
| AIR | Ceiling Fan(s), Central Air |
|---|---|
| AIR CONDITIONING | Yes |
| APPLIANCES | Dishwasher, Microwave, Range, Refrigerator |
| AREA | Bourbonnais |
| BASEMENT | Full, Sump Pump, Unfinished, Yes |
| CONSTRUCTION | Vinyl Siding |
| GARAGE | Attached Garage, Yes |
| HEAT | Forced Air, Natural Gas |
| INTERIOR | Vaulted Ceiling(s) |
| LOT | 10019 sq ft |
| LOT DIMENSIONS | 79x129 |
| PARKING | Concrete, Garage Door Opener, Garage, Attached |
| SEWER | Public Sewer |
| SUBDIVISION | Sun Ridge |
| TAXES | 8464.92 |
| UTILITIES | Cable Available |
| WATER | Public |
MORTGAGE CALCULATOR
TOTAL MONTHLY PAYMENT
0
P
I
*Estimate only
| SATELLITE VIEW |
| / | |
We respect your online privacy and will never spam you. By submitting this form with your telephone number
you are consenting for Humderto
Garcia to contact you even if your name is on a Federal or State
"Do not call List".
Listed with Berkshire Hathaway HomeServices Speckman Realty
The data relating to real estate for sale on this web site comes in part from the Broker ReciprocitySM Program of MRED. All real estate listings are marked with the Broker ReciprocitySM logo or the MRED Broker ReciprocitySM thumbnail logo (a little black house) and detailed information about them includes the name of the listing brokers.
The broker providing these data believes them to be correct, but advises interested parties to confirm them before relying on them in a purchase decision.
Copyright 2026 MRED. All rights reserved.

The broker providing these data believes them to be correct, but advises interested parties to confirm them before relying on them in a purchase decision.
Copyright 2026 MRED. All rights reserved.
This IDX solution is (c) Diverse Solutions 2026.