
 Twitter
 Facebook
 Email
Email





|

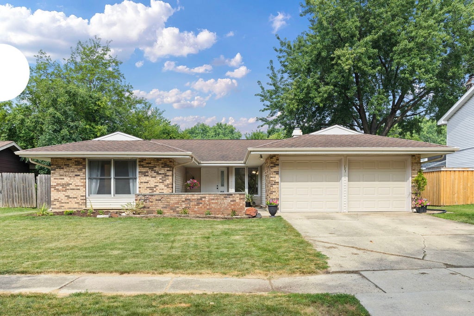
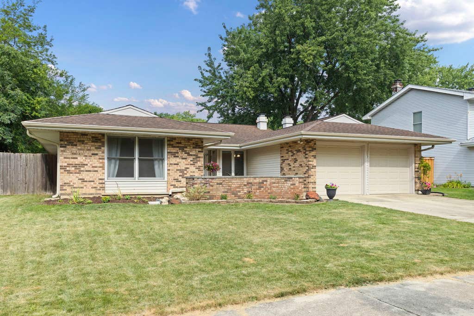
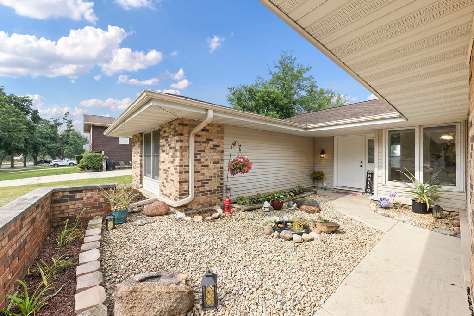
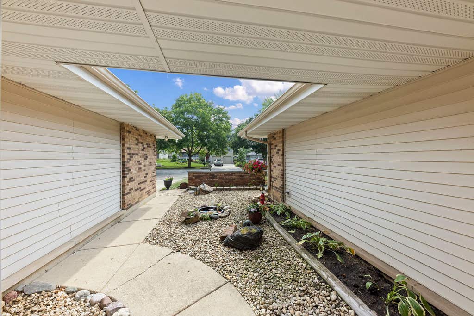
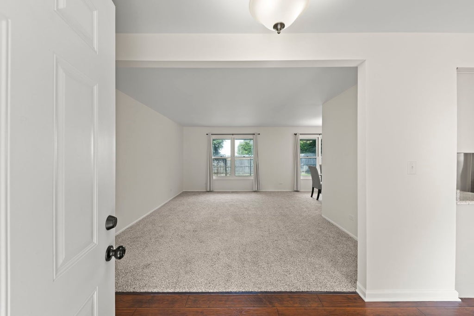
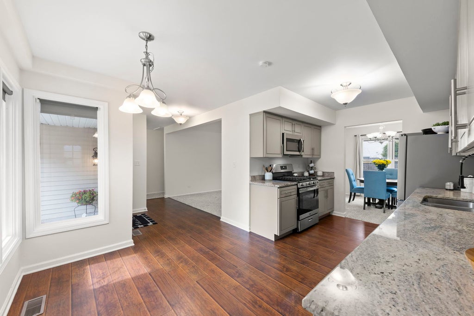
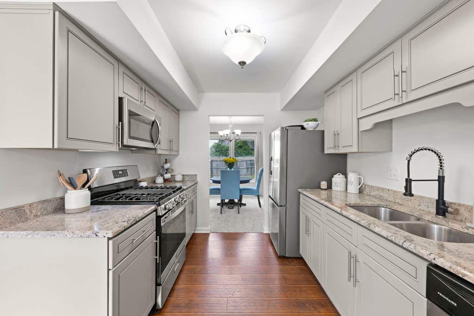
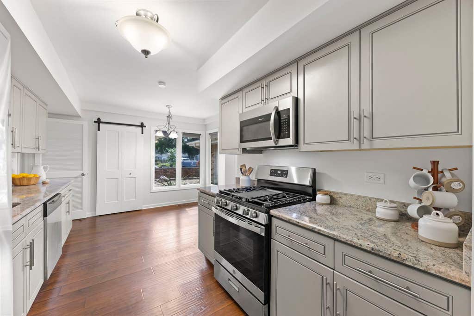
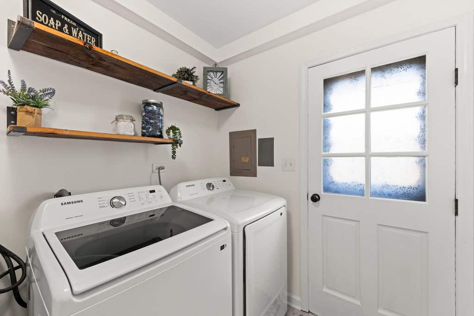
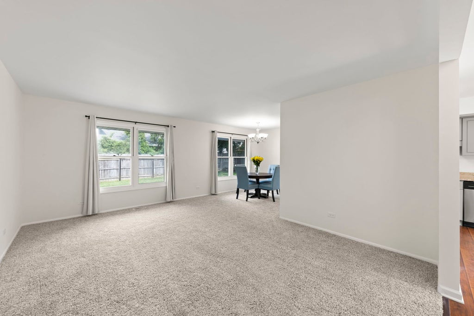
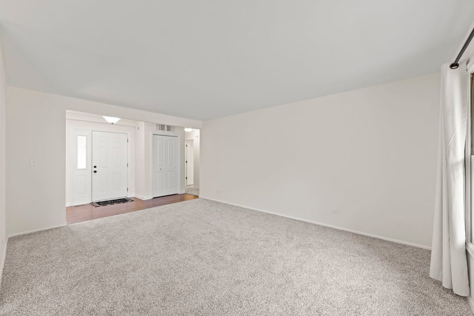
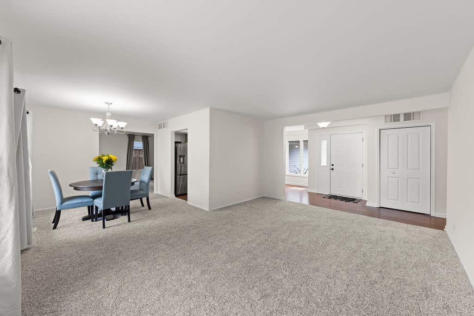
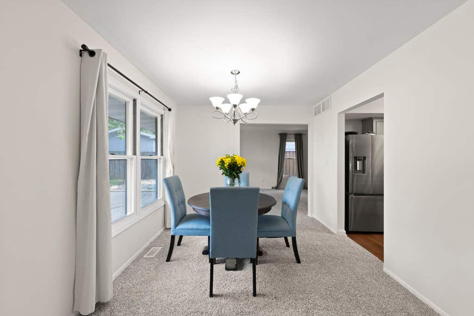
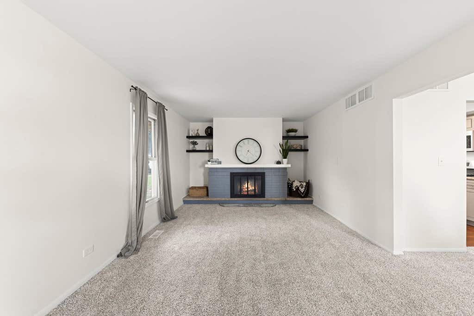
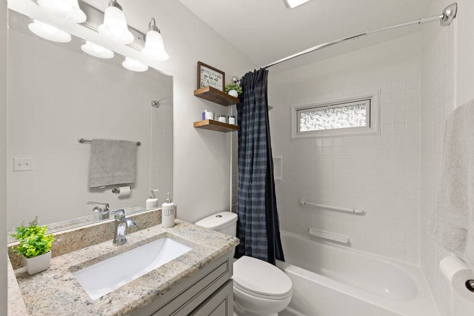
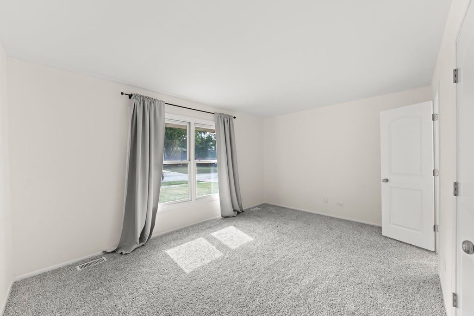
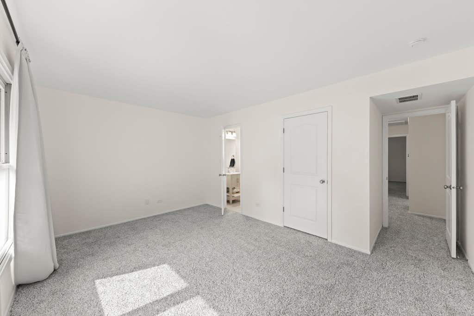
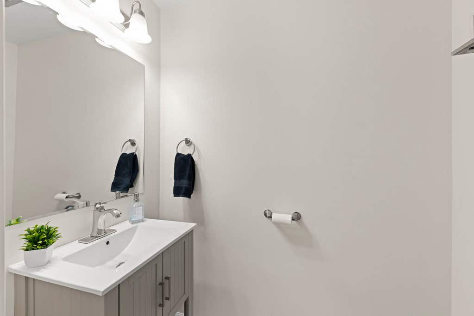
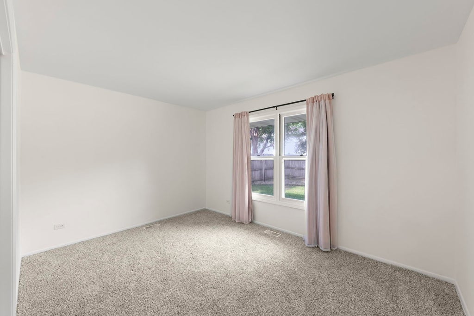
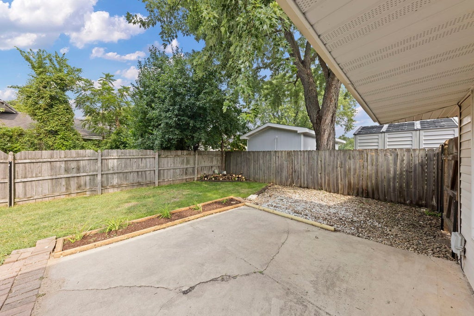
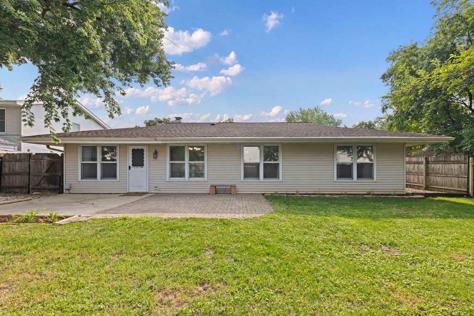
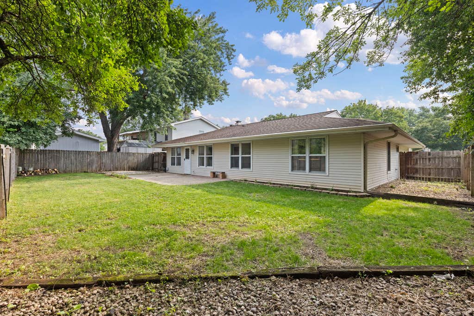
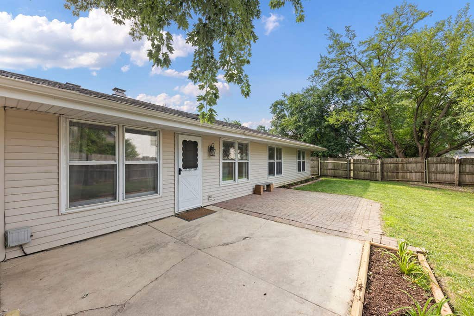
Experience the ease of one-level living in this beautifully updated ranch, where comfort and convenience come together from the moment you arrive. A breathtaking entry welcomes you home with a charming water feature, creating a peaceful first impression before you even step inside. This move-in-ready 3-bedroom, 1.5-bath home has been thoughtfully updated throughout. Designed with a layout that offers the best of both worlds, you'll love the great flow between the main living spaces, creating an open, inviting feel while still offering more private, intimate areas that provide the perfect balance for everyday living and entertaining. The spacious family room is anchored by a beautiful fireplace, complete with a stunning mantel and custom shelving that create a warm, inviting focal point. Whether you're styling it with your favorite decor year-round or dressing it up for the holidays, this space is perfect for making memories with family and friends. The spacious primary suite features a walk-in closet and a private half bath, offering the convenience of having your own bathroom just off the primary bedroom. The updated kitchen is sure to impress with granite countertops, a brand-new stainless steel refrigerator and stove, and plenty of cabinet space for storage and meal prep. Freshly professionally painted with brand-new carpeting throughout, this home offers a clean, modern feel that's ready for its next owner. The updated modern bathrooms feature stylish finishes, while the spacious laundry room is conveniently located just off the attached two-car garage. The garage also includes a gas hookup for a future heater, making it easy to create a comfortable workshop, hobby space, or heated garage in the future. Step outside to enjoy the fully fenced backyard, perfect for pets, entertaining, gardening, or simply relaxing in your own private outdoor space. Located in the heart of Bolingbrook, you'll enjoy access to the award-winning Bolingbrook Park District, known for its beautiful parks, miles of walking and biking trails, recreation programs, and the popular Pelican Harbor Aquatic Park. You'll also appreciate the convenience of nearby shopping, dining, golf courses, and easy access to major highways for an easy commute. This beautifully updated ranch offers the perfect blend of modern updates, thoughtful design, and an unbeatable location. With its ideal balance of open-concept living and cozy, private spaces, this home is ready to welcome its next owners. Just unpack and start enjoying your new home!
| DAYS ON MARKET | 24 | LAST UPDATED | 8/5/2026 |
|---|---|---|---|
| TRACT | Indian Oaks | YEAR BUILT | 1970 |
| COMMUNITY | Bolingbrook | GARAGE SPACES | 2.0 |
| COUNTY | Will | STATUS | Active |
| PROPERTY TYPE(S) | Single Family |
| School District | Bolingbrook High School |
|---|---|
| Elementary School | Oak View Elementary School |
| Jr. High School | Brooks Middle School |
| High School | Bolingbrook High School |
| ADDITIONAL DETAILS | |
| AIR | Central Air |
|---|---|
| AIR CONDITIONING | Yes |
| APPLIANCES | Dishwasher, Gas Oven, Microwave, Range, Refrigerator, Stainless Steel Appliance(s) |
| AREA | Bolingbrook |
| BASEMENT | None, Sump Pump, Yes |
| CONSTRUCTION | Brick, Vinyl Siding |
| FIREPLACE | Yes |
| GARAGE | Attached Garage, Yes |
| HEAT | Forced Air, Natural Gas |
| INTERIOR | Granite Counters, Open Floorplan, Pantry, Walk-In Closet(s) |
| LOT | 7841 sq ft |
| LOT DIMENSIONS | 7840 |
| PARKING | Concrete, Garage, Attached |
| SEWER | Public Sewer |
| STYLE | Ranch |
| SUBDIVISION | Indian Oaks |
| TAXES | 8302 |
| WATER | Public |
MORTGAGE CALCULATOR
TOTAL MONTHLY PAYMENT
0
P
I
*Estimate only
| SATELLITE VIEW |
| / | |
We respect your online privacy and will never spam you. By submitting this form with your telephone number
you are consenting for Humderto
Garcia to contact you even if your name is on a Federal or State
"Do not call List".
Listed with Rosenlund & Inorio, Inc.
The data relating to real estate for sale on this web site comes in part from the Broker ReciprocitySM Program of MRED. All real estate listings are marked with the Broker ReciprocitySM logo or the MRED Broker ReciprocitySM thumbnail logo (a little black house) and detailed information about them includes the name of the listing brokers.
The broker providing these data believes them to be correct, but advises interested parties to confirm them before relying on them in a purchase decision.
Copyright 2026 MRED. All rights reserved.

The broker providing these data believes them to be correct, but advises interested parties to confirm them before relying on them in a purchase decision.
Copyright 2026 MRED. All rights reserved.
This IDX solution is (c) Diverse Solutions 2026.