
 Twitter
 Facebook
 Email
Email






|

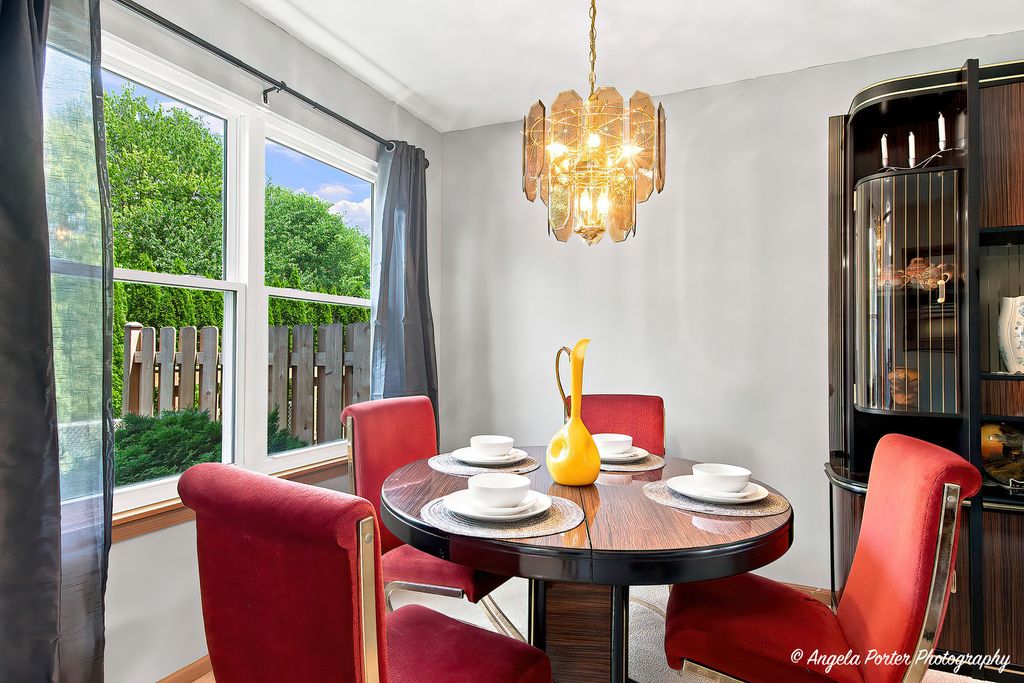
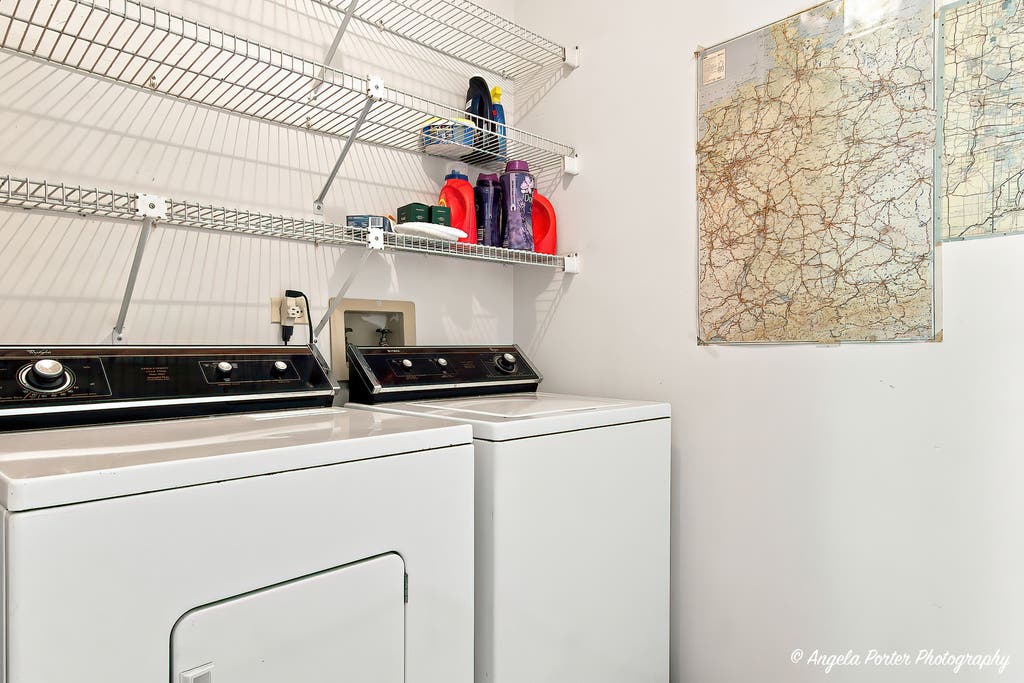
EXCEPTIONAL 2 BEDROOMS / 1.1 BATH 2-STORY TOWNHOME WITH A FULL FINISHED BASEMENT IN THE HIGHLY DESIRABLE CINNAMON CREEK NEIGHBORHOOD! Welcome home to this beautifully maintained 2-bedroom, 1.1-bath townhome offering over three levels of comfortable living space. The updated kitchen features charming light blue cabinetry, newer appliances, ceramic tile flooring, and abundant cabinet and counter space. Adjacent to the kitchen is a cozy breakfast nook with a stylish sliding barn door leading to the laundry room. The spacious main level offers a large dining room and an inviting living room, creating the perfect layout for everyday living and entertaining. Upstairs, the oversized primary suite boasts a soaring vaulted ceiling and direct access to the shared full bathroom. A second generously sized bedroom completes the upper level. The full finished basement provides exceptional additional living space with an expansive 31' x 17' recreation room-ideal for a family room, home theater, fitness area, game room, or home office. A separate utility/workroom offers ample storage and workspace. Enjoy the convenient location near neighborhood parks, playgrounds, and scenic walking paths, making this home perfect for those seeking both comfort and an active lifestyle.
| DAYS ON MARKET | 8 | LAST UPDATED | 7/21/2026 |
|---|---|---|---|
| YEAR BUILT | 1990 | COMMUNITY | Algonquin |
| GARAGE SPACES | 1.0 | COUNTY | McHenry |
| STATUS | Active | PROPERTY TYPE(S) | Condo/Townhouse/Co-Op |
| School District | Dundee-Crown High School |
|---|---|
| Elementary School | Algonquin Lakes Elementary Schoo |
| Jr. High School | Algonquin Middle School |
| High School | Dundee-Crown High School |
| ADDITIONAL DETAILS | |
| AIR | Central Air |
|---|---|
| AIR CONDITIONING | Yes |
| AMENITIES | Snow Removal |
| APPLIANCES | Dishwasher, Dryer, Microwave, Range, Refrigerator, Washer, Water Softener |
| AREA | Algonquin |
| BASEMENT | Finished, Full, Sump Pump, Yes |
| CONSTRUCTION | Vinyl Siding |
| GARAGE | Attached Garage, Yes |
| HEAT | Forced Air, Natural Gas |
| HOA DUES | 197 |
| INTERIOR | Cathedral Ceiling(s), Walk-In Closet(s) |
| LOT | 0 |
| LOT DIMENSIONS | 81 X 20 X 81 X 21 |
| PARKING | Asphalt, Garage Door Opener, Attached, Garage |
| SEWER | Public Sewer |
| STORIES | 2 |
| TAXES | 2489 |
| WATER | Public |
MORTGAGE CALCULATOR
TOTAL MONTHLY PAYMENT
0
P
I
*Estimate only
| SATELLITE VIEW |
| / | |
We respect your online privacy and will never spam you. By submitting this form with your telephone number
you are consenting for Humderto
Garcia to contact you even if your name is on a Federal or State
"Do not call List".
Listed with RE/MAX Plaza
The data relating to real estate for sale on this web site comes in part from the Broker ReciprocitySM Program of MRED. All real estate listings are marked with the Broker ReciprocitySM logo or the MRED Broker ReciprocitySM thumbnail logo (a little black house) and detailed information about them includes the name of the listing brokers.
The broker providing these data believes them to be correct, but advises interested parties to confirm them before relying on them in a purchase decision.
Copyright 2026 MRED. All rights reserved.

The broker providing these data believes them to be correct, but advises interested parties to confirm them before relying on them in a purchase decision.
Copyright 2026 MRED. All rights reserved.
This IDX solution is (c) Diverse Solutions 2026.