
 Twitter
 Facebook
 Email
Email











|

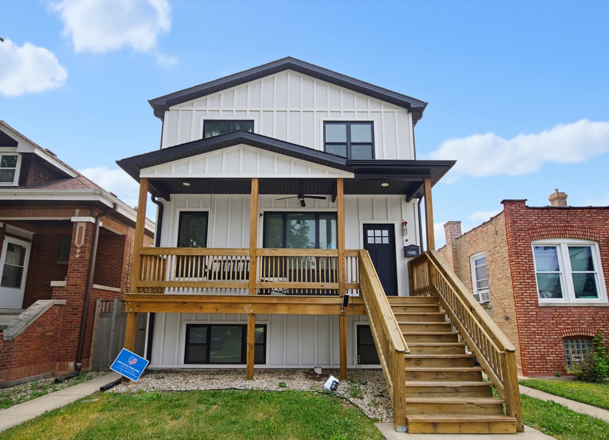
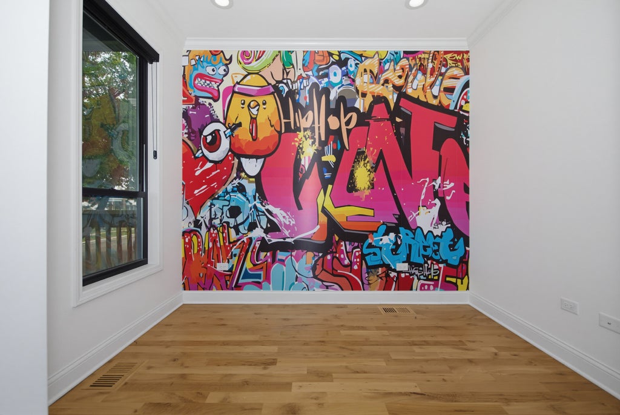
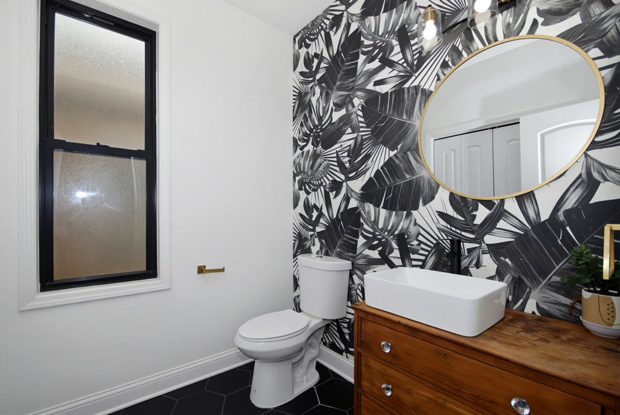
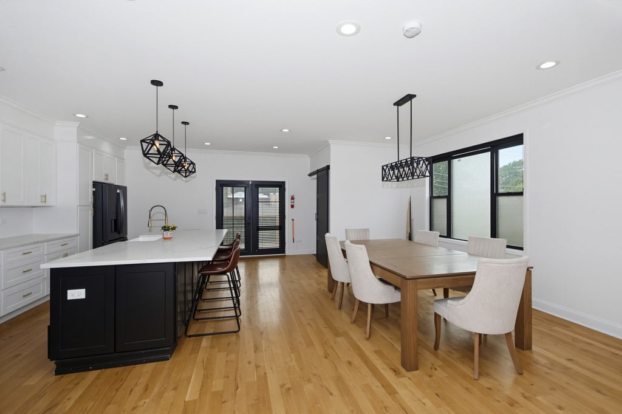
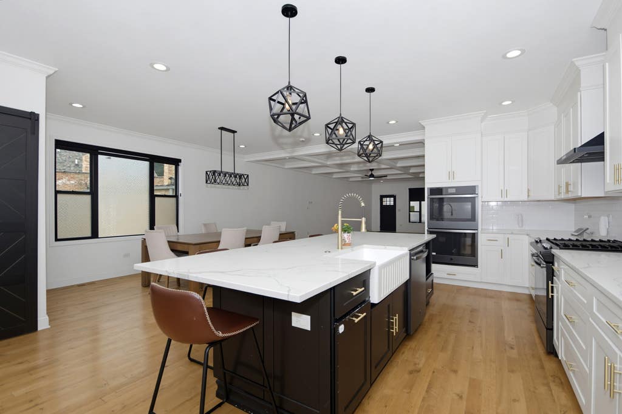
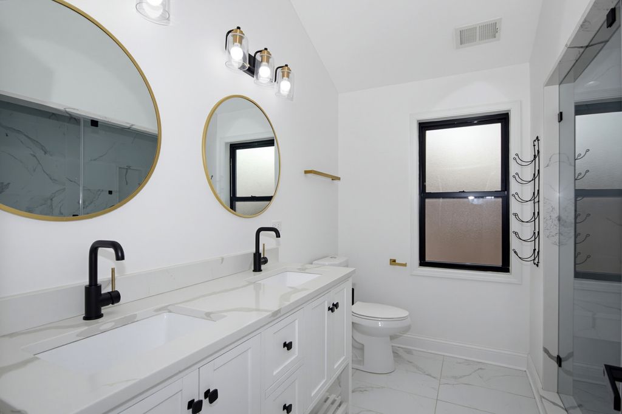
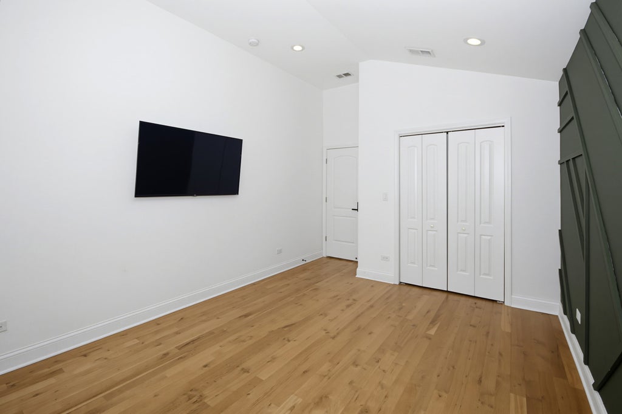
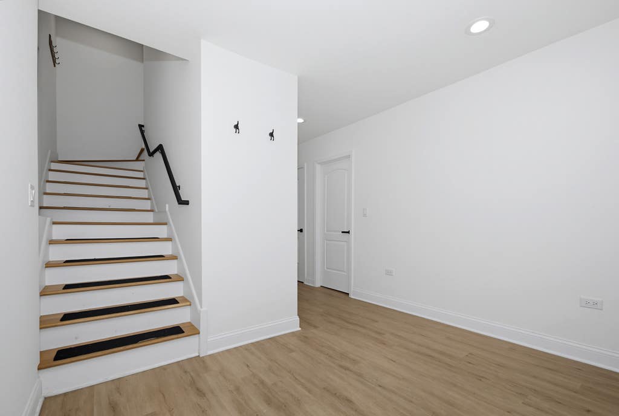
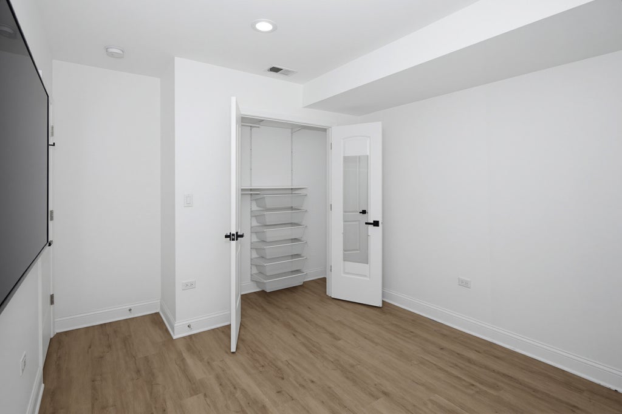
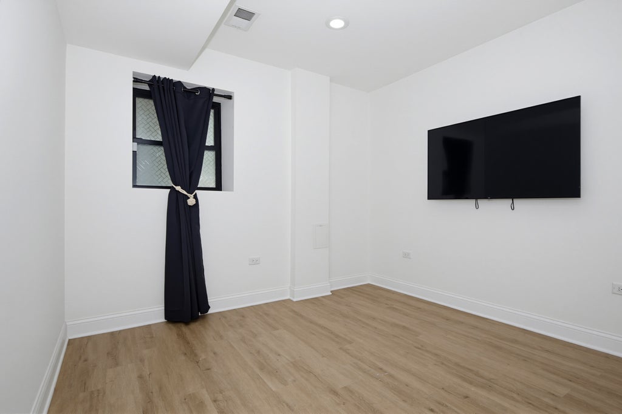
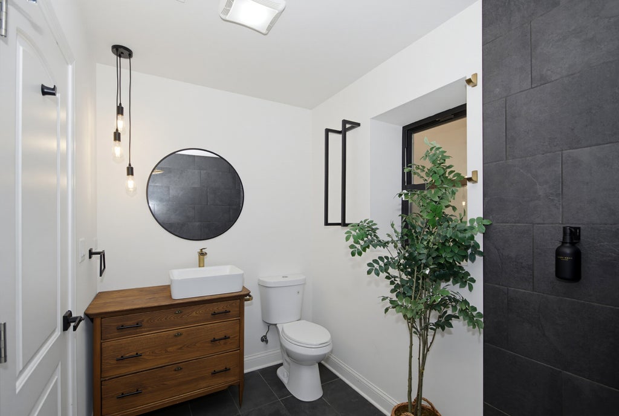
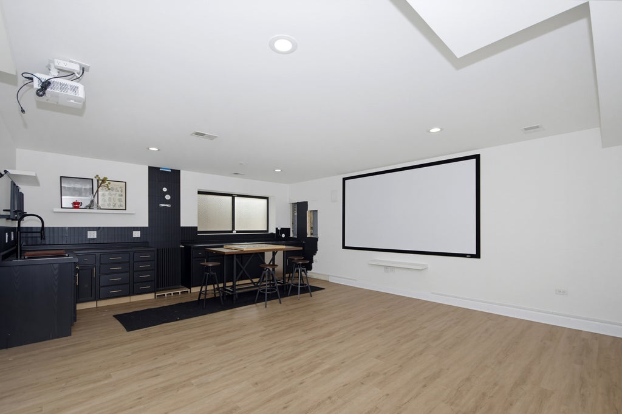
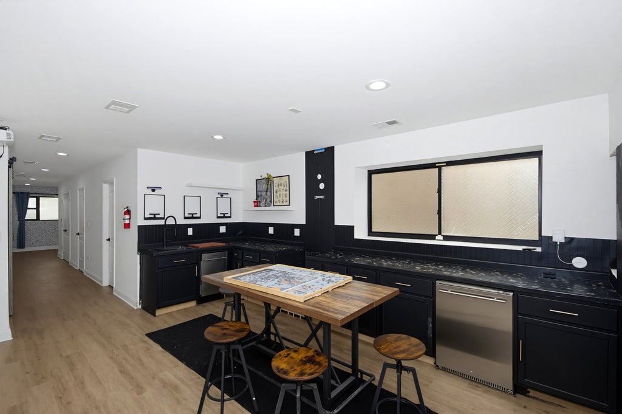
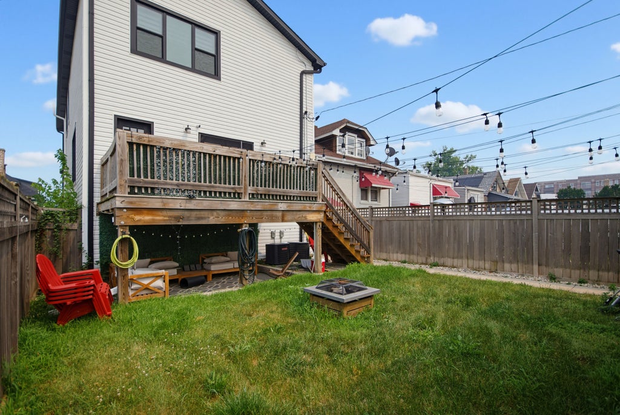
Welcome to this extraordinary custom-built modern farmhouse, completed in 2019, offering over 4,000 square feet of thoughtfully designed living space in the heart of Berwyn, Illinois. This stunning 4-bedroom, 3.5-bath tri-level home effortlessly blends modern luxury, timeless farmhouse charm, and exceptional functionality, perfect for today's lifestyle. From the moment you arrive, you'll appreciate the inviting front patio/deck, creating the perfect space to enjoy your morning coffee or unwind in the evening. Step inside and be greeted by an expansive open-concept floor plan highlighted by tray ceilings, rich natural hardwood flooring, and an abundance of natural light that fills every room. Just off the foyer, elegant French doors open to a private office or den featuring stylish accent walls, providing the ideal space for working from home, studying, or creating your own library or reading retreat. Continue into the heart of the home where the spacious living room flows effortlessly into the dining area, highlighted by a unique custom dining table that converts into a billiards table, making entertaining both functional and unforgettable. The show-stopping gourmet kitchen is truly a chef's dream. Featuring an oversized center island with breakfast bar seating, farmhouse sink, sleek black stainless steel appliances, professional range with custom hood, convenient pot filler, double built-in ovens, elegant gold fixtures, crisp white quartz countertops, white tile backsplash, and a spacious walk-in pantry, every detail has been carefully selected to combine beauty and practicality. Conveniently located on the main level is a beautifully appointed half bath, ideal for guests. Just beyond the kitchen, double patio doors lead to the expansive rear deck where you can enjoy breathtaking sunrises, host summer barbecues, or relax while overlooking the backyard. A separate rear entrance opens into a practical mudroom and coat drop zone, helping keep everyday life organized. Retreat upstairs to your luxurious 13' x 21' primary suite, designed to be your own private sanctuary. The impressive 9' x 12' walk-in closet features custom built-in shelving, designer organization, and a stunning chandelier that adds a boutique-style touch. The spa-inspired 9' x 9' en-suite bathroom offers dual vanities, recessed lighting, and an oversized walk-in shower with full-body spray system for the ultimate relaxation experience. The second level also features a generous 22' x 15' loft, providing endless possibilities as a second family room, game room, playroom, or additional office. A spacious 9' x 5' laundry room adds everyday convenience, while two oversized 11' x 16' bedrooms, one showcasing stylish accent walls, share a beautifully finished 8' x 8' full bathroom. The fully finished lower level significantly expands your living options with its own private exterior entrance, making it ideal for multigenerational living, related living, guests, or potential rental opportunities. This impressive space includes an additional bedroom, full bathroom with a walk-in shower, dedicated storage room, and a versatile flex room perfect for a home gym, office, hobby room, or media space. The highlight of the basement is the expansive 22' x 17 family room, complete with a projector and oversized screen, creating the ultimate home theater experience for movie nights and game-day gatherings. Entertaining is effortless thanks to the fully equipped second kitchen featuring appliances, full sink, generous cabinetry, and abundant countertop space. Step outside to discover your own private backyard retreat. The oversized outdoor living area offers ample room for entertaining and includes a covered sitting area, an inviting outdoor fireplace perfect for cozy bonfires, and a 2-car detached garage, creating the ideal setting for family gatherings, celebrations, and unforgettable evenings under the stairs. Schedule your showing, this home is read
| DAYS ON MARKET | 35 | LAST UPDATED | 7/21/2026 |
|---|---|---|---|
| YEAR BUILT | 2019 | COMMUNITY | Berwyn |
| GARAGE SPACES | 2.0 | COUNTY | Cook |
| STATUS | Active | PROPERTY TYPE(S) | Single Family |
| School District | J Sterling Morton West High Scho |
|---|---|
| Elementary School | Komensky Elementary School |
| Jr. High School | Freedom Middle School |
| High School | J Sterling Morton West High Scho |
| ADDITIONAL DETAILS | |
| AIR | Ceiling Fan(s), Central Air |
|---|---|
| AIR CONDITIONING | Yes |
| APPLIANCES | Dishwasher, Disposal, Double Oven, Dryer, Microwave, Range, Range Hood, Refrigerator, Washer |
| AREA | Berwyn |
| BASEMENT | Finished, Full, Sump Pump, Yes |
| CONSTRUCTION | Vinyl Siding |
| EXTERIOR | Fire Pit |
| GARAGE | Yes |
| HEAT | Forced Air, Natural Gas |
| INTERIOR | Open Floorplan, Vaulted Ceiling(s), Walk-In Closet(s), Wet Bar |
| LOT | 0 |
| LOT DIMENSIONS | 3780 |
| PARKING | Garage Door Opener, Detached, Garage |
| SEWER | Public Sewer |
| TAXES | 21553.91 |
| WATER | Public |
MORTGAGE CALCULATOR
TOTAL MONTHLY PAYMENT
0
P
I
*Estimate only
| SATELLITE VIEW |
| / | |
We respect your online privacy and will never spam you. By submitting this form with your telephone number
you are consenting for Humderto
Garcia to contact you even if your name is on a Federal or State
"Do not call List".
Listed with RE/MAX Premier
The data relating to real estate for sale on this web site comes in part from the Broker ReciprocitySM Program of MRED. All real estate listings are marked with the Broker ReciprocitySM logo or the MRED Broker ReciprocitySM thumbnail logo (a little black house) and detailed information about them includes the name of the listing brokers.
The broker providing these data believes them to be correct, but advises interested parties to confirm them before relying on them in a purchase decision.
Copyright 2026 MRED. All rights reserved.

The broker providing these data believes them to be correct, but advises interested parties to confirm them before relying on them in a purchase decision.
Copyright 2026 MRED. All rights reserved.
This IDX solution is (c) Diverse Solutions 2026.