
 Twitter
 Facebook
 Email
Email








|

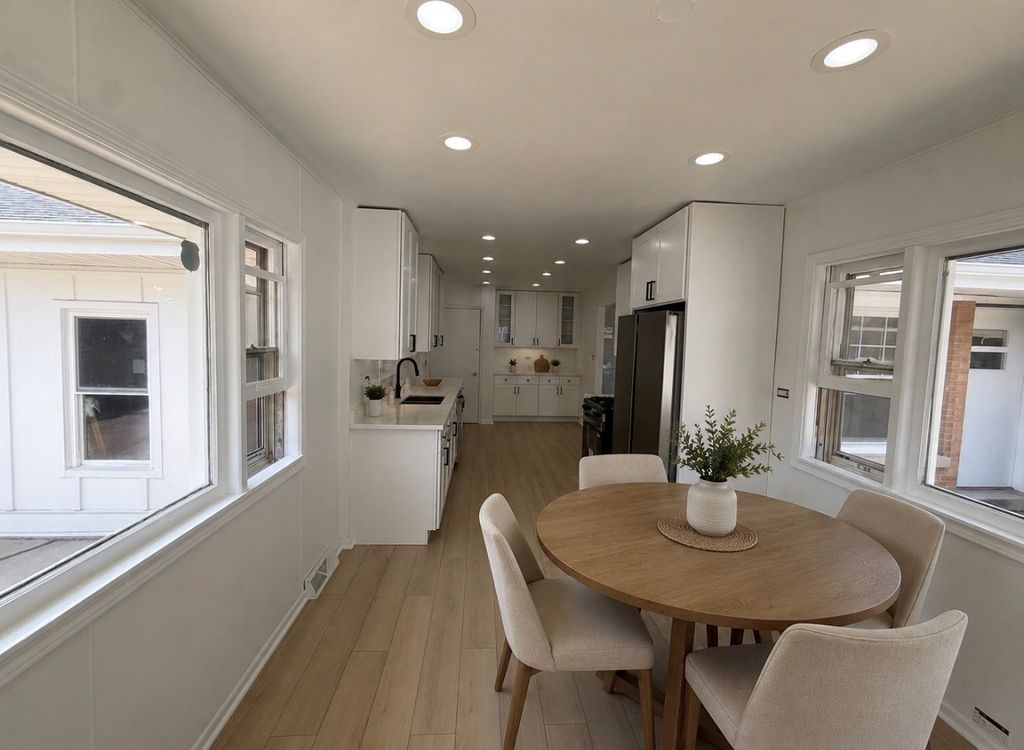
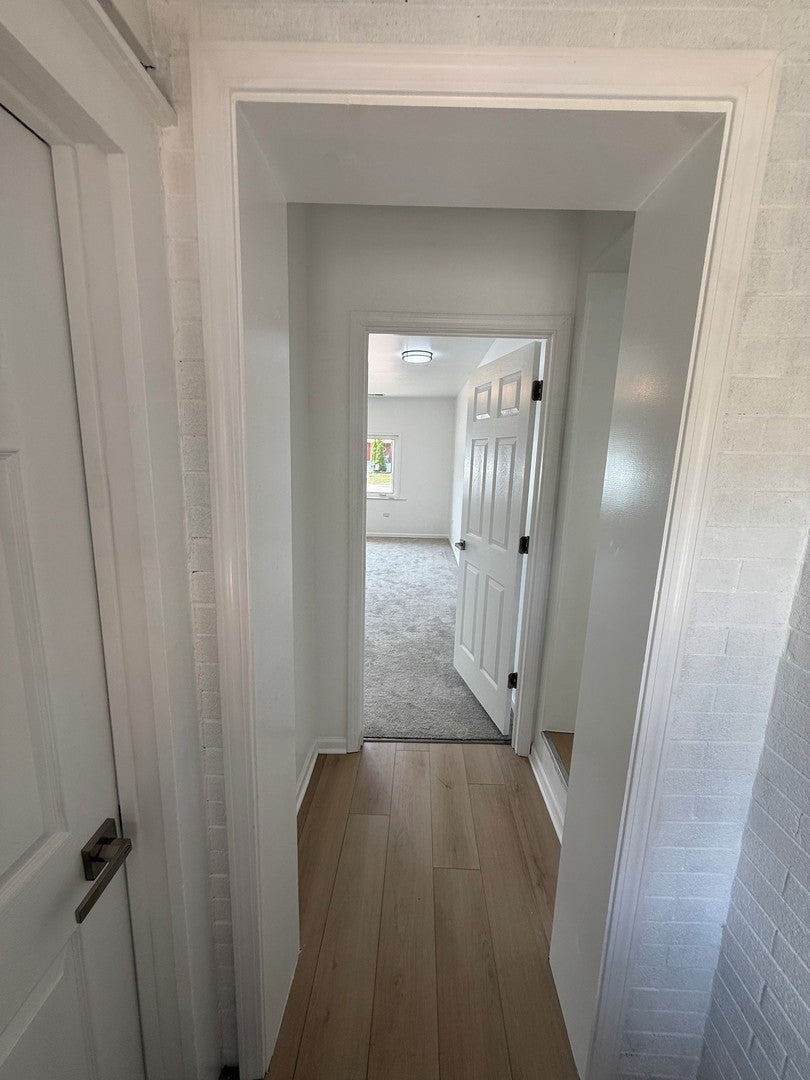
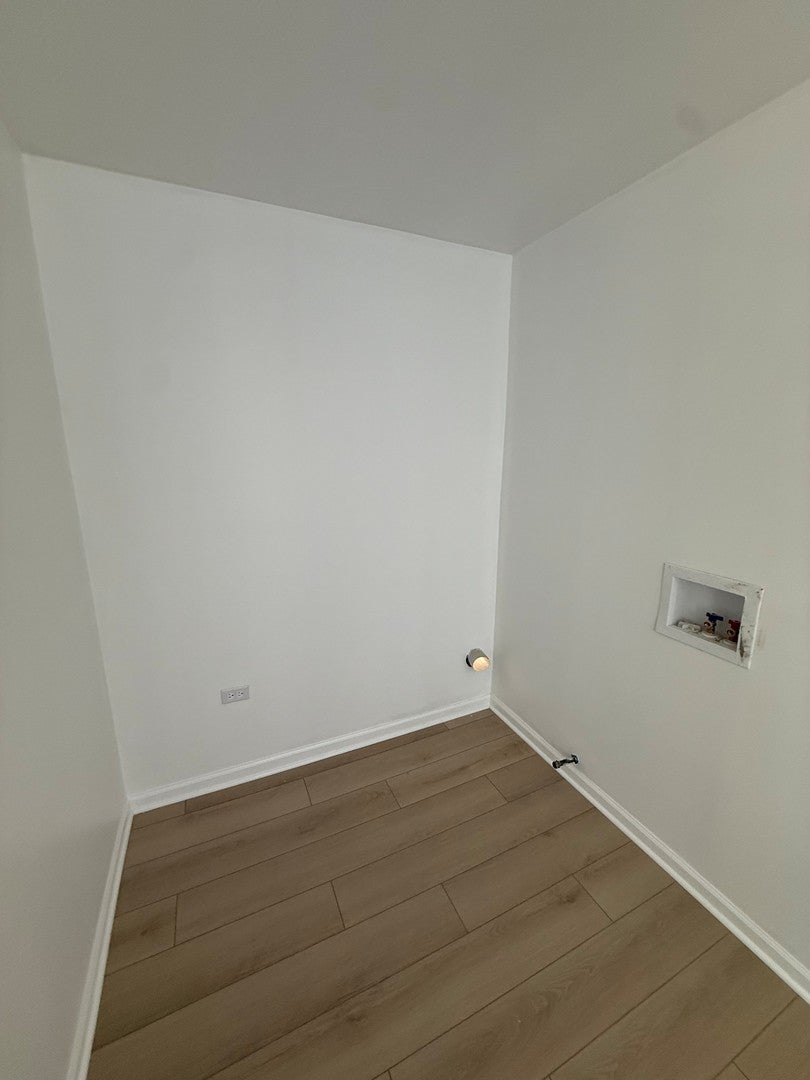
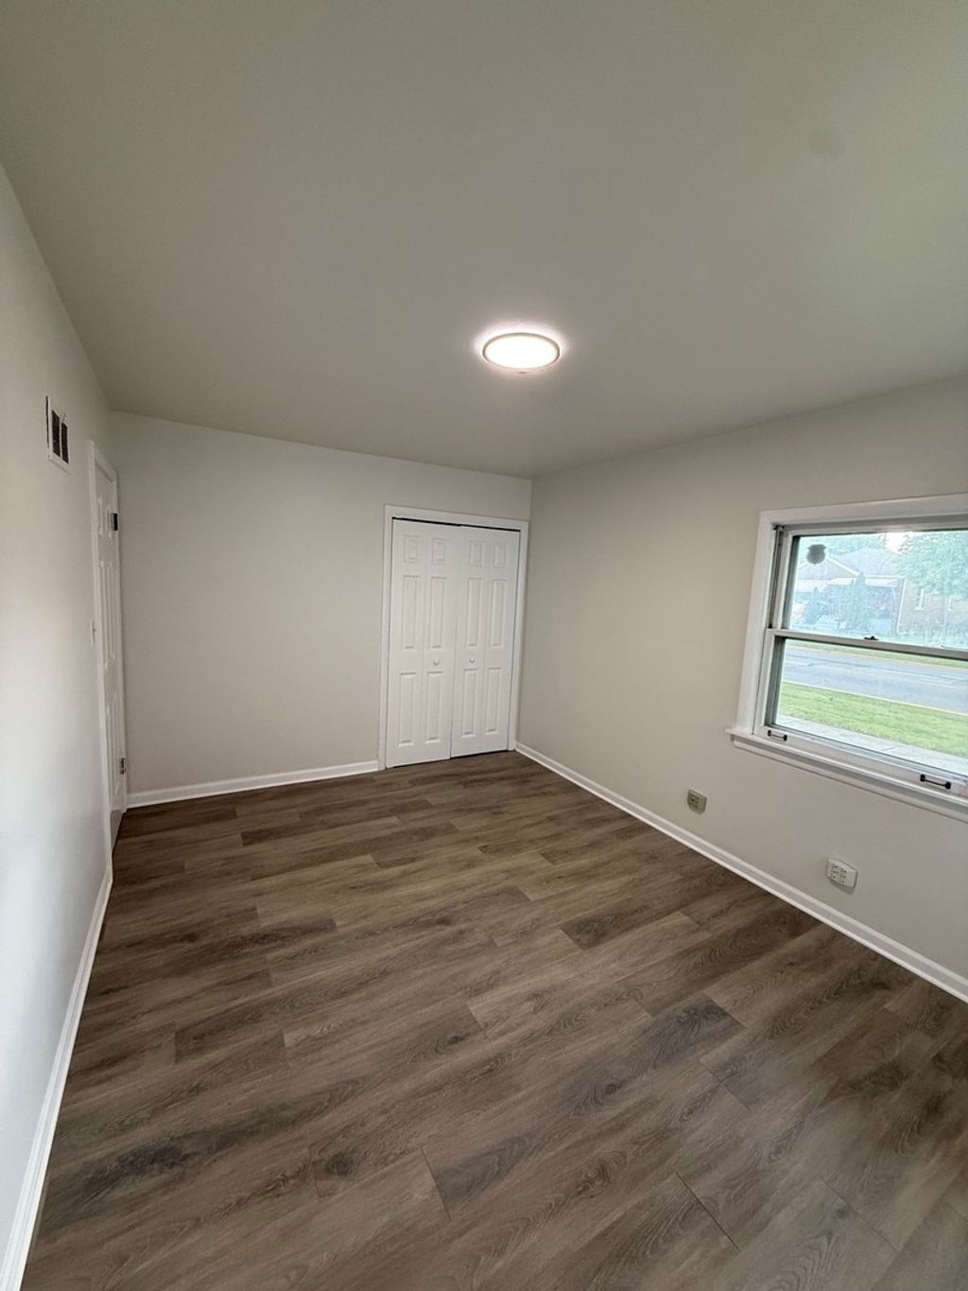
Welcome to this stunning, spacious single-family home in Berwyn, situated on three oversized lots on 1 PIN, and offering the perfect blend of comfort, style, and convenience. Step inside to an open-concept main level featuring a bright and inviting living and dining area, along with a modern kitchen complete with stainless steel appliances, quartz countertops, and ample cabinet space. The main floor offers four generously sized bedrooms and two full bathrooms, including a luxurious primary suite with a spa-inspired ensuite featuring elegant white high-gloss porcelain tile, double vanities, a spacious walk-in shower with a rainfall showerhead, handheld sprayer, and a built-in shower bench. Three additional bedrooms share a beautifully finished full bathroom with double sinks, a soaking tub, and porcelain tile flooring and shower walls. A convenient main-floor laundry room completes this level. The full finished basement provides endless possibilities, whether you're looking to create a recreation room, home theater, playroom, fitness area, home office, or additional living space. It also includes a utility room for extra storage and functionality. Outside, you'll find a detached two-car garage with plenty of yard space to enjoy, thanks to the expansive triple-lot property. This home has been thoughtfully updated with a new roof, all-new copper water lines throughout, and a new 200-amp electrical panel. All renovations were completed by licensed contractors with permits from the Village, providing added peace of mind. Conveniently located near schools, parks, shopping, and dining, with easy access to downtown Chicago in just 15 minutes, this move-in-ready home truly has it all!
| DAYS ON MARKET | 34 | LAST UPDATED | 8/17/2026 |
|---|---|---|---|
| YEAR BUILT | 1955 | COMMUNITY | Berwyn |
| GARAGE SPACES | 2.0 | COUNTY | Cook |
| STATUS | Active | PROPERTY TYPE(S) | Single Family |
| School District | J Sterling Morton West High Scho |
|---|---|
| Elementary School | Pershing Elementary School |
| Jr. High School | Freedom Middle School |
| High School | J Sterling Morton West High Scho |
| PRICE HISTORY | |
| Prior to Aug 17, '26 | $499,900 |
|---|---|
| Aug 17, '26 - Today | $479,900 |
| ADDITIONAL DETAILS | |
| AIR | Central Air |
|---|---|
| AIR CONDITIONING | Yes |
| APPLIANCES | Dishwasher, Microwave, Range, Refrigerator |
| AREA | Berwyn |
| BASEMENT | Finished, Partial, Sump Pump, Yes |
| CONSTRUCTION | Brick, Frame, Masonite |
| FIREPLACE | Yes |
| GARAGE | Attached Garage, Yes |
| HEAT | Forced Air, Natural Gas |
| LOT | 6290 sq ft |
| LOT DIMENSIONS | 6290 |
| PARKING | Concrete, Garage Door Opener, Attached, Garage |
| SEWER | Public Sewer |
| STYLE | Bungalow |
| TAXES | 12869 |
| WATER | Public |
MORTGAGE CALCULATOR
TOTAL MONTHLY PAYMENT
0
P
I
*Estimate only
| SATELLITE VIEW |
| / | |
We respect your online privacy and will never spam you. By submitting this form with your telephone number
you are consenting for Humderto
Garcia to contact you even if your name is on a Federal or State
"Do not call List".
Listed with 4 Sale Realty Advantage LLC
The data relating to real estate for sale on this web site comes in part from the Broker ReciprocitySM Program of MRED. All real estate listings are marked with the Broker ReciprocitySM logo or the MRED Broker ReciprocitySM thumbnail logo (a little black house) and detailed information about them includes the name of the listing brokers.
The broker providing these data believes them to be correct, but advises interested parties to confirm them before relying on them in a purchase decision.
Copyright 2026 MRED. All rights reserved.

The broker providing these data believes them to be correct, but advises interested parties to confirm them before relying on them in a purchase decision.
Copyright 2026 MRED. All rights reserved.
This IDX solution is (c) Diverse Solutions 2026.