
 Twitter
 Facebook
 Email
Email


|

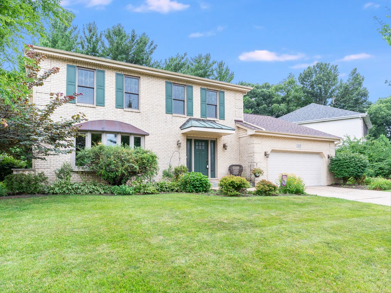
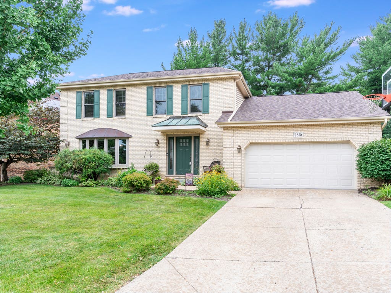
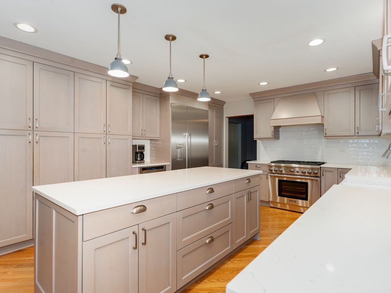
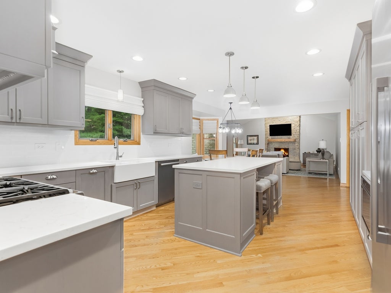
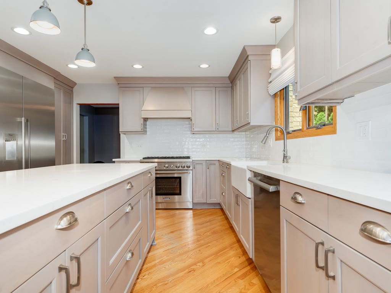
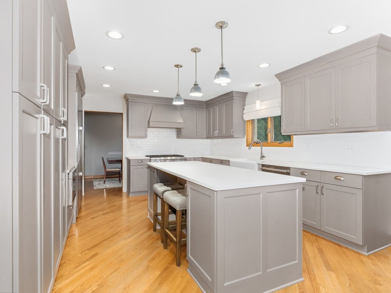
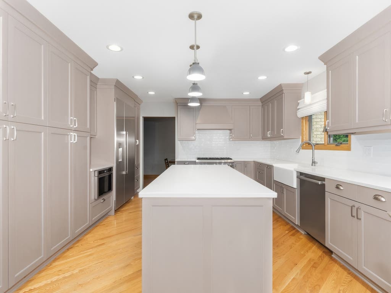
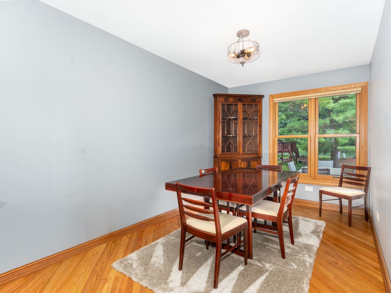
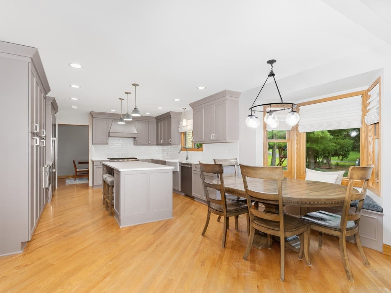
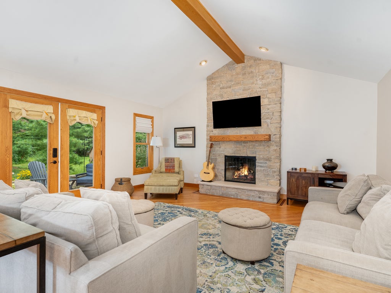
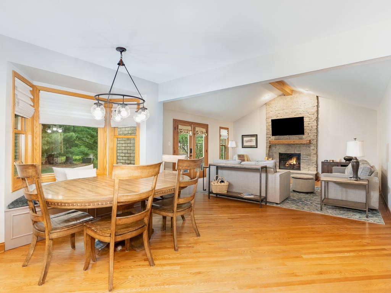
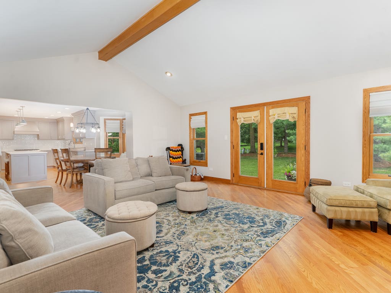
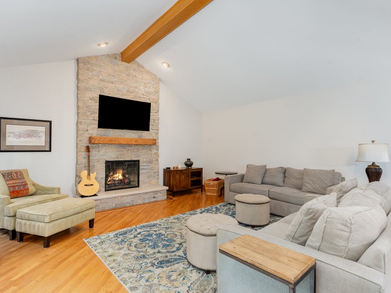
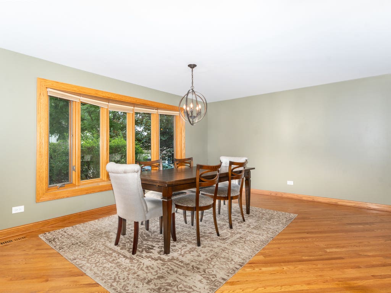
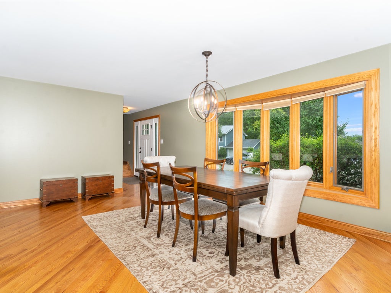
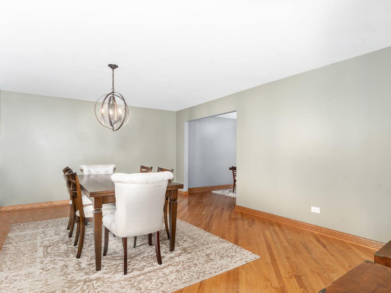
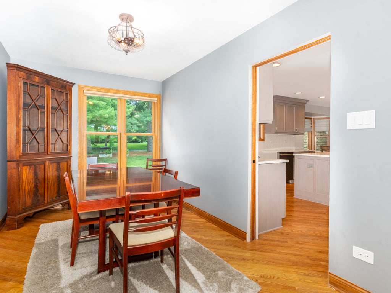
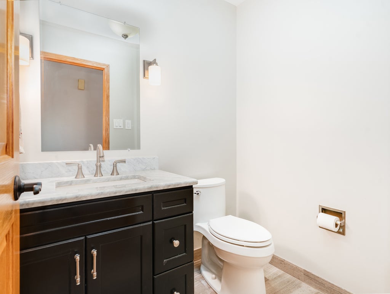
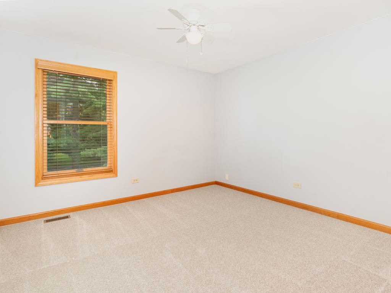
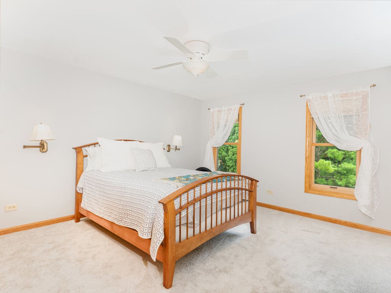
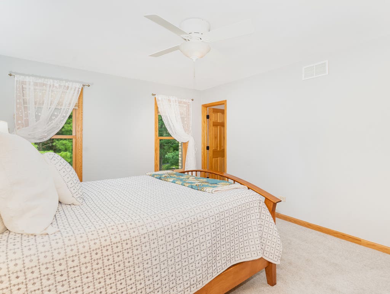
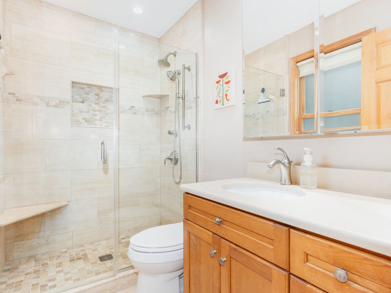
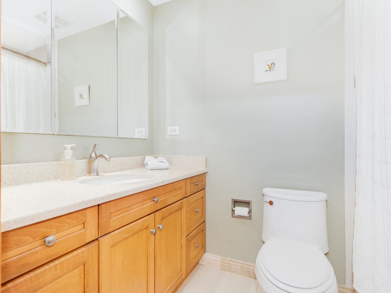
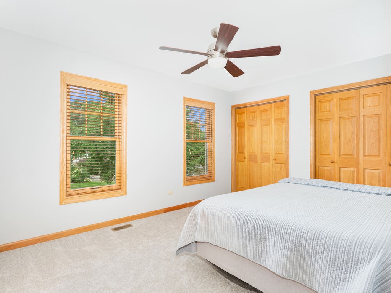
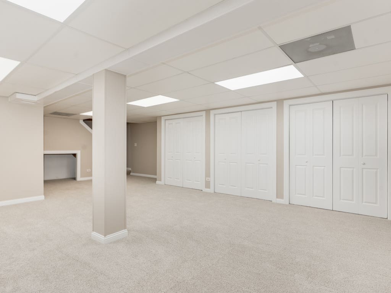
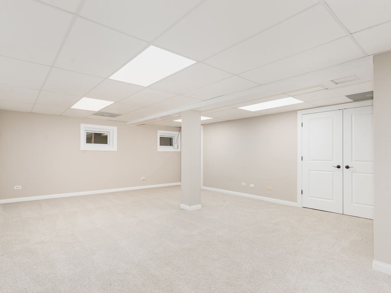
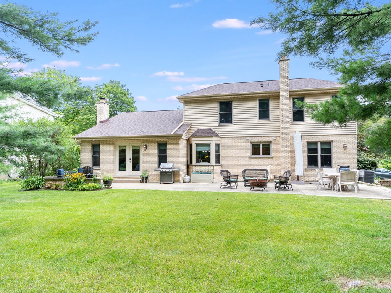
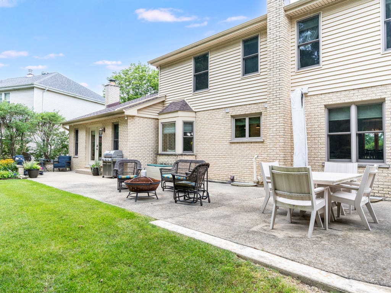
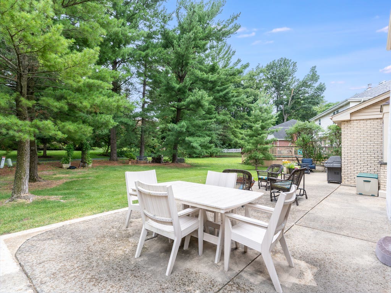
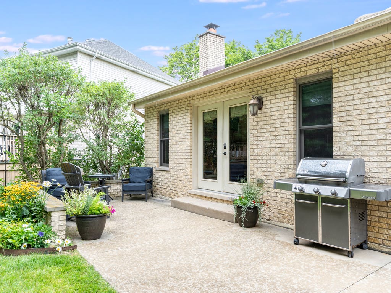
Welcome Home! Beautifully updated four-bedroom, 2.1-bath home offering the perfect blend of style, comfort, and functionality. Rich hardwood floors flow throughout the main living areas, leading to a stunning, fully remodeled gourmet kitchen featuring premium stainless steel appliances, custom finishes, and exceptional craftsmanship. The dramatic vaulted family room is filled with natural light and showcases a cozy fireplace, creating a warm and inviting space for everyday living and entertaining. The finished basement, completed in 2022, provides exceptional additional living space, perfect for a recreation room, home office, gym, or media area. Outside, enjoy a private, beautifully wooded backyard enhanced by mature professional landscaping, creating a serene setting for relaxing or entertaining. Significant recent updates provide peace of mind, including a new roof (2025), HVAC system (2022), hot water heater (2022), finished basement (2022), and windows replaced in 2010 and 2011. Quality craftsmanship and thoughtful improvements are evident throughout, making this truly a move-in-ready home you'll fall in love with. Enjoy the exceptional lifestyle Green Trails is known for, with miles of scenic walking and biking paths, beautiful parks, tranquil ponds, and abundant open green space. Ideally located just minutes from downtown Naperville and downtown Lisle, Metra stations, and major expressways, this community offers both convenience and recreation. Located within the highly acclaimed Naperville School District 203, Green Trails is one of the area's most sought-after neighborhoods.
| DAYS ON MARKET | 0 | LAST UPDATED | 8/4/2026 |
|---|---|---|---|
| TRACT | Green Trails | YEAR BUILT | 1988 |
| COMMUNITY | Lisle | GARAGE SPACES | 2.0 |
| COUNTY | DuPage | STATUS | Active |
| PROPERTY TYPE(S) | Single Family |
| School District | Naperville North High School |
|---|---|
| Elementary School | Ranch View Elementary School |
| Jr. High School | Kennedy Junior High School |
| High School | Naperville North High School |
| ADDITIONAL DETAILS | |
| AIR | Central Air |
|---|---|
| AIR CONDITIONING | Yes |
| AREA | Lisle |
| BASEMENT | Finished, Full, Sump Pump, Yes |
| CONSTRUCTION | Brick |
| FIREPLACE | Yes |
| GARAGE | Attached Garage, Yes |
| HEAT | Natural Gas |
| HOA DUES | 180 |
| LOT | 7841 sq ft |
| LOT DIMENSIONS | 44X110X92X119 |
| PARKING | Concrete, Garage Door Opener, Attached, Garage |
| SEWER | Public Sewer |
| STYLE | Traditional |
| SUBDIVISION | Green Trails |
| TAXES | 11724 |
| WATER | Public |
MORTGAGE CALCULATOR
TOTAL MONTHLY PAYMENT
0
P
I
*Estimate only
| SATELLITE VIEW |
| / | |
We respect your online privacy and will never spam you. By submitting this form with your telephone number
you are consenting for Humderto
Garcia to contact you even if your name is on a Federal or State
"Do not call List".
Listed with john greene, Realtor
The data relating to real estate for sale on this web site comes in part from the Broker ReciprocitySM Program of MRED. All real estate listings are marked with the Broker ReciprocitySM logo or the MRED Broker ReciprocitySM thumbnail logo (a little black house) and detailed information about them includes the name of the listing brokers.
The broker providing these data believes them to be correct, but advises interested parties to confirm them before relying on them in a purchase decision.
Copyright 2026 MRED. All rights reserved.

The broker providing these data believes them to be correct, but advises interested parties to confirm them before relying on them in a purchase decision.
Copyright 2026 MRED. All rights reserved.
This IDX solution is (c) Diverse Solutions 2026.