
 Twitter
 Facebook
 Email
Email
|

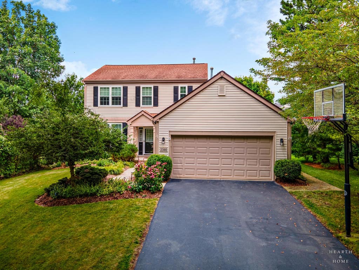
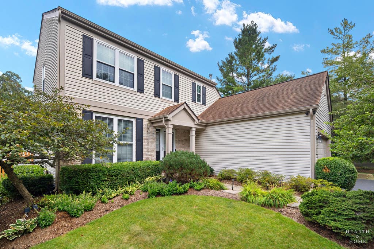
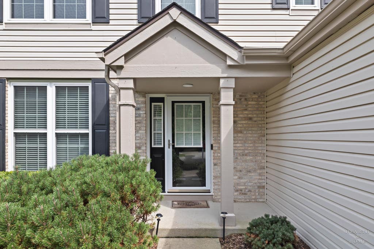
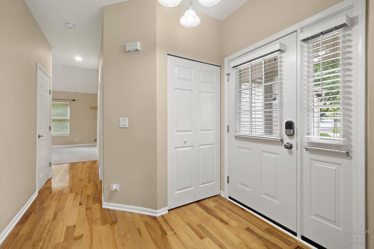
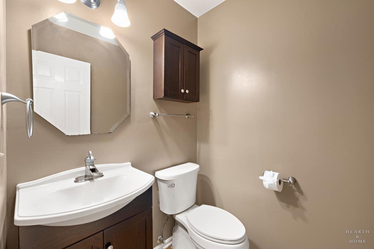
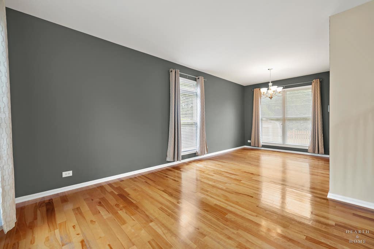
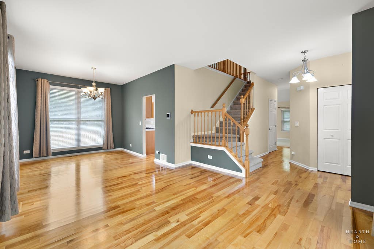
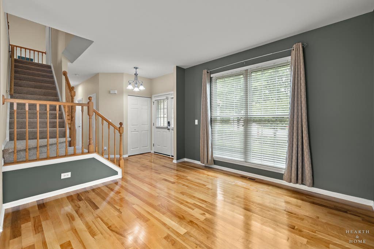
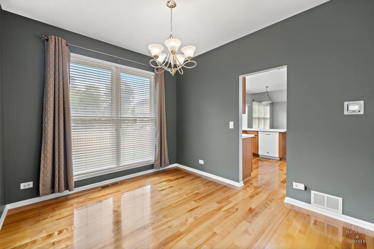
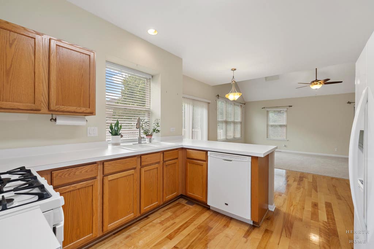
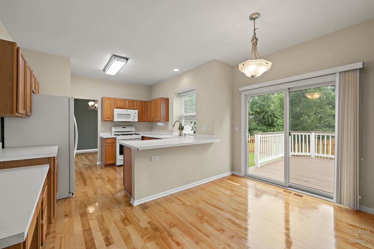
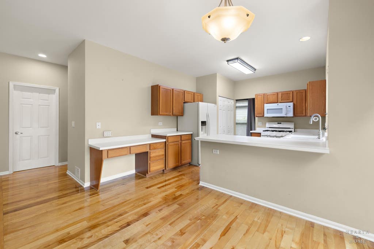
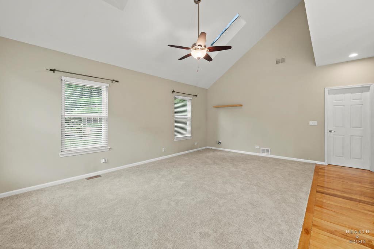
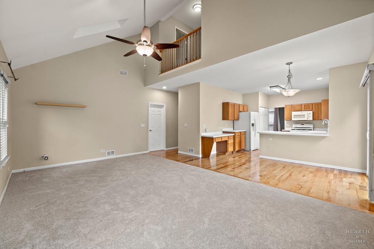
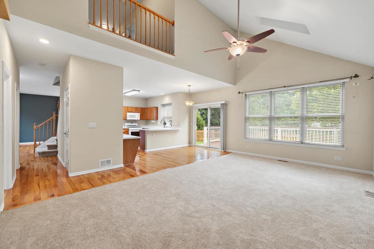
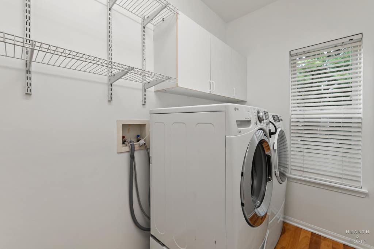
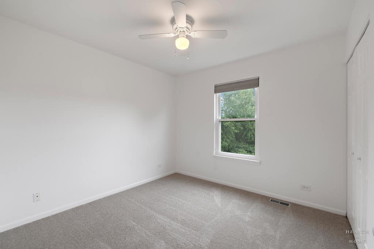
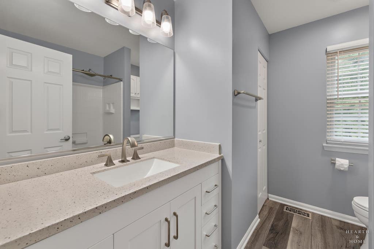
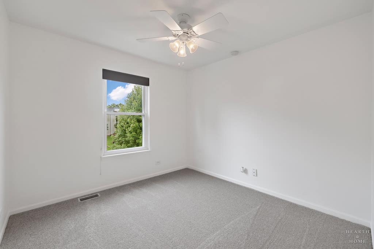
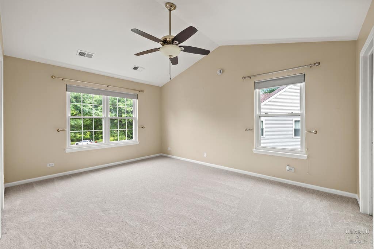
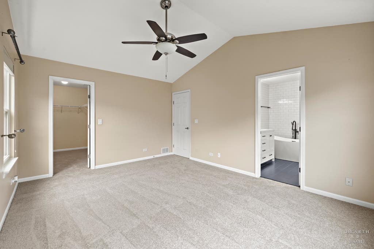
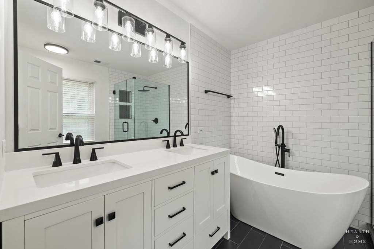
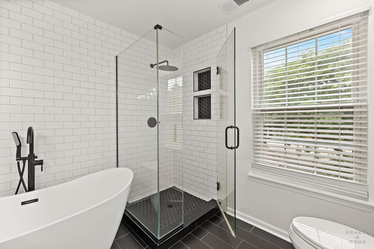
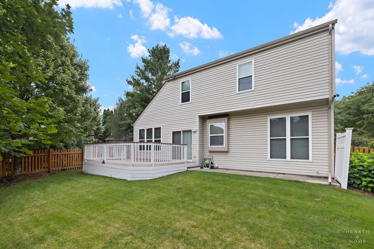
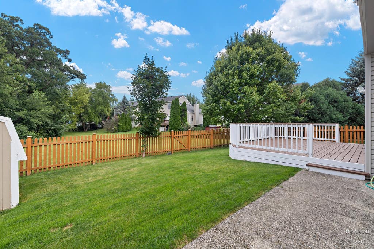
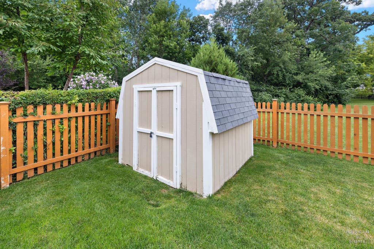
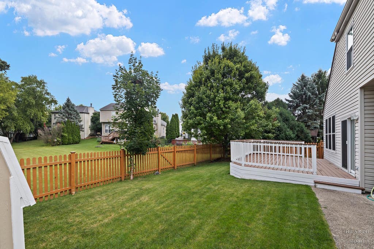
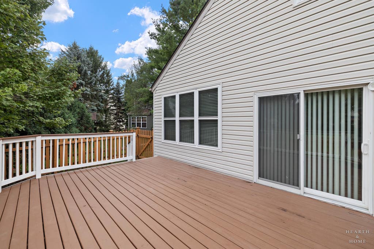
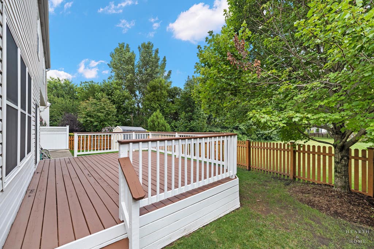
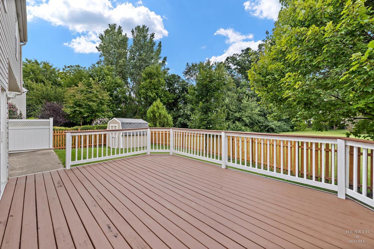
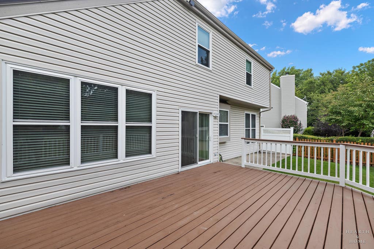
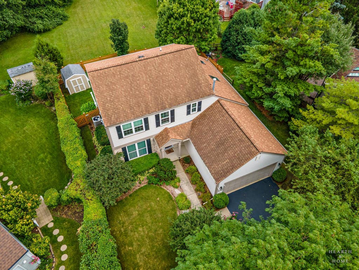
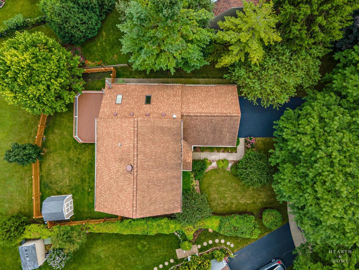
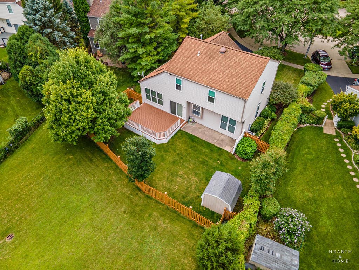
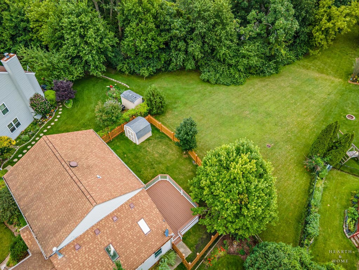
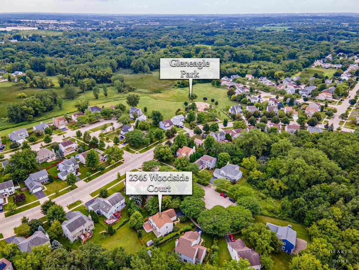
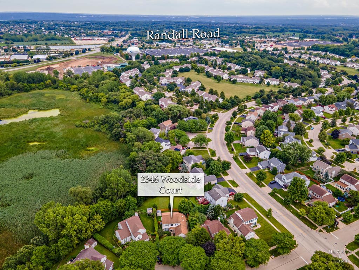
Tucked away on a quiet cul-de-sac, this inviting home offers the perfect blend of comfort, privacy, and nature. Enjoy peacefulness of the wetlands and nature area from your own backyard, where every season brings its own unique beauty. This home has been refreshed and is ready for its next chapter. Most of the interior has been freshly painted, and brand-new carpet flows throughout, creating a clean, welcoming feel. Custom blinds throughout add both style and functionality. Nearly every window has been replaced, bringing in abundant natural light and added energy efficiency (excluding the kitchen). The stunning primary bathroom has been completely gutted and beautifully remodeled, creating a spa-inspired retreat. The entire home features a whole-house carbon filtration system, providing enhanced water quality throughout. Highlights include: Premium lot backing to protected wetlands and scenic nature views, quiet cul-de-sac location, peaceful backyard ideal for entertaining, relaxing, or enjoying the natural surroundings. Conveniently located near shopping, dining, parks, schools, and major roadways. Recent Updates: 2024 - Water heater2024 - Front entry door 2021-2022 - Replacement windows (excluding the kitchen) 2019 - Garage door. Some homes have a backyard. This one has a backdrop. If you've been searching for a home where nature and everyday convenience come together, 2346 Woodside Court is ready to welcome you home.
| DAYS ON MARKET | 14 | LAST UPDATED | 7/24/2026 |
|---|---|---|---|
| TRACT | Gleneagle Farms | YEAR BUILT | 1996 |
| COMMUNITY | Carpentersville | GARAGE SPACES | 2.0 |
| COUNTY | Kane | STATUS | Active |
| PROPERTY TYPE(S) | Single Family |
| School District | H D Jacobs High School |
|---|---|
| Elementary School | Sleepy Hollow Elementary School |
| Jr. High School | Dundee Middle School |
| High School | H D Jacobs High School |
| ADDITIONAL DETAILS | |
| AIR | Central Air |
|---|---|
| AIR CONDITIONING | Yes |
| AMENITIES | Insurance |
| APPLIANCES | Humidifier, Water Softener |
| AREA | Carpentersville |
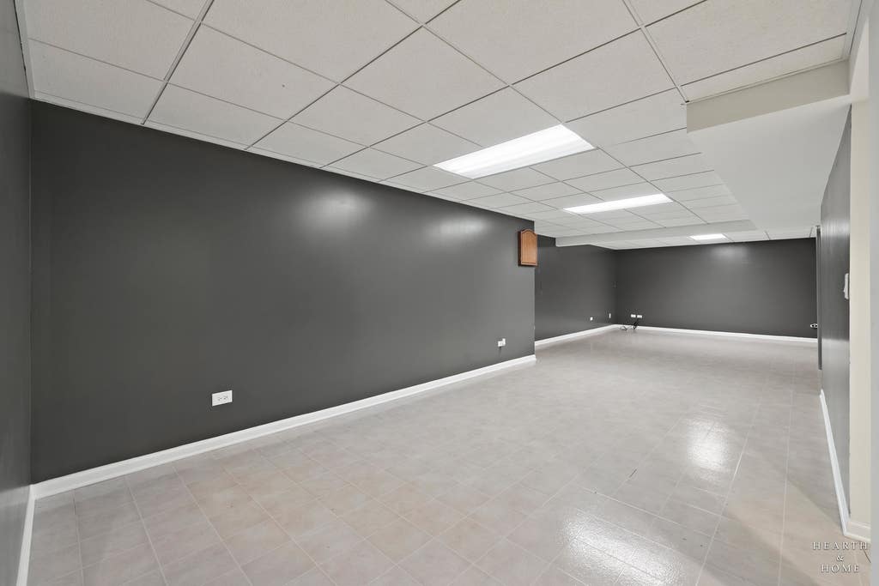
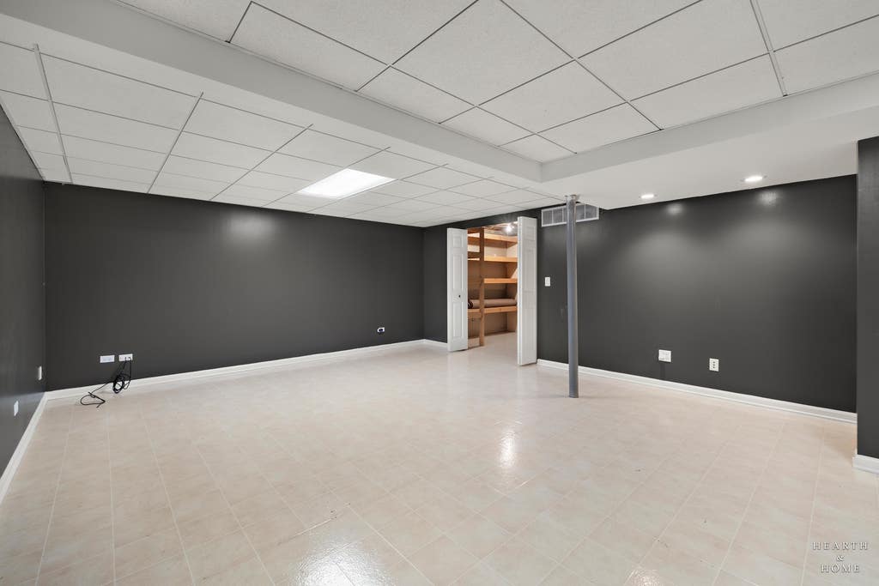
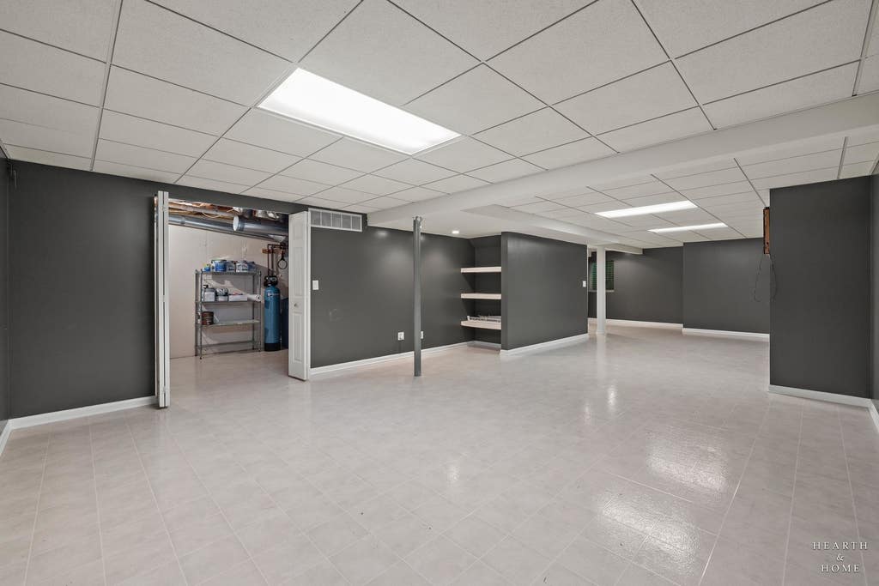
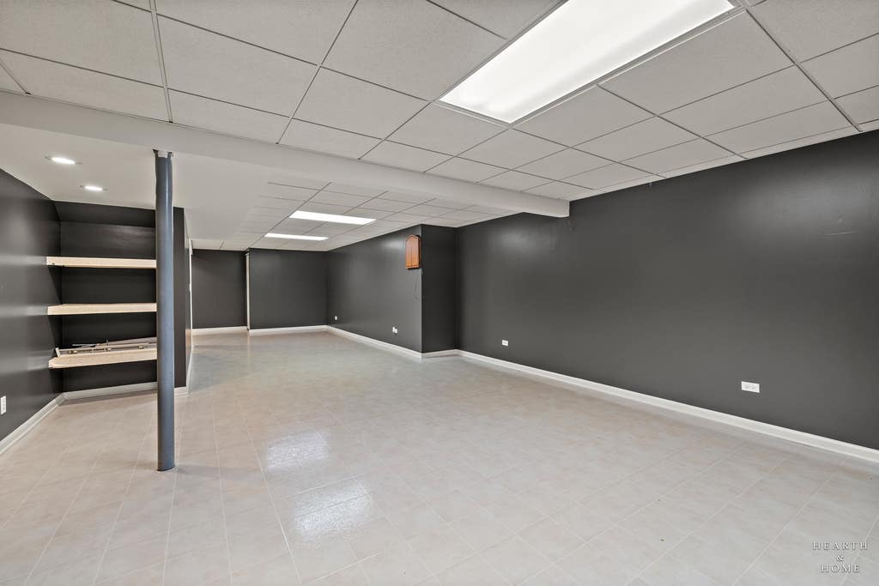
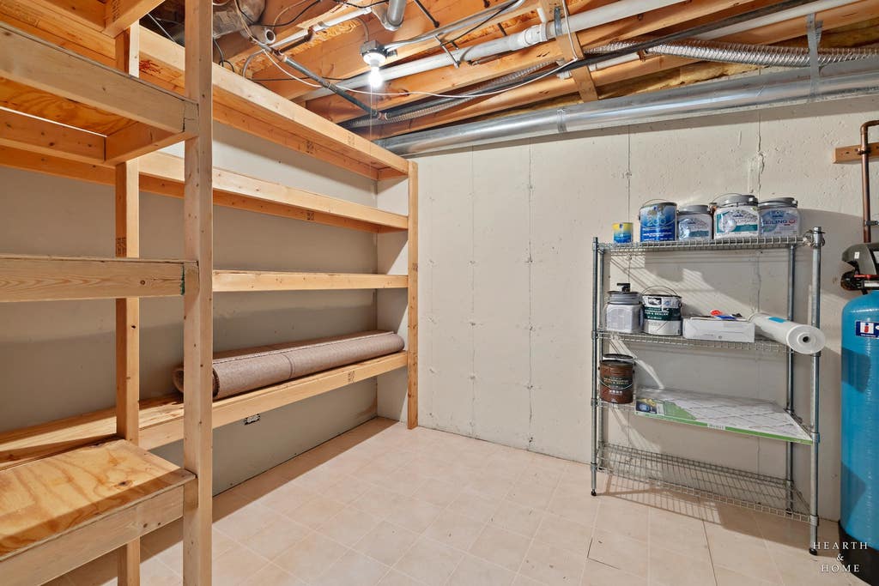
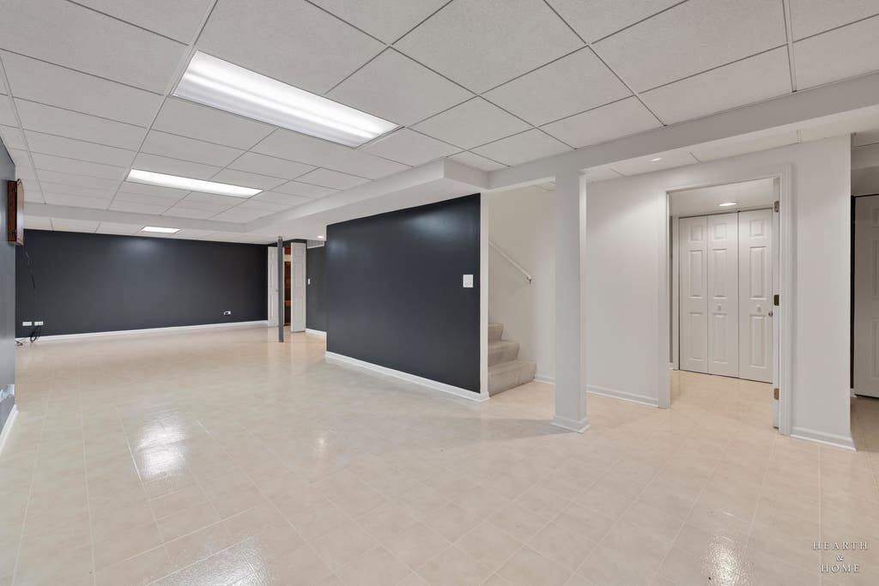
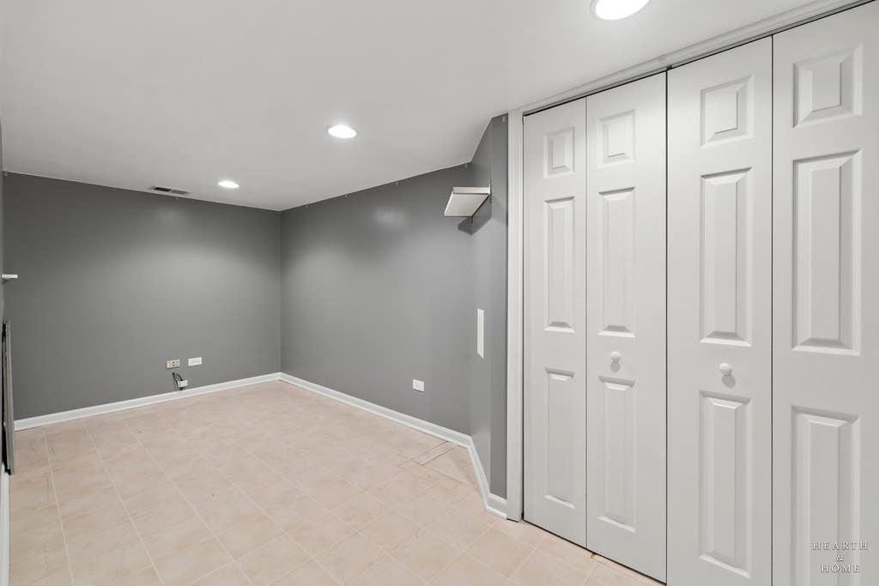
| BASEMENT | Finished, Full, Yes |
| CONSTRUCTION | Vinyl Siding |
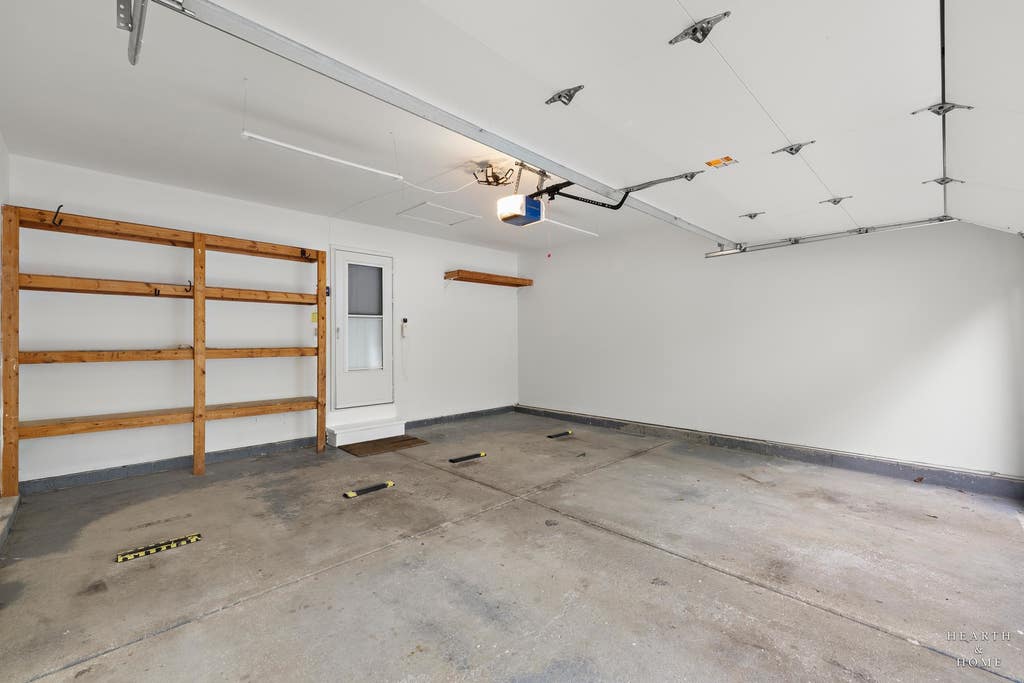
| GARAGE | Attached Garage, Yes |
| HEAT | Forced Air, Natural Gas |
| HOA DUES | 98 |
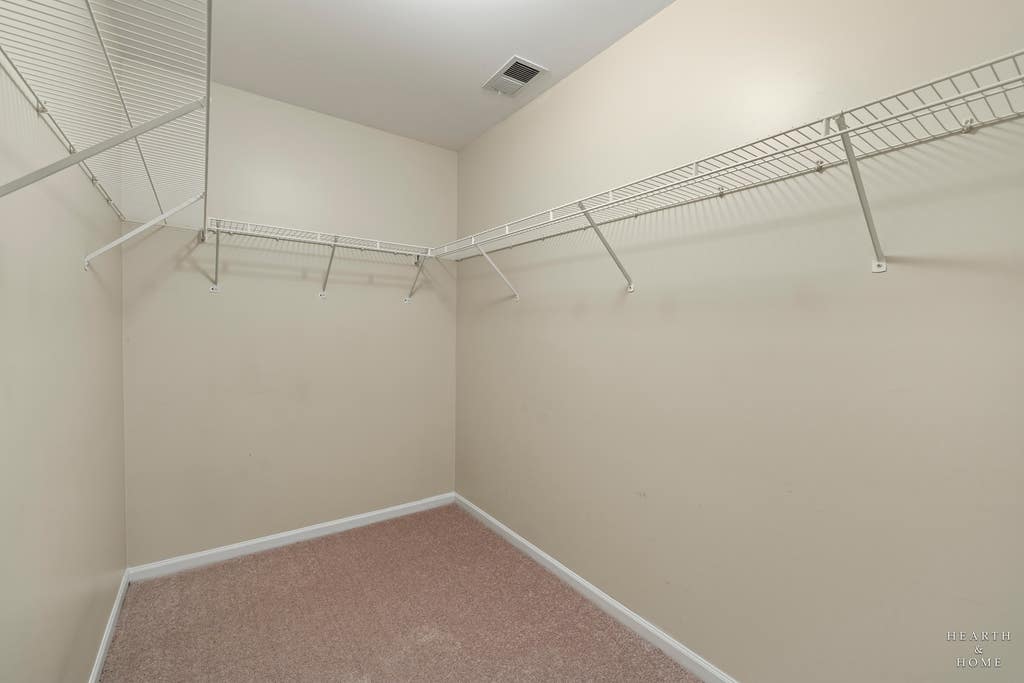
| INTERIOR | Cathedral Ceiling(s), High Ceilings, Open Floorplan, Walk-In Closet(s) |
| LOT | 0.25 acre(s) |
| LOT DESCRIPTION | Cul-de-sac, Wetlands |
| LOT DIMENSIONS | 83x99x62x136 |
| PARKING | Asphalt, Garage Door Opener, Attached, Garage |
| SEWER | Public Sewer |
| STYLE | Traditional |
| SUBDIVISION | Gleneagle Farms |
| TAXES | 8306 |
| WATER | Public |
MORTGAGE CALCULATOR
TOTAL MONTHLY PAYMENT
0
P
I
*Estimate only
| / | |
We respect your online privacy and will never spam you. By submitting this form with your telephone number
you are consenting for Humderto
Garcia to contact you even if your name is on a Federal or State
"Do not call List".
Listed with Keller Williams Success Realty
The data relating to real estate for sale on this web site comes in part from the Broker ReciprocitySM Program of MRED. All real estate listings are marked with the Broker ReciprocitySM logo or the MRED Broker ReciprocitySM thumbnail logo (a little black house) and detailed information about them includes the name of the listing brokers.
The broker providing these data believes them to be correct, but advises interested parties to confirm them before relying on them in a purchase decision.
Copyright 2026 MRED. All rights reserved.

The broker providing these data believes them to be correct, but advises interested parties to confirm them before relying on them in a purchase decision.
Copyright 2026 MRED. All rights reserved.
This IDX solution is (c) Diverse Solutions 2026.