
 Twitter
 Facebook
 Email
Email
|

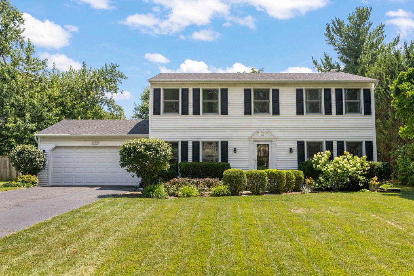
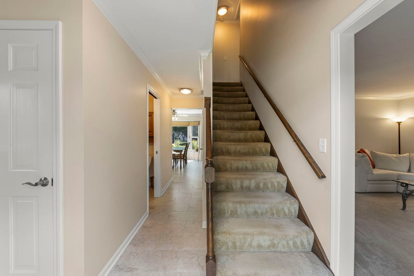
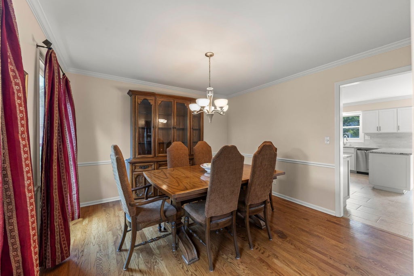
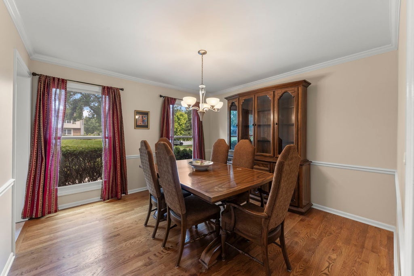
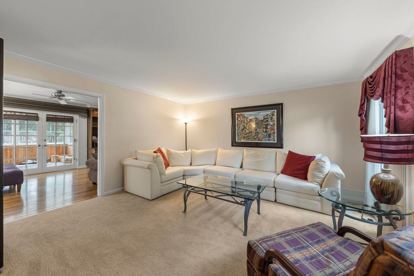
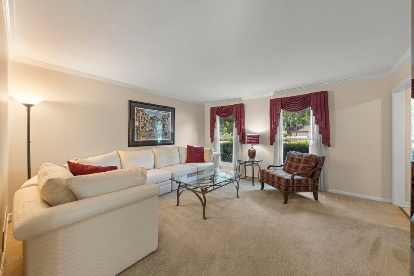
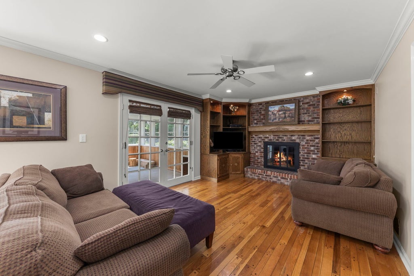
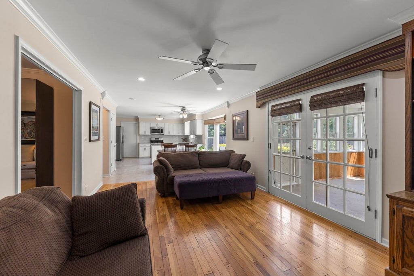
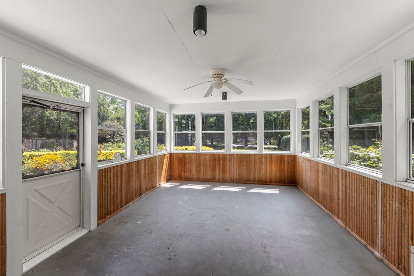
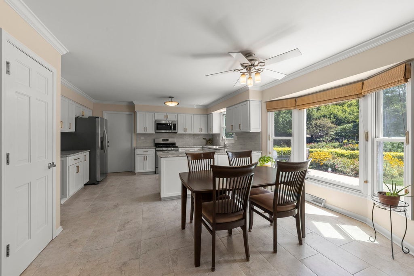
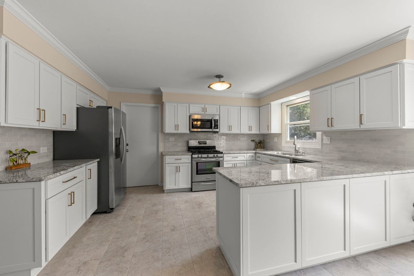
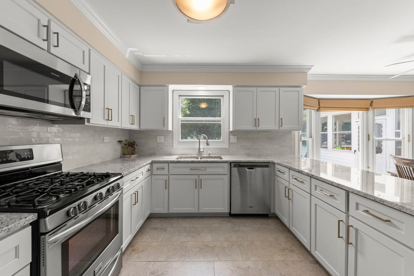
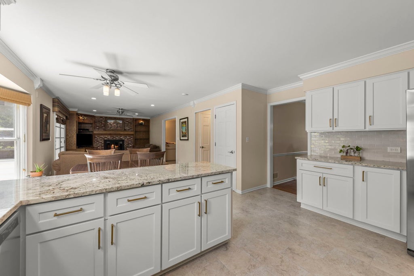
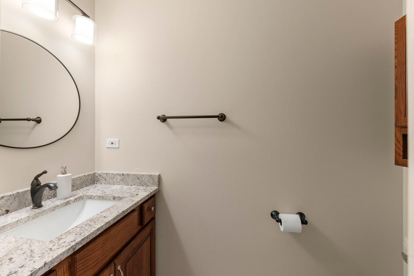
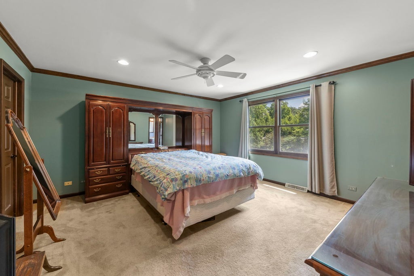
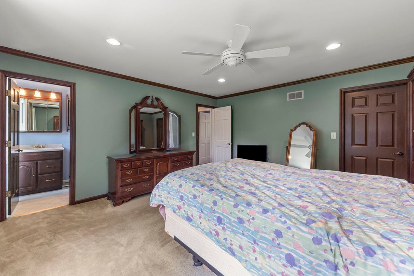
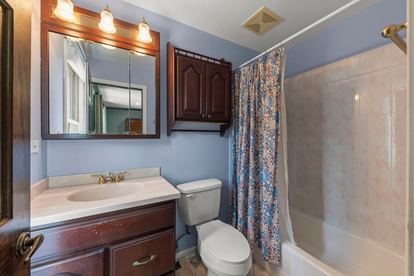
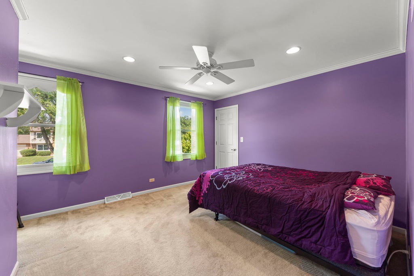
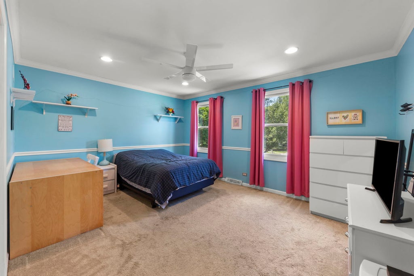
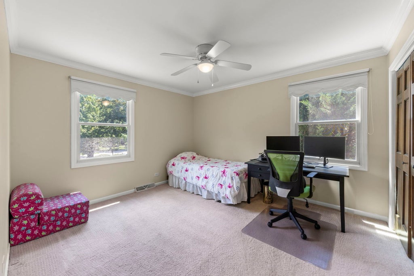
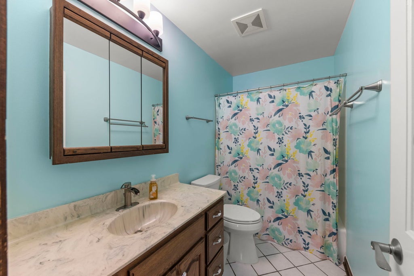
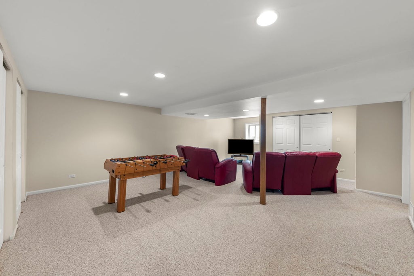
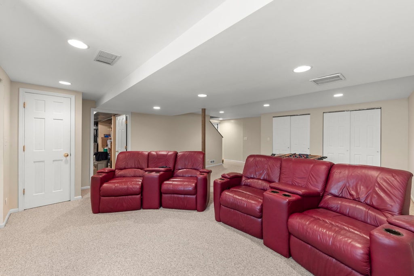
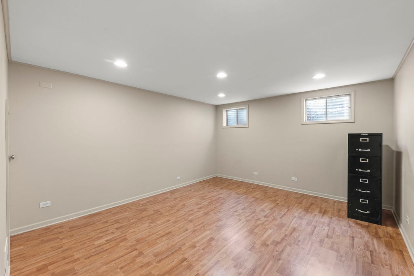
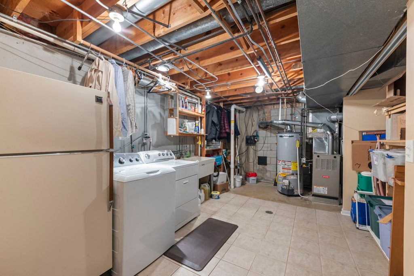
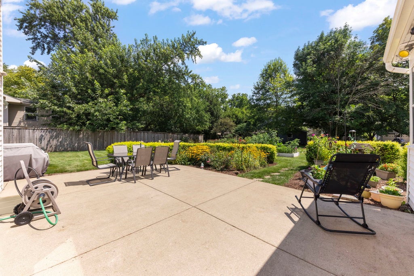
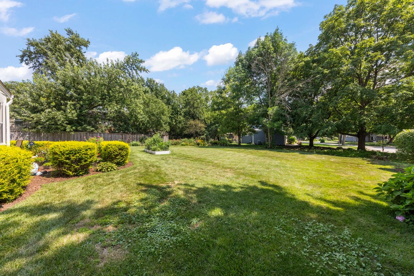
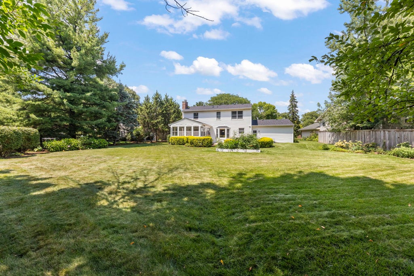
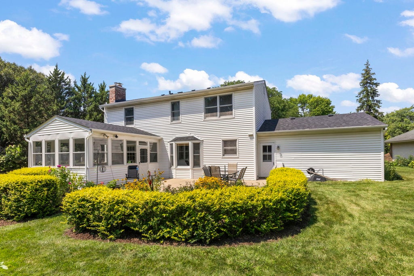
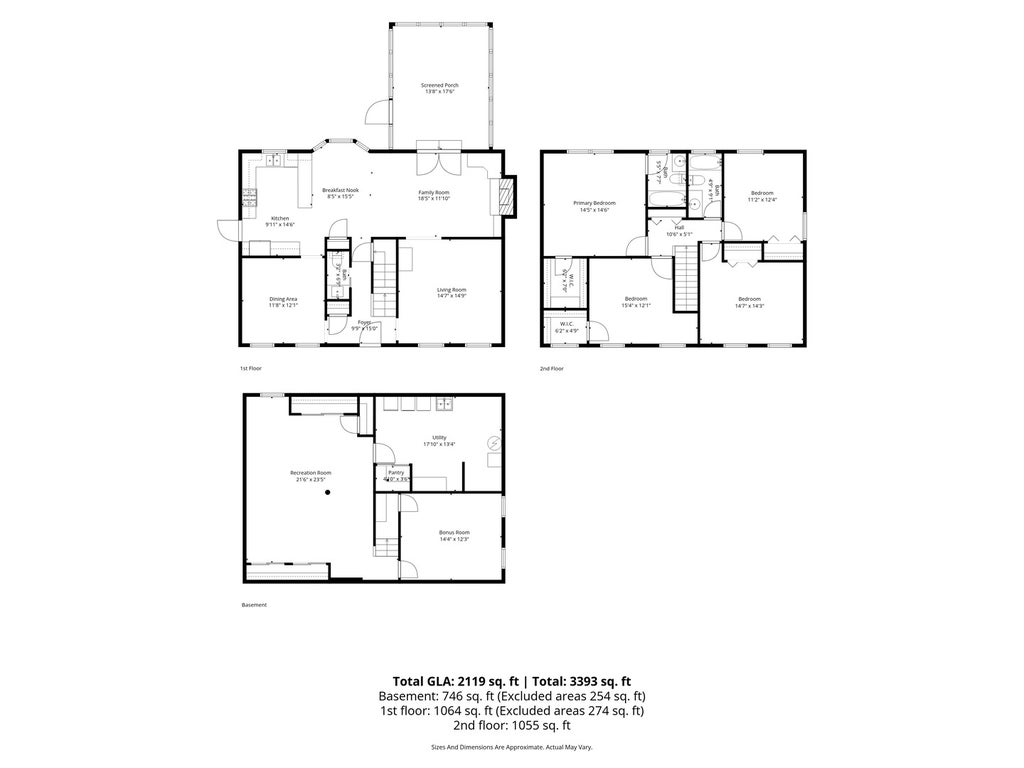
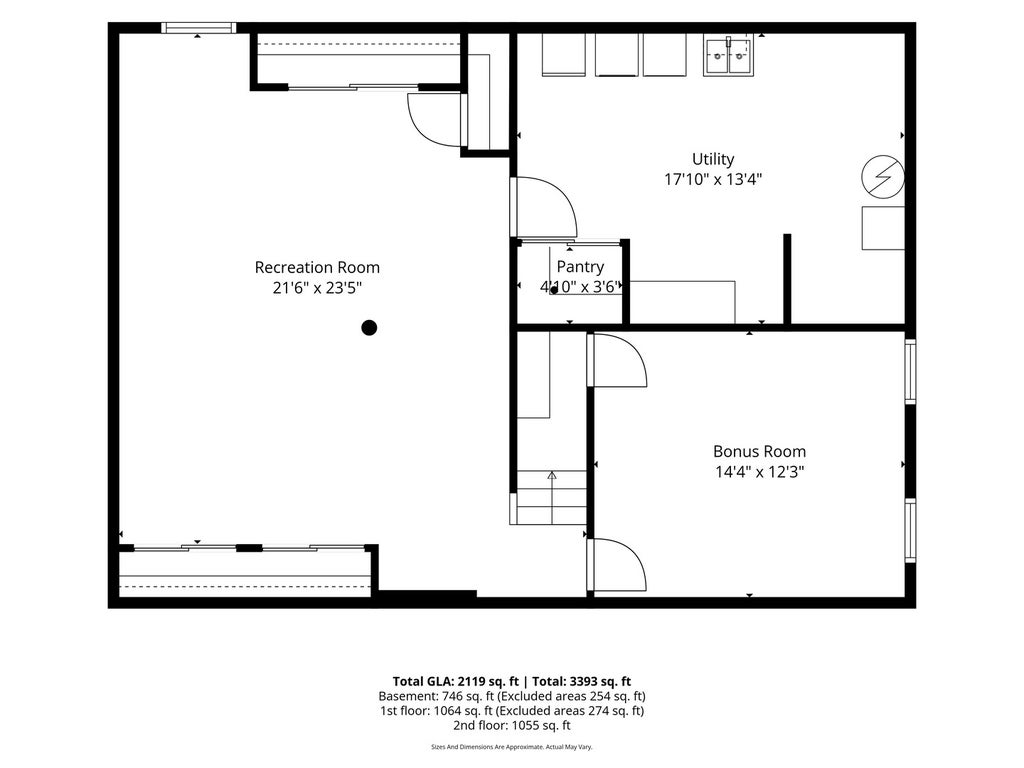
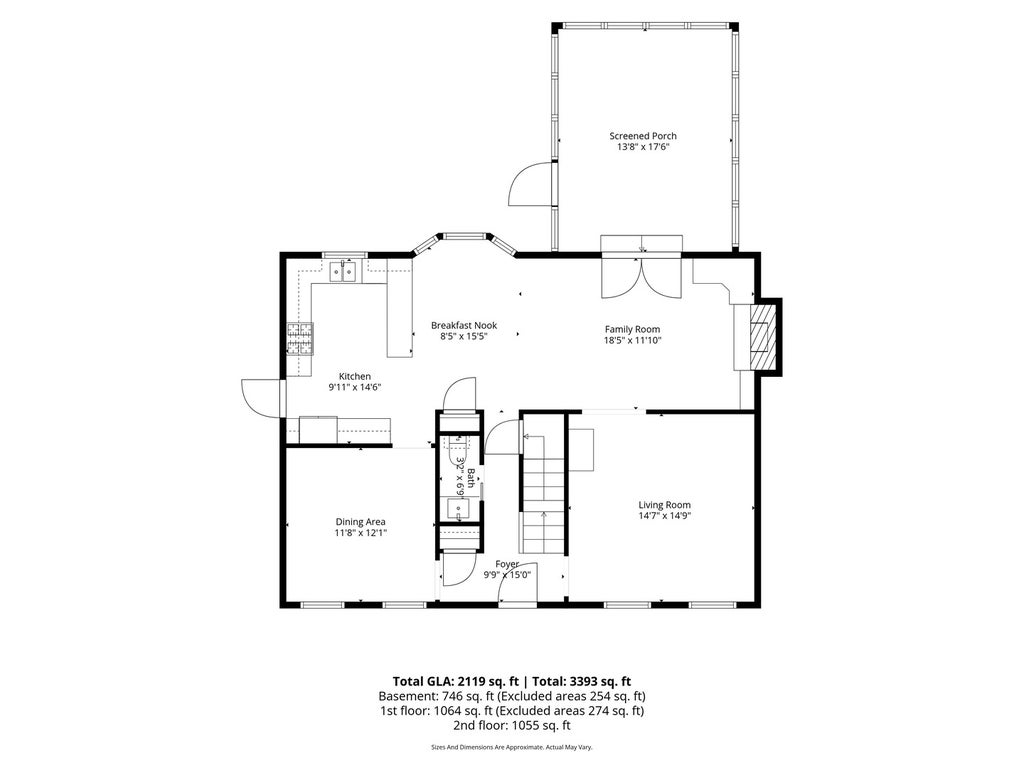
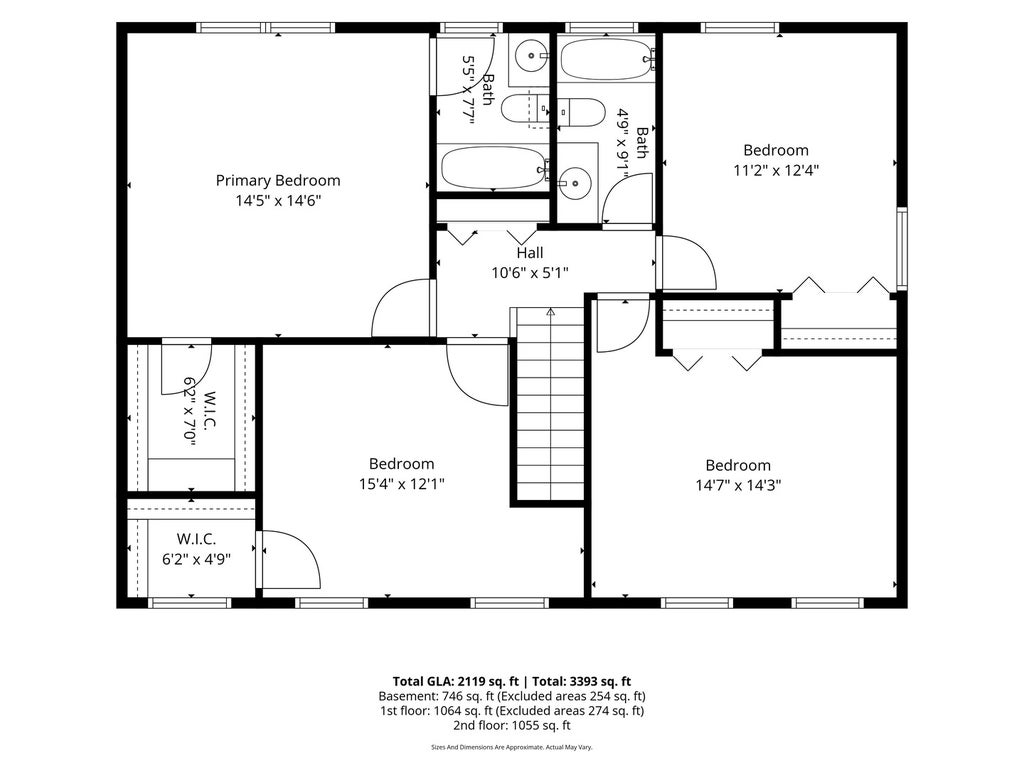
Welcome home to this beautifully updated 2-story residence offering the perfect blend of modern improvements, timeless charm, and an unbeatable Naperville location! Step inside through the inviting foyer featuring stunning new porcelain tile flooring (2024), which leads into the beautifully renovated eat-in kitchen (2024). The kitchen features granite countertops, new cabinet doors and select new cabinets, soft close drawers, a new microwave (2024), and a charming bay window (2022) that fills the space with natural light while overlooking the backyard. Kitchen also features a separate pantry. Refrigerator replaced around (2017). The warm and inviting family room showcases hardwood flooring, a classic wood-burning brick fireplace, and French doors leading to a relaxing sunroom. The main level also features fresh paint (2024), a renovated half bath (2024), a private sitting room, and a formal dining room ideal for entertaining. Upstairs, the spacious primary suite includes a private ensuite bath, while three additional generously sized bedrooms and a full hall bath provide plenty of space for family, guests, or a home office. The finished basement offers even more living space with an additional family/rec room, dedicated office, and utility/laundry room. A radon mitigation system is already in place for added peace of mind. Additional updates include roof (2021), a new furnace (2025), sump pump and battery backup (2021), washer (2024), garage door motor (2025), and garage spring replacement (2016). The A/C is estimated from (2016) , and the water heater is estimated to be from (2014). An attached 2-car garage provides additional convenience and storage. Enjoy access to the private neighborhood pool and tennis/pickleball courts, all while being within walking distance of the Naperville Public Library and just minutes from vibrant Downtown Naperville's shopping, dining, and entertainment. Located within the highly sought-after District 203 schools, this move-in-ready home offers an incredible combination of space, updates, amenities, and location. Don't miss the opportunity to make this beautiful Naperville home yours!
| DAYS ON MARKET | 42 | LAST UPDATED | 8/23/2026 |
|---|---|---|---|
| TRACT | Naper Carriage Hill | YEAR BUILT | 1976 |
| COMMUNITY | Naperville | GARAGE SPACES | 2.0 |
| COUNTY | DuPage | STATUS | Conditional |
| PROPERTY TYPE(S) | Single Family |
| School District | Naperville Central High School |
|---|---|
| Elementary School | Scott Elementary School |
| Jr. High School | Madison Junior High School |
| High School | Naperville Central High School |
| ADDITIONAL DETAILS | |
| AIR | Central Air |
|---|---|
| AIR CONDITIONING | Yes |
| APPLIANCES | Dishwasher, Dryer, Microwave, Range, Refrigerator, Stainless Steel Appliance(s), Washer |
| AREA | Naperville |
| BASEMENT | Full, Partially Finished, Yes |
| CONSTRUCTION | Vinyl Siding |
| FIREPLACE | Yes |
| GARAGE | Attached Garage, Yes |
| HEAT | Natural Gas |
| INTERIOR | Bookcases, Entrance Foyer, Pantry, Walk-In Closet(s) |
| LOT | 0.31 acre(s) |
| LOT DIMENSIONS | 62x150x44x72x152 |
| PARKING | Asphalt, Garage Door Opener, Attached, Driveway, Garage |
| SEWER | Public Sewer |
| STYLE | Colonial, Traditional |
| SUBDIVISION | Naper Carriage Hill |
| TAXES | 10024 |
| WATER | Public |
MORTGAGE CALCULATOR
TOTAL MONTHLY PAYMENT
0
P
I
*Estimate only
| SATELLITE VIEW |
| / | |
We respect your online privacy and will never spam you. By submitting this form with your telephone number
you are consenting for Humderto
Garcia to contact you even if your name is on a Federal or State
"Do not call List".
Listed with john greene, Realtor
The data relating to real estate for sale on this web site comes in part from the Broker ReciprocitySM Program of MRED. All real estate listings are marked with the Broker ReciprocitySM logo or the MRED Broker ReciprocitySM thumbnail logo (a little black house) and detailed information about them includes the name of the listing brokers.
The broker providing these data believes them to be correct, but advises interested parties to confirm them before relying on them in a purchase decision.
Copyright 2026 MRED. All rights reserved.

The broker providing these data believes them to be correct, but advises interested parties to confirm them before relying on them in a purchase decision.
Copyright 2026 MRED. All rights reserved.
This IDX solution is (c) Diverse Solutions 2026.