
 Twitter
 Facebook
 Email
Email






|

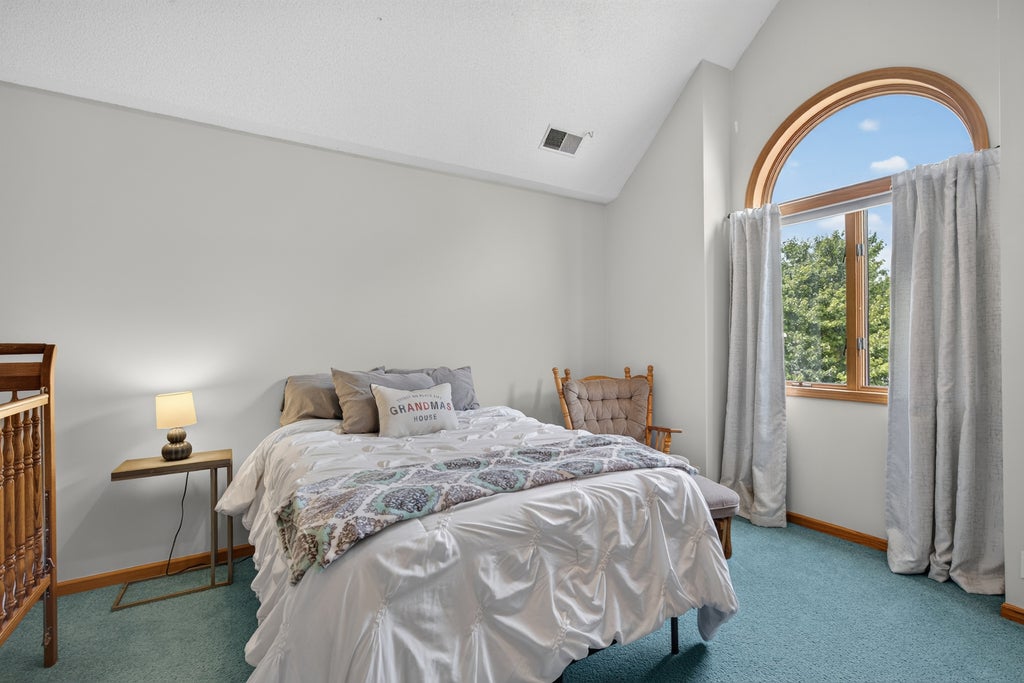
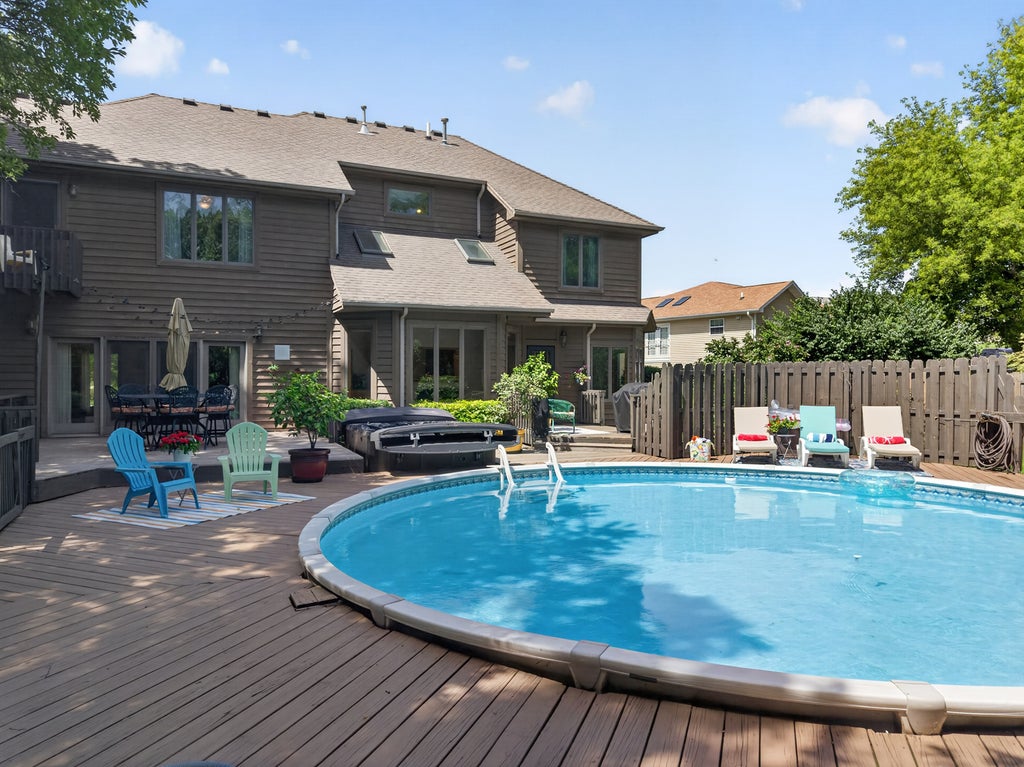
Welcome to this stunning two-story brick and cedar siding home with an attached heated 3-car garage, located in the highly sought-after Wallace School District. Offering 4 bedrooms, 3 full bathrooms, and 2 half bathrooms. This beautifully maintained home combines timeless elegance with exceptional space and thoughtful updates throughout. Step into the impressive two-story foyer featuring a grand open staircase and beautiful sightlines through the home to the lush, private backyard. The formal dining room is located to the right of the foyer, while a private office sits to the left, creating the perfect layout for both entertaining and everyday living. The spacious living room features a beautiful brick gas fireplace and large glass doors leading to the expansive backyard deck. Just off the living room is a stunning sitting room with vaulted ceilings, skylights, and an abundance of natural light, creating a bright and inviting space to relax year-round. The spacious kitchen offers exceptional storage with a wall of pantry cabinets, a center island with seating, and an open pass-through above the sink overlooking through to the sitting room and backyard. The adjoining breakfast nook features a beautiful rounded bay window that fills the space with natural light while providing peaceful backyard views. A convenient main-floor laundry room completes the first level. Upstairs, the impressive primary suite offers tray ceilings, a private Juliet balcony overlooking the wooded backyard, two closets including a walk-in closet, and an updated en-suite featuring a large walk-in shower, double vanity, and private water closet. Three additional generously sized bedrooms on the second floor. One bedroom includes its own private en-suite, while the remaining two share a Jack-and-Jill bathroom. Every bedroom features a large walk-in closet. A finished bonus room above the garage provides endless possibilities as a fifth bedroom, home office, playroom, or additional storage completes the second floor. The finished basement expands the living space with a large family room featuring a second brick fireplace, recreation area with pool table and wet bar, half bathroom, and an oversized utility/storage room. Step outside to your own private retreat featuring a beautifully landscaped backyard with mature trees, a large multi-level deck, above-ground pool with solar panels to heat, and a hot tub that is approximately two years old-perfect for entertaining or relaxing in complete privacy. Additional highlights include quality 2x6 construction, two newer HVAC systems, central vacuum, whole-house fan, whole-house intercom system, on-demand water heater (approximately 3 years old), and water softener (approximately 2 years old). This exceptional home offers an incredible combination of space, quality, and amenities in one of Ottawa's most desirable neighborhoods.
| DAYS ON MARKET | 36 | LAST UPDATED | 7/24/2026 |
|---|---|---|---|
| YEAR BUILT | 1993 | COMMUNITY | Ottawa |
| GARAGE SPACES | 3.0 | COUNTY | LaSalle |
| STATUS | Active | PROPERTY TYPE(S) | Single Family |
| School District | Ottawa Township High School |
|---|---|
| Elementary School | Wallace Elementary School |
| Jr. High School | Wallace Elementary School |
| High School | Ottawa Township High School |
| ADDITIONAL DETAILS | |
| AIR | Ceiling Fan(s), Central Air, Whole House Fan |
|---|---|
| AIR CONDITIONING | Yes |
| APPLIANCES | Dishwasher, Dryer, Gas Cooktop, Gas Oven, Microwave, Range, Refrigerator, Washer, Water Softener, Water Softener Owned |
| AREA | Ottawa |
| BASEMENT | Finished, Full, Sump Pump, Yes |
| CONSTRUCTION | Brick, Cedar |
| FIREPLACE | Yes |
| GARAGE | Attached Garage, Yes |
| HEAT | Forced Air, Natural Gas |
| INTERIOR | Entrance Foyer, Vaulted Ceiling(s), Walk-In Closet(s) |
| LOT | 0.43 acre(s) |
| LOT DESCRIPTION | Wooded |
| LOT DIMENSIONS | 102.57X195.45X107.11X177.76 |
| PARKING | Concrete, Garage Door Opener, Heated Garage, Attached, Garage |
| POOL DESCRIPTION | Above Ground |
| SEWER | Public Sewer |
| TAXES | 12063 |
| WATER | Public |
MORTGAGE CALCULATOR
TOTAL MONTHLY PAYMENT
0
P
I
*Estimate only
| SATELLITE VIEW |
| / | |
We respect your online privacy and will never spam you. By submitting this form with your telephone number
you are consenting for Humderto
Garcia to contact you even if your name is on a Federal or State
"Do not call List".
Listed with Coldwell Banker Real Estate Group
The data relating to real estate for sale on this web site comes in part from the Broker ReciprocitySM Program of MRED. All real estate listings are marked with the Broker ReciprocitySM logo or the MRED Broker ReciprocitySM thumbnail logo (a little black house) and detailed information about them includes the name of the listing brokers.
The broker providing these data believes them to be correct, but advises interested parties to confirm them before relying on them in a purchase decision.
Copyright 2026 MRED. All rights reserved.

The broker providing these data believes them to be correct, but advises interested parties to confirm them before relying on them in a purchase decision.
Copyright 2026 MRED. All rights reserved.
This IDX solution is (c) Diverse Solutions 2026.