
 Twitter
 Facebook
 Email
Email

|

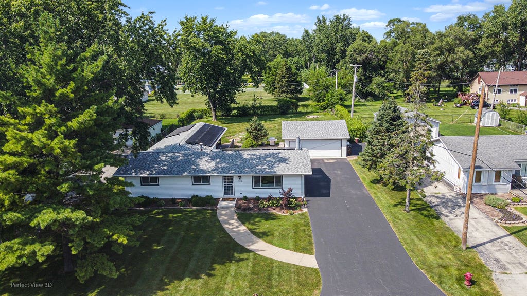
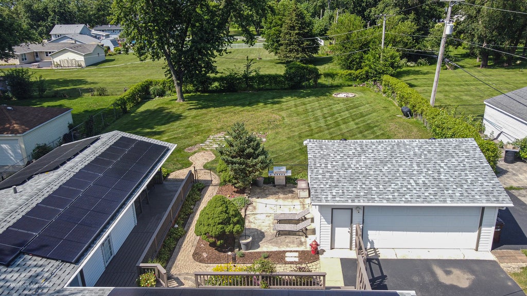
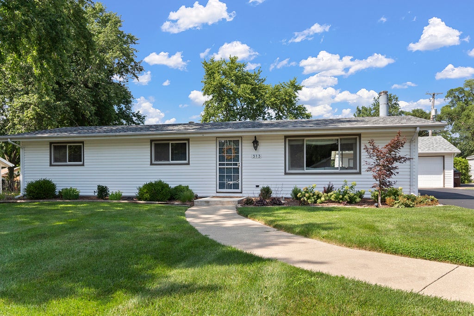
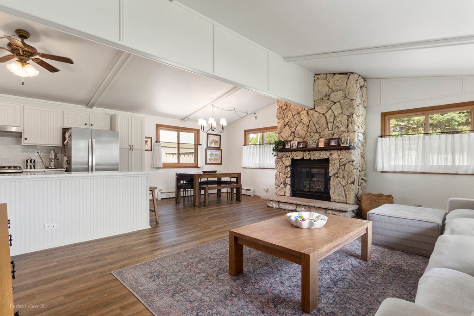
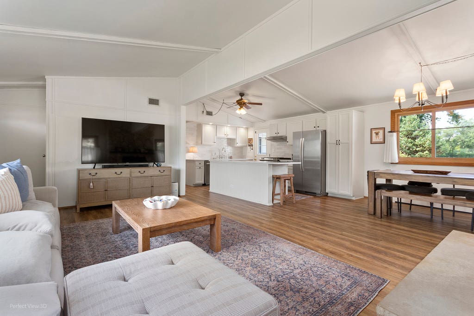
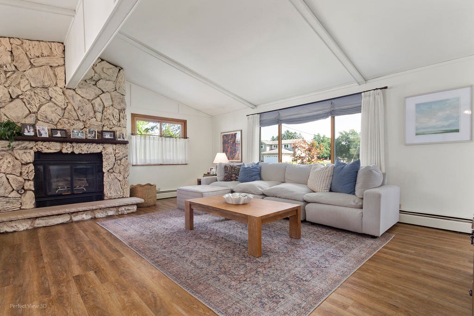
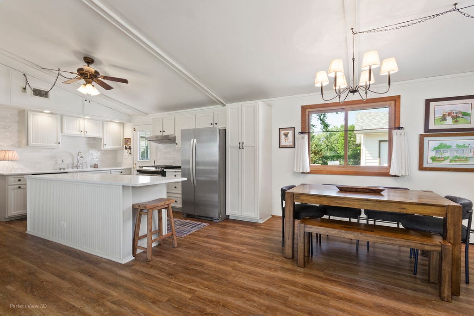
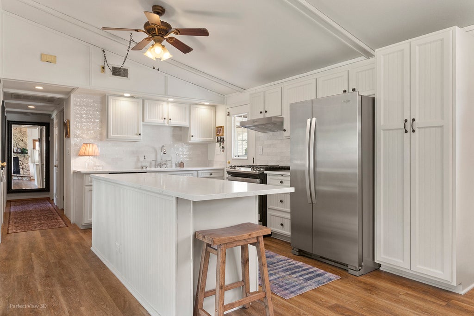
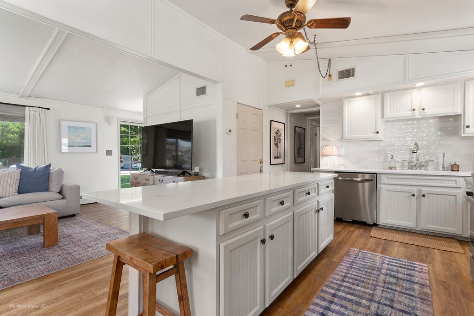
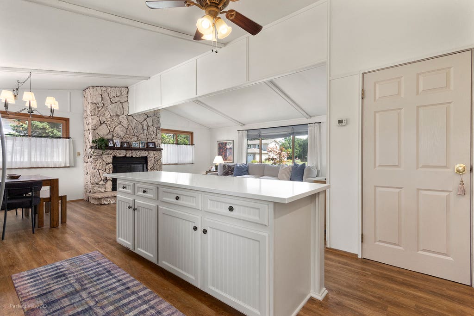
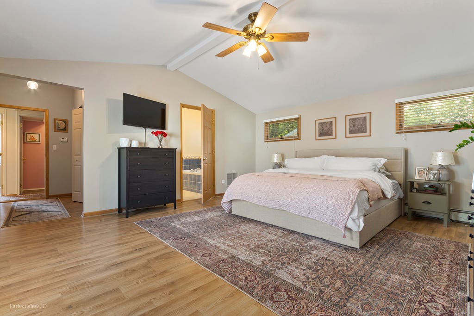
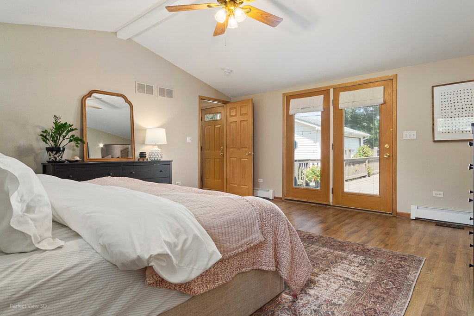
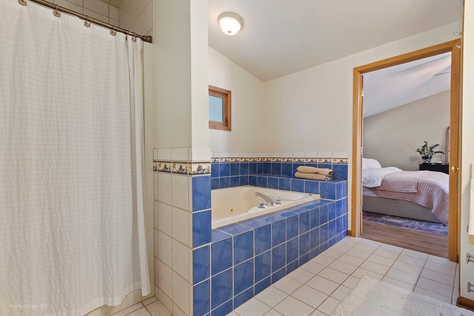
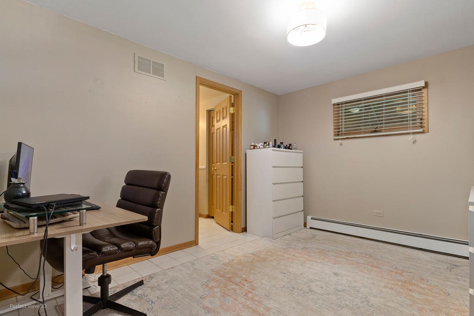
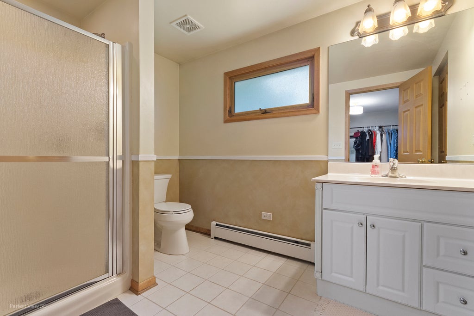
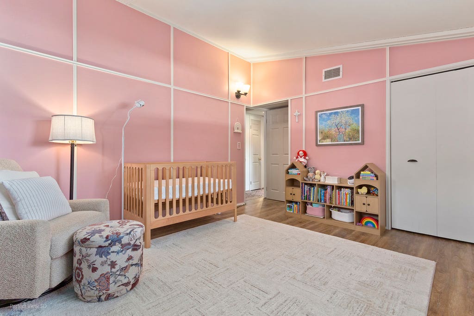
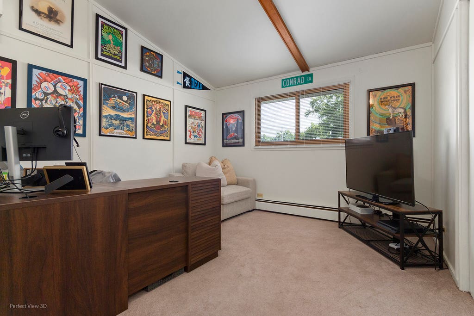
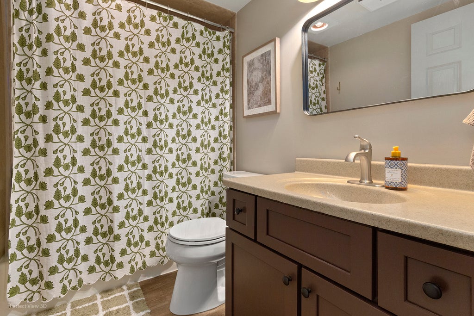
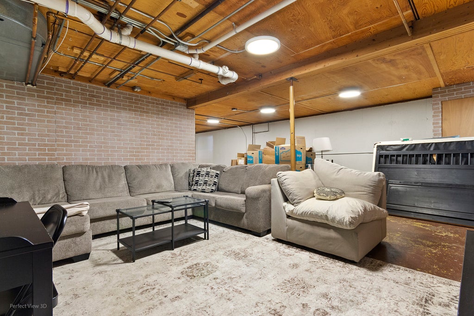
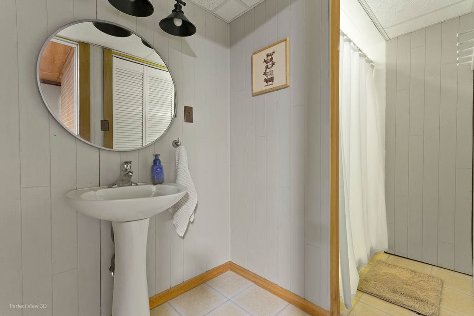
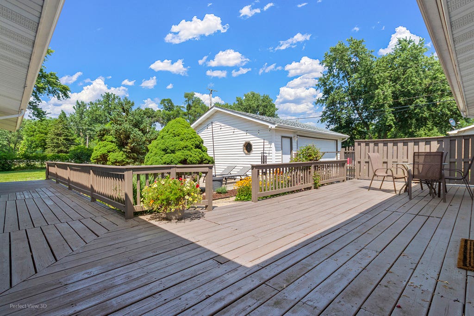
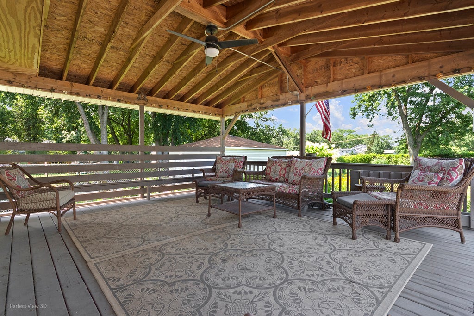
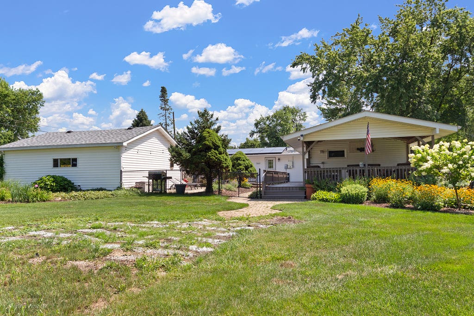
Welcome to 313 W. Woodlawn Road in New Lenox! Situated on a spacious .45-acre lot in the highly sought-after Lincoln-Way School District, this beautifully maintained 3-bedroom, 4 full-bath home offers a perfect blend of charm, space, and modern updates. Step inside to find luxury vinyl flooring throughout, creating a warm and inviting atmosphere. The updated kitchen features new quartz countertops, a stylish backsplash, and upgraded stainless steel appliances, making it ideal for both everyday living and entertaining. Kitchen appliances, along with the washer and dryer, are approximately three years old. The cozy living area is highlighted by a fireplace, providing the perfect gathering space during colder months. Major updates have already been completed, including a roof, air conditioning system, and water heater replaced within the last 5-6 years, offering peace of mind for years to come. The spacious primary suite includes a large walk-in closet with its own private full bathroom, creating a unique and versatile space that can also serve as a dressing room, home office, nursery, or retreat. Outside, enjoy the charm of the wraparound porch and the space of a nearly half-acre lot, offering endless possibilities for outdoor entertaining, recreation, and relaxation. Additional features include Lake Michigan water, public sewer service, owned solar panels, and a detached 2-car garage. Conveniently located near parks, shopping, dining, and commuter routes, this move-in-ready home combines thoughtful updates, generous living space, and access to the award-winning Lincoln-Way School District.
| DAYS ON MARKET | 15 | LAST UPDATED | 8/2/2026 |
|---|---|---|---|
| TRACT | New Lenox Estates | YEAR BUILT | 1978 |
| COMMUNITY | New Lenox | GARAGE SPACES | 2.0 |
| COUNTY | Will | STATUS | Conditional |
| PROPERTY TYPE(S) | Single Family |
| School District | Lincoln-Way Central High School |
|---|---|
| Elementary School | Arnold J Tyler School |
| Jr. High School | Bentley Elementary School |
| High School | Lincoln-Way Central High School |
| ADDITIONAL DETAILS | |
| AIR | Ceiling Fan(s), Central Air |
|---|---|
| AIR CONDITIONING | Yes |
| APPLIANCES | Dishwasher, Dryer, Gas Oven, Refrigerator, Washer |
| AREA | New Lenox |
| BASEMENT | Full, Sump Pump, Unfinished, Yes |
| CONSTRUCTION | Vinyl Siding |
| EXTERIOR | Lighting |
| FIREPLACE | Yes |
| GARAGE | Yes |
| HEAT | Radiant, Wood Stove |
| INTERIOR | Built-in Features, Open Floorplan, Vaulted Ceiling(s), Walk-In Closet(s) |
| LOT | 0.45 acre(s) |
| LOT DESCRIPTION | Level |
| LOT DIMENSIONS | 100x196 |
| PARKING | Asphalt, Garage Door Opener, Detached, Garage |
| SEWER | Public Sewer |
| STYLE | Ranch |
| SUBDIVISION | New Lenox Estates |
| TAXES | 6978 |
| WATER ACCESS | NOT APPLICABLE |
MORTGAGE CALCULATOR
TOTAL MONTHLY PAYMENT
0
P
I
*Estimate only
| SATELLITE VIEW |
| / | |
We respect your online privacy and will never spam you. By submitting this form with your telephone number
you are consenting for Humderto
Garcia to contact you even if your name is on a Federal or State
"Do not call List".
Listed with CRIS Realty
The data relating to real estate for sale on this web site comes in part from the Broker ReciprocitySM Program of MRED. All real estate listings are marked with the Broker ReciprocitySM logo or the MRED Broker ReciprocitySM thumbnail logo (a little black house) and detailed information about them includes the name of the listing brokers.
The broker providing these data believes them to be correct, but advises interested parties to confirm them before relying on them in a purchase decision.
Copyright 2026 MRED. All rights reserved.

The broker providing these data believes them to be correct, but advises interested parties to confirm them before relying on them in a purchase decision.
Copyright 2026 MRED. All rights reserved.
This IDX solution is (c) Diverse Solutions 2026.