
 Twitter
 Facebook
 Email
Email















|

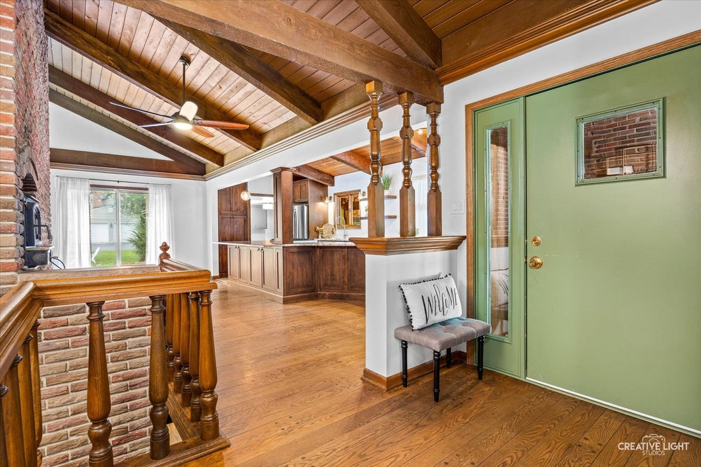
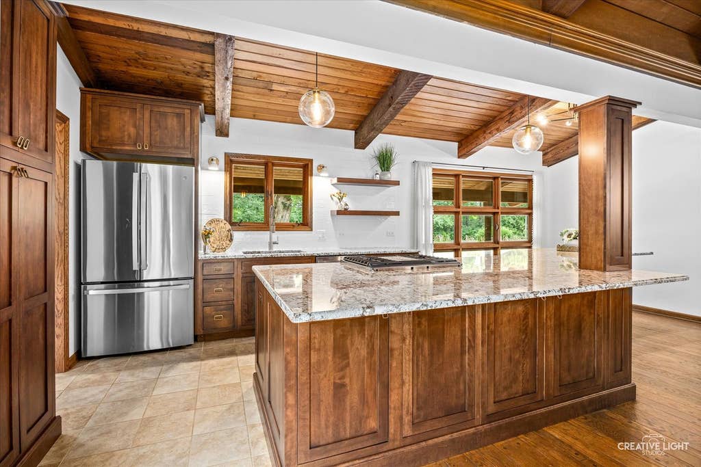
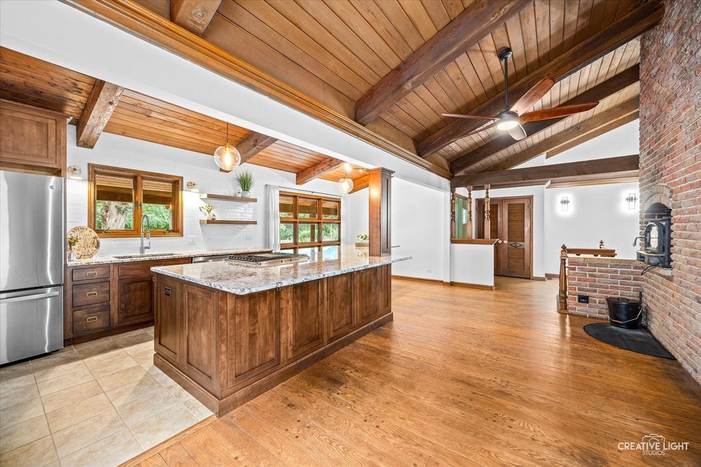
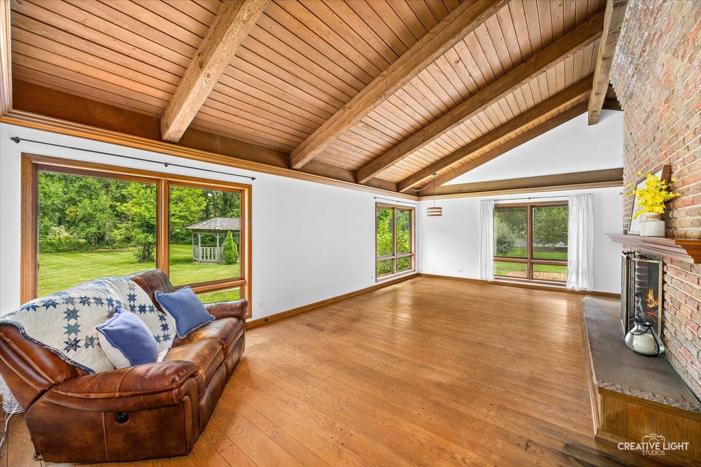
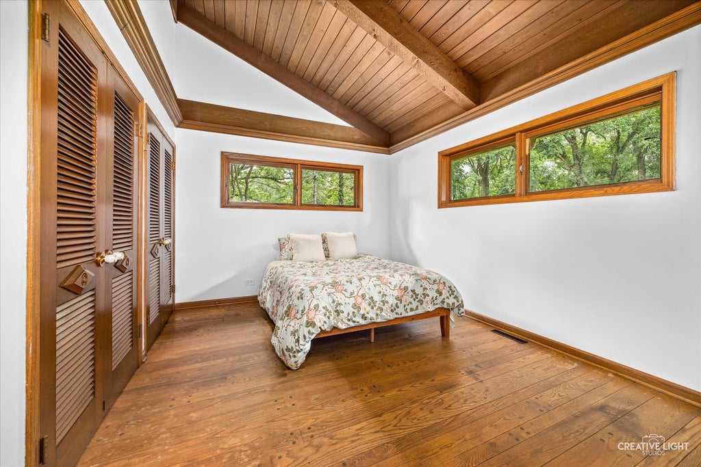
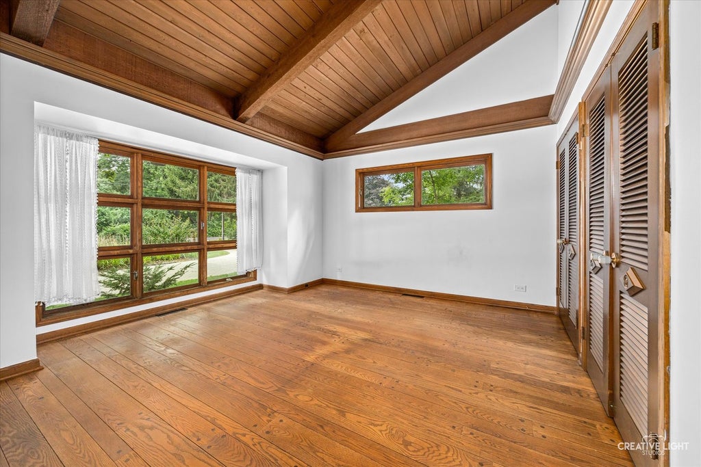
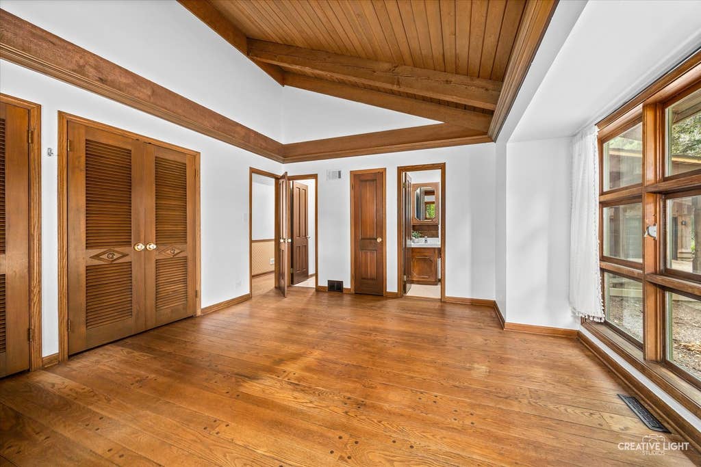
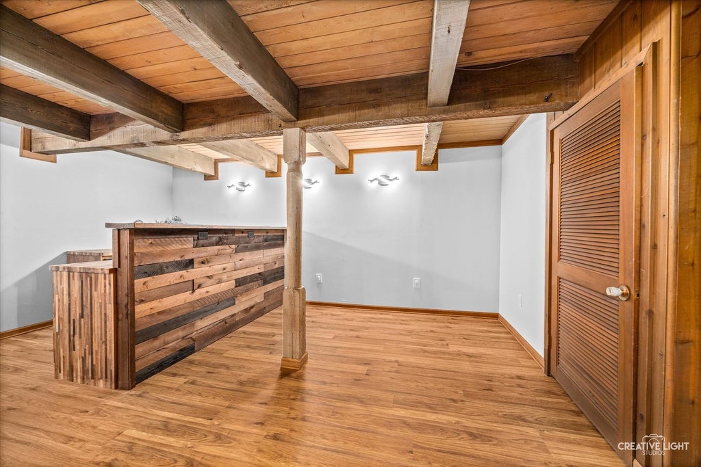
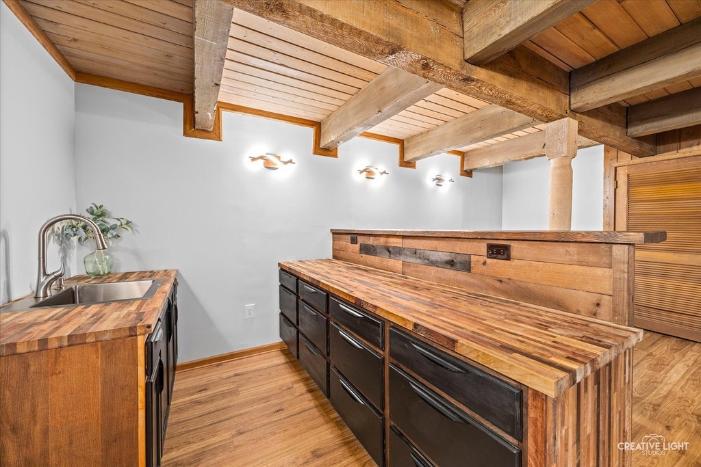
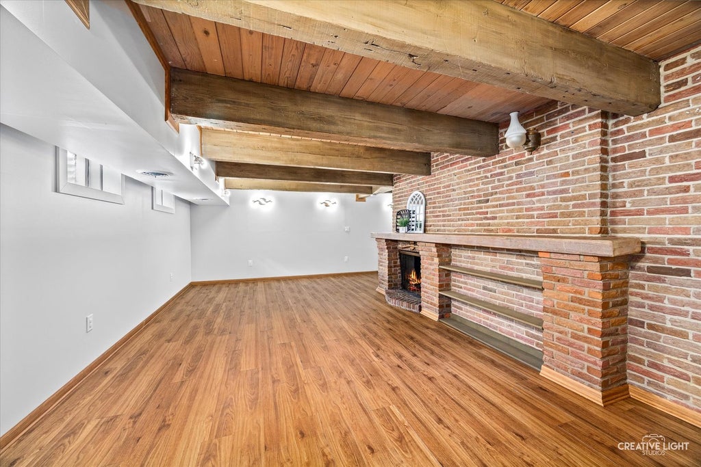
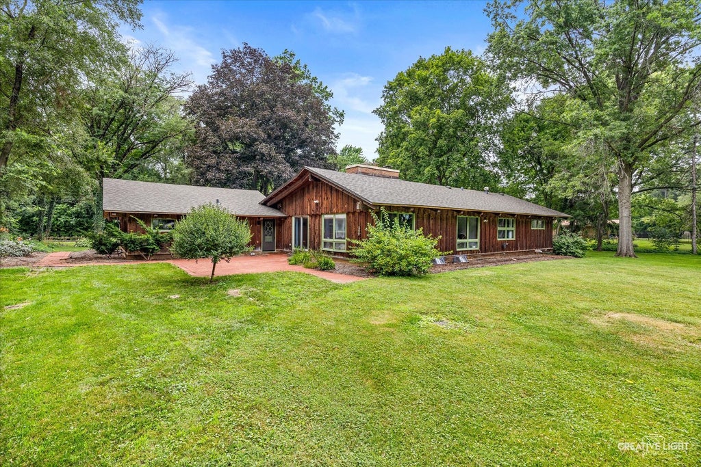
BEST & FINAL OFFERS DUE Monday, July 27th @ 5pm. Incredible & truly unique ranch style home nestled on a quiet Wayne neighborhood, on a dead-end street, amongst mature trees & landscaping! This home offers a completely open floor plan, with incredible hardwood flooring, vaulted ceilings, wood beams, wall-to-wall windows & wood burning fireplace, with a breathtaking brick feature wall! Everyday cooking & entertaining easy in a completely renovated & updated kitchen with stainless steel appliances, endless granite countertops with seating, custom backsplash, lighting, cabinetry with pullouts & large open area for a private dining table. Enjoy the convenience of an oversized mud room & laundry right off the garage & backdoor entrances & private office/den. You will then find three bedrooms, generous closet space & bathrooms with antique stain glass window features! The basement provides additional living space with its two-family room areas... including a new bar area with sink, cabinetry & butcher block countertops, additional fireplace, custom lighting & new laminate flooring. Outdoor living at its finest surrounds this home both front & backyard...mature trees, patio, gazebo, garden area...endless possibilities!
| DAYS ON MARKET | 14 | LAST UPDATED | 7/27/2026 |
|---|---|---|---|
| YEAR BUILT | 1958 | COMMUNITY | Wayne |
| GARAGE SPACES | 2.0 | COUNTY | DuPage |
| STATUS | Conditional | PROPERTY TYPE(S) | Single Family |
| School District | South Elgin High School |
|---|---|
| Elementary School | Wayne Elementary School |
| Jr. High School | Kenyon Woods Middle School |
| High School | South Elgin High School |
| ADDITIONAL DETAILS | |
| AIR | Central Air |
|---|---|
| AIR CONDITIONING | Yes |
| APPLIANCES | Dishwasher, Disposal, Dryer, Microwave, Range, Range Hood, Refrigerator, Stainless Steel Appliance(s), Washer, Water Softener Owned |
| AREA | Wayne |
| BASEMENT | Crawl Space, Finished, Partial, Storage Space, Yes |
| CONSTRUCTION | Brick |
| FIREPLACE | Yes |
| GARAGE | Attached Garage, Yes |
| HEAT | Natural Gas |
| INTERIOR | Beamed Ceilings, Dry Bar, Open Floorplan, Vaulted Ceiling(s) |
| LOT | 0.886 acre(s) |
| LOT DIMENSIONS | 264x240x197x171 |
| PARKING | Attached, Garage, Driveway |
| SEWER | Septic Tank |
| STYLE | Ranch |
| WATER | Well |
MORTGAGE CALCULATOR
TOTAL MONTHLY PAYMENT
0
P
I
*Estimate only
| SATELLITE VIEW |
| / | |
We respect your online privacy and will never spam you. By submitting this form with your telephone number
you are consenting for Humderto
Garcia to contact you even if your name is on a Federal or State
"Do not call List".
Listed with @properties Christie's International Real Estate
The data relating to real estate for sale on this web site comes in part from the Broker ReciprocitySM Program of MRED. All real estate listings are marked with the Broker ReciprocitySM logo or the MRED Broker ReciprocitySM thumbnail logo (a little black house) and detailed information about them includes the name of the listing brokers.
The broker providing these data believes them to be correct, but advises interested parties to confirm them before relying on them in a purchase decision.
Copyright 2026 MRED. All rights reserved.

The broker providing these data believes them to be correct, but advises interested parties to confirm them before relying on them in a purchase decision.
Copyright 2026 MRED. All rights reserved.
This IDX solution is (c) Diverse Solutions 2026.